
9348 Olympia Drive, Eden Prairie, MN 55347
Local realty services provided by:CENTURY 21 First Realty, Inc.
Upcoming open houses
- Sat, Sep 1212:30 pm - 01:30 pm
Listed by: ryan kowalski, twin cities home group
Office: real broker, llc.
MLS#:7124628
Source:NSMLS
Price summary
- Price:$750,000
- Price per sq. ft.:$201.29
About this home
Tons of updates since purchase, new roof, driveway, finished and heated garage, furnaces, two bathrooms, LVP floors, liquid art epoxy floor, landscaping and more...
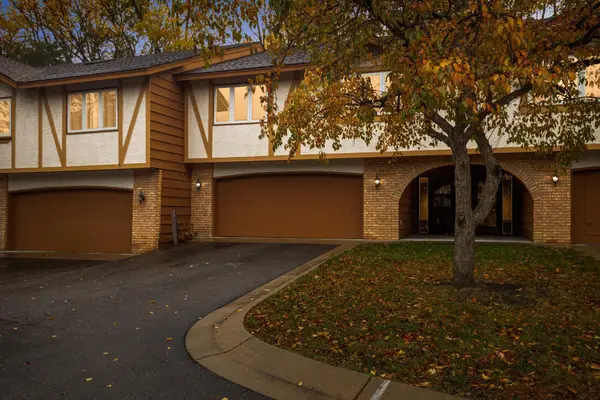
This home has curb appeal with a capital “C.”
Gracefully positioned on a scenic pond-view homesite in Olympic Hills, one of the Twin Cities’ premier golf course communities, this Southern-style estate offers a rare combination of timeless architecture, exceptional privacy, and everyday luxury.
From the moment you arrive, the stately white-brick façade, sweeping front lawn, and mature landscape create a memorable first impression. Inside, nearly 4,000 square feet of thoughtfully designed living space unfolds with generous room sizes, abundant natural light, and picturesque views of the surrounding landscape.
Designed for both entertaining and everyday living, the home lives even larger than its impressive footprint. A beautiful three-season porch, heated 4+ car garage with dedicated fitness and flex space, sauna, and multiple indoor and outdoor gathering areas extend the living experience well beyond the home’s measured square footage.
Expansive windows frame tranquil pond views and create a seamless connection to the outdoors. The private backyard retreat is equally compelling, featuring mature trees, a fire pit gathering area, and a serene water backdrop that feels worlds away from the city while remaining close to every convenience.
Few properties offer such a close connection to nature. The pond and surrounding habitat attract an abundance of wildlife throughout the year, and the current owners have enjoyed annual sightings of bald eagles and otters, capturing many of the images featured in the property’s marketing materials from their own backyard.
Beautifully maintained and rich in character, this is a home that offers not only exceptional living space, but a setting and lifestyle that are increasingly difficult to find.
Welcome to Olympic Hills. Welcome home.
Pond-view homesite • Heated 4+ car garage • Three-season porch • Sauna • Fire pit retreat • Mature trees and privacy • Annual bald eagle and otter sightings • Olympic Hills Golf Club community...
Contact an agent
Home facts
- Year built:1983
- Subdivision & Development:Olympic Hills 6th Add
- Listing ID #:7124628
- Added:30 day(s) ago
- Updated:September 12, 2026 at 12:27 PM
Rooms and interior
- Bedrooms:4
- Total bathrooms:4
- Full bathrooms:2
- Half bathrooms:1
- Dining Description:Breakfast Area, Eat In Kitchen, Informal Dining Room, Separate/Formal Dining Room
- Bathrooms Description:3/4 Basement, Jetted Tub, Main Floor 1/2 Bath, Upper Level Full Bath
- Kitchen Description:Dishwasher, Exhaust Fan, Microwave, Range, Refrigerator
- Basement:Yes
- Basement Description:Finished, Full, Walkout
- Living area:3,840 sq. ft.
Heating and cooling
- Cooling:Central Air
- Heating:Forced Air
- Central air:Yes
Structure and exterior
- Year built:1983
- Building area:3,840 sq. ft.
- Lot area:0.28 Acres
- Lot Features:Corner Lot, Level, Walkout
- Levels:2 Story
Utilities
- Water:City Water - Connected
- Sewer:City Sewer - Connected
Finances and disclosures
- Price:$750,000
- Price per sq. ft.:$201.29
- Tax amount:$9,299 (2026)
Features and amenities
- Appliances:Exhaust Fan, Microwave, Range, Refrigerator, Washer
- Laundry features:Dryer, Washer
Parking
- Parking description:Attached Garage, Insulated Garage
- Garage:Yes
- Garage spaces:4
New listings near 9348 Olympia Drive
- Coming Soon
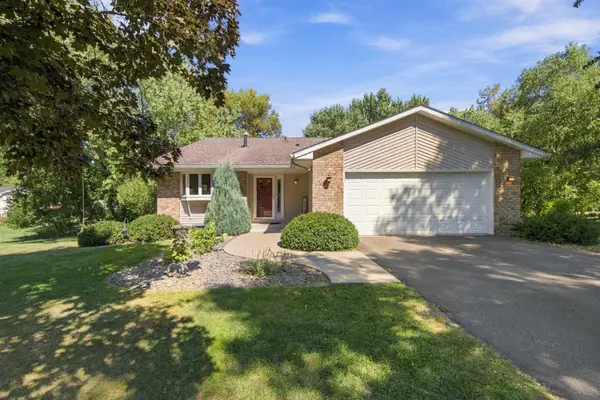 $515,000Coming Soon4 beds 2 baths1,884 sq. ft.
7003 Park View Lane, Eden Prairie, MN 55346
MLS# 7140785Listed by: JASON MITCHELL GROUP - Coming SoonOpen Sun, 12 to 3pm
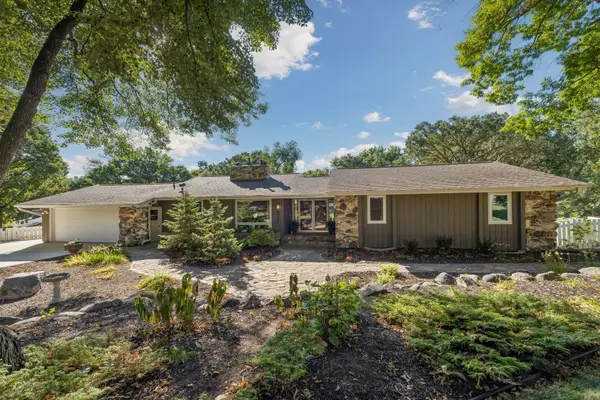 $750,000Coming Soon5 beds 3 baths3,268 sq. ft.
6521 Leesborough Avenue, Eden Prairie, MN 55346
MLS# 7142205Listed by: GATEHOUSE PROPERTIES LTD - Coming SoonOpen Sun, 9 to 11am
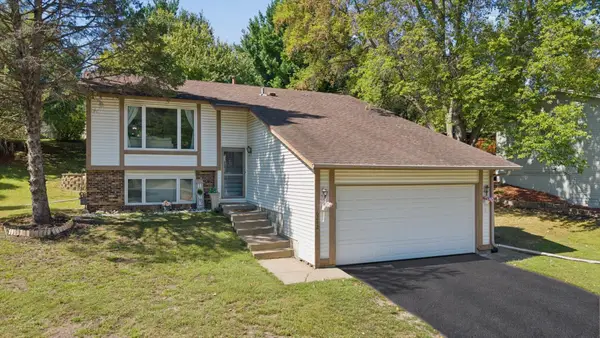 $459,900Coming Soon3 beds 2 baths1,900 sq. ft.
6242 Whispering Oaks Drive, Eden Prairie, MN 55346
MLS# 7140537Listed by: BRIDGE REALTY, LLC - Coming Soon
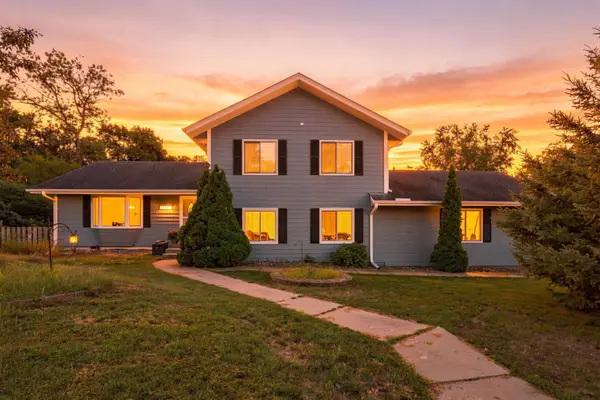 $420,000Coming Soon4 beds 3 baths2,791 sq. ft.
17161 S Shore Lane, Eden Prairie, MN 55346
MLS# 7141674Listed by: REAL BROKER, LLC - Coming Soon
 $2,350,000Coming Soon6 beds 7 baths9,804 sq. ft.
9991 Dell Road, Eden Prairie, MN 55347
MLS# 7112617Listed by: COLDWELL BANKER REALTY - SOUTHWEST REGIONAL - New
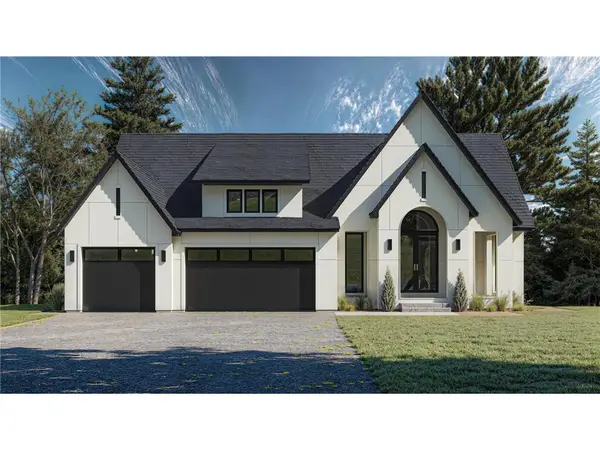 $1,709,145Active4 beds 3 baths3,657 sq. ft.
XXXX Mable Lane, Eden Prairie, MN 55347
MLS# 7142844Listed by: EDINA REALTY, INC. - New
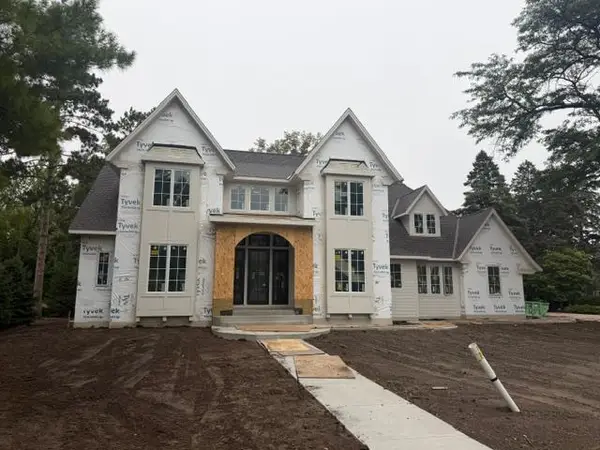 $3,090,000Active5 beds 6 baths7,703 sq. ft.
11044 Bell Oaks Estate Road, Eden Prairie, MN 55347
MLS# 7143263Listed by: EDINA REALTY, INC. - New
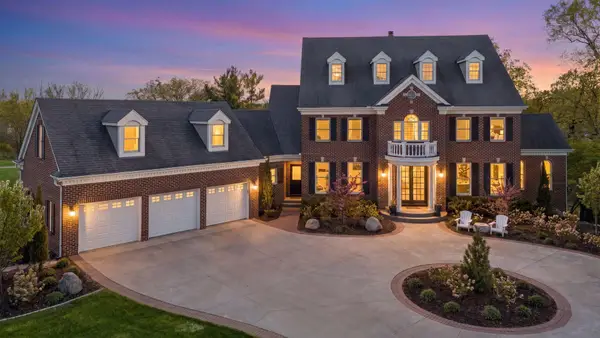 $1,799,000Active6 beds 6 baths7,860 sq. ft.
18482 Bearpath Trail, Eden Prairie, MN 55347
MLS# 7142921Listed by: COLDWELL BANKER REALTY - SOUTHWEST REGIONAL - New
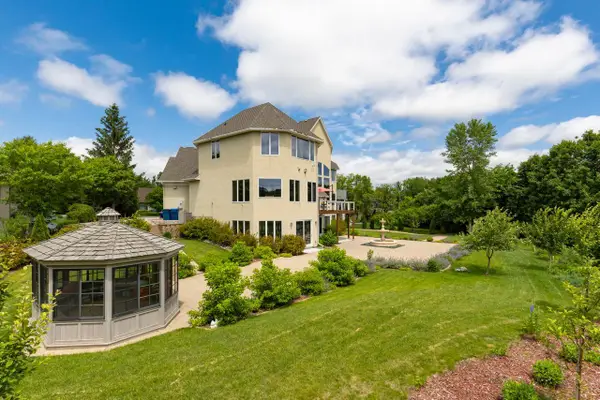 $1,425,000Active6 beds 6 baths7,000 sq. ft.
19115 Vogel Farm Trail, Eden Prairie, MN 55347
MLS# 7142950Listed by: COLDWELL BANKER REALTY - SOUTHWEST REGIONAL - New
 $318,500Active2 beds 4 baths2,042 sq. ft.
6913 Edenvale Boulevard, Eden Prairie, MN 55346
MLS# 7142697Listed by: REAL BROKER, LLC


Protect your home and budget from life's surprises with an Assurant Home Warranty, backed by a partner that supports you through every step of homeownership. Explore Plans.
©2026 Century 21 Real Estate LLC. All rights reserved. CENTURY 21®, the CENTURY 21 Logo and C21® are service marks owned by Century 21 Real Estate LLC. Century 21 Real Estate LLC fully supports the principles of the Fair Housing Act and the Equal Opportunity Act. Each office is independently owned and operated. Listing information is deemed reliable but not guaranteed accurate.