
9602 Crestwood Terrace, Eden Prairie, MN 55347
Local realty services provided by:CENTURY 21 First Realty, Inc.
9602 Crestwood Terrace,Eden Prairie, MN 55347
$1,585,610
- 5 Beds
- 5 Baths
- 4,950 sq. ft.
- Single family
- Active
Listed by: lyndon r moquist, kris craig
Office: edina realty, inc.
MLS#:7144898
Source:NSMLS
Price summary
- Price:$1,585,610
- Price per sq. ft.:$306.58
About this home
Welcome to this rare find of a stunning 1/2 acre lot in "Three Oaks Estates" with private wooded views to Riley Creek and 300 ft deep, flat backyards in enclave of custom built homes. This distinctive Scandinavian inspired "to be built" McDonald Construction home is just one of many custom designs in our collection of Signature series floor plans and variety of front exteriors to start from for creating and building your next dream home. The closest model home fully finished is at 9271 Timberland Trail with model hours every Thursday-- Sunday, 12-5 to see the quality features and creative designs. This gorgeous lot is a short walk to Lake Riley Park area, Crestwood Park area, and Richard T Andersen Park Preserve. Also near Bearpath Country Club & Halla Greens 9 hole golf & golf range. Eden Prairie has been noted for several years as a top 5 highest ranked public school system in MN by Niche.
Contact an agent
Home facts
- Year built:2026
- Subdivision & Development:Three Oaks Estates
- Listing ID #:7144898
- Added:1 day(s) ago
- Updated:September 17, 2026 at 03:14 AM
Rooms and interior
- Bedrooms:5
- Total bathrooms:5
- Full bathrooms:2
- Half bathrooms:1
- Dining Description:Informal Dining Room, Kitchen/Dining Room
- Bathrooms Description:3/4 Basement, Main Floor 1/2 Bath, Main Floor Full Bath, Separate Shower and Tub
- Kitchen Description:Cooktop, Dishwasher, Disposal, Exhaust Fan, Freezer, Microwave, Refrigerator, Stainless Steel Appliances, Wall Oven
- Basement:Yes
- Basement Description:Drain Tiled, Drainage System, Finished, Storage Space, Sump Pump, Walkout
- Living area:4,950 sq. ft.
Heating and cooling
- Cooling:Central Air, Zoned
- Heating:Fireplace(s), Forced Air, Zoned
- Central air:Yes
Structure and exterior
- Roof:Age 8 Years or Less, Asphalt, Pitched
- Year built:2026
- Building area:4,950 sq. ft.
- Lot area:0.56 Acres
- Lot Features:Tree Coverage - Medium
- Levels:2 Story
Utilities
- Water:City Water - Connected
- Sewer:City Sewer - Connected
Finances and disclosures
- Price:$1,585,610
- Price per sq. ft.:$306.58
Features and amenities
- Appliances:Disposal, Exhaust Fan, Microwave, Refrigerator, Stainless Steel Appliances, Wall Oven, Water Softener Owned
- Amenities:Air-To-Air Exchanger, ENERGY STAR Qualified Appliances, Gas Water Heater, Humidifier, Water Softener Owned
Parking
- Parking description:Asphalt, Attached Garage, Garage Door Opener
- Garage:Yes
- Garage spaces:3
New listings near 9602 Crestwood Terrace
- Coming SoonOpen Sat, 11am to 1pm
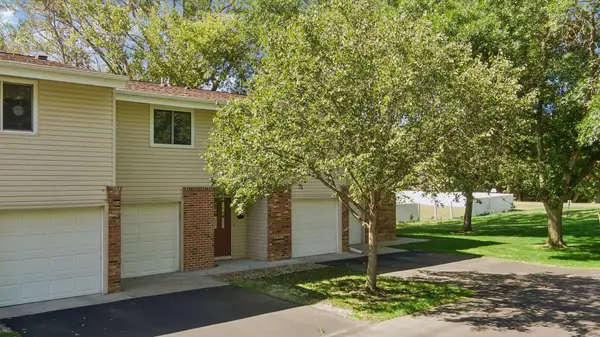 $189,000Coming Soon2 beds 2 baths1,000 sq. ft.
17587 Pond Circle, Eden Prairie, MN 55346
MLS# 7144177Listed by: SCHATZ REAL ESTATE GROUP - Coming Soon
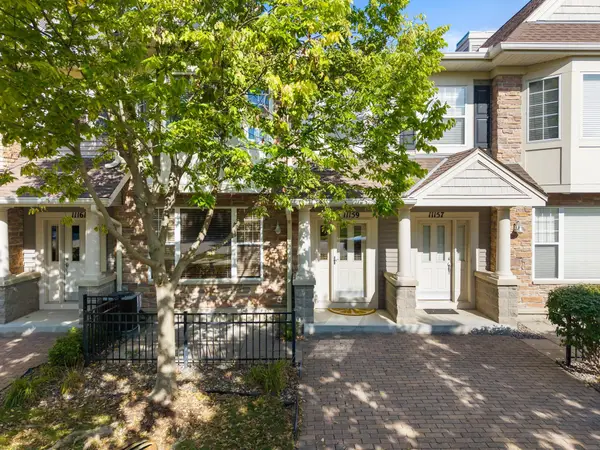 $325,000Coming Soon2 beds 3 baths1,584 sq. ft.
11159 Kinsley Street, Eden Prairie, MN 55344
MLS# 7121207Listed by: RE/MAX RESULTS - Coming SoonOpen Fri, 5 to 6:30pm
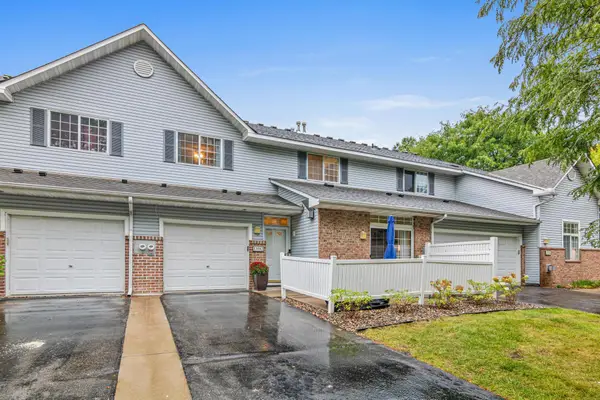 $250,000Coming Soon2 beds 2 baths1,214 sq. ft.
13582 Carmody Drive, Eden Prairie, MN 55344
MLS# 7128514Listed by: RE/MAX RESULTS - Coming SoonOpen Thu, 4 to 5:30pm
 $365,000Coming Soon2 beds 3 baths2,100 sq. ft.
6941 Edenvale Boulevard, Eden Prairie, MN 55346
MLS# 7110289Listed by: EDINA REALTY, INC. - Coming Soon
 $335,000Coming Soon3 beds 2 baths1,550 sq. ft.
7455 Scot Terrace, Eden Prairie, MN 55346
MLS# 7138139Listed by: RE/MAX RESULTS - Coming Soon
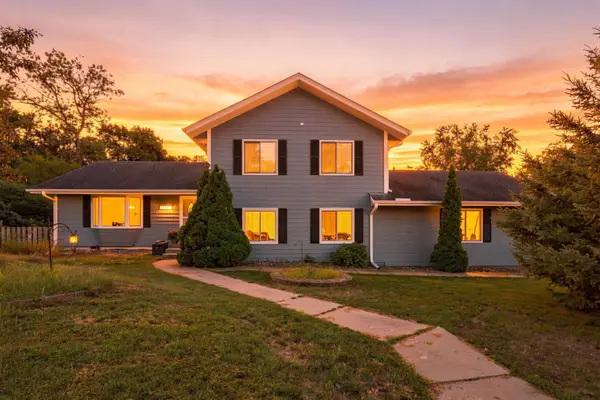 $420,000Coming Soon4 beds 3 baths2,791 sq. ft.
17161 S Shore Lane, Eden Prairie, MN 55346
MLS# 7141674Listed by: REAL BROKER, LLC - Coming Soon
 $2,350,000Coming Soon6 beds 7 baths9,804 sq. ft.
9991 Dell Road, Eden Prairie, MN 55347
MLS# 7112617Listed by: COLDWELL BANKER REALTY - SOUTHWEST REGIONAL - New
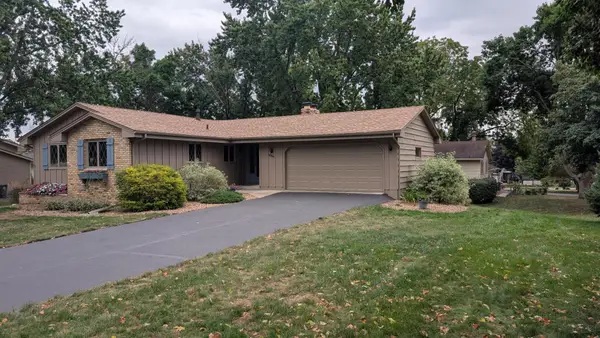 $519,000Active3 beds 2 baths1,954 sq. ft.
8365 Heather Avenue, Eden Prairie, MN 55347
MLS# 7145531Listed by: BEYCOME BROKERAGE REALTY LLC - New
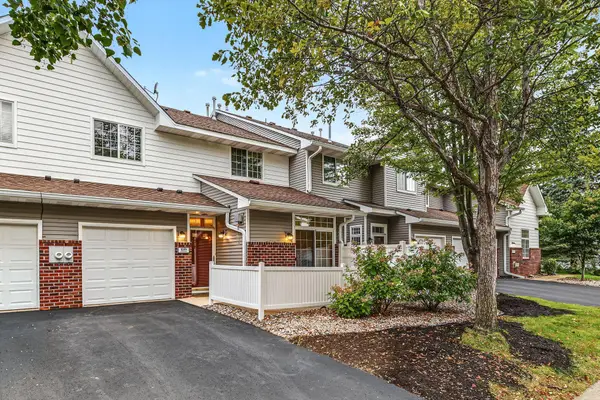 $239,000Active2 beds 2 baths1,226 sq. ft.
8399 Kimball Drive, Eden Prairie, MN 55347
MLS# 7116924Listed by: EDINA REALTY, INC.


Protect your home and budget from life's surprises with an Assurant Home Warranty, backed by a partner that supports you through every step of homeownership. Explore Plans.
©2026 Century 21 Real Estate LLC. All rights reserved. CENTURY 21®, the CENTURY 21 Logo and C21® are service marks owned by Century 21 Real Estate LLC. Century 21 Real Estate LLC fully supports the principles of the Fair Housing Act and the Equal Opportunity Act. Each office is independently owned and operated. Listing information is deemed reliable but not guaranteed accurate.