
5505 Warden Avenue, Edina, MN 55436
Local realty services provided by:CENTURY 21 FM Realty
Upcoming open houses
- Tue, Oct 2011:00 am - 01:00 pm
Listed by: gary j judson
Office: re/max results
MLS#:7153828
Source:NSMLS
Price summary
- Price:$725,000
- Price per sq. ft.:$228.85
About this home
Multiple offers received. Offers being reviewed at 12 noon on Monday, October 19, 2026. This beautiful two-story home in the high-demand Countryside neighborhood had a major kitchen renovation and Primary Suite added by James Barton Design Build in 2014. Home features four bedrooms up, including the 23 x 11 Primary Bedroom and spacious Primary Bath. Kitchen was bumped out and a large island added, making it the perfect space for dining or entertaining. The main level boasts hardwood floors with dark tones and a Living Room with a gas fireplace. Other upgrades include a new garage floor and garage door, new concrete patio, brand new water softener and newer washer and dryer. Just steps from Yancey Park for all of your pickleball, jogging and playground needs!
Contact an agent
Home facts
- Year built:1962
- Subdivision & Development:Edina Parklands
- Listing ID #:7153828
- Added:3 day(s) ago
- Updated:October 19, 2026 at 11:07 PM
Rooms and interior
- Bedrooms:4
- Total bathrooms:3
- Full bathrooms:2
- Half bathrooms:1
- Basement:Yes
- Basement Description:Block, Crawl Space, Daylight / Lookout Windows, Drain Tiled, Finished, Partially Finished, Sump Pump
- Living area:2,322 sq. ft.
Heating and cooling
- Cooling:Central Air
- Heating:Forced Air
- Central air:Yes
Structure and exterior
- Roof:Age Over 8 Years, Asphalt
- Year built:1962
- Building area:2,322 sq. ft.
- Lot area:0.24 Acres
- Lot Features:Public Transit (w/in 6 blks), Tree Coverage - Light
- Levels:2 Story
Utilities
- Water:City Water - Connected
- Sewer:City Sewer - Connected
Finances and disclosures
- Price:$725,000
- Price per sq. ft.:$228.85
- Tax amount:$8,551 (2026)
Parking
- Parking description:Asphalt, Attached Garage
- Garage:Yes
- Garage spaces:2
New listings near 5505 Warden Avenue
- Coming Soon
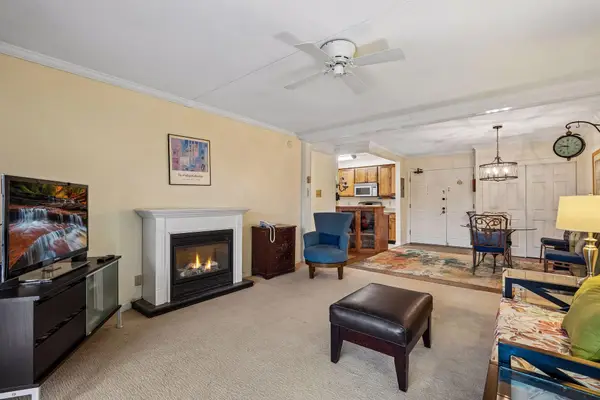 $160,000Coming Soon2 beds 2 baths1,096 sq. ft.
6730 Vernon Avenue S #312, Edina, MN 55436
MLS# 7161046Listed by: ENGEL & VOLKERS MINNEAPOLIS - New
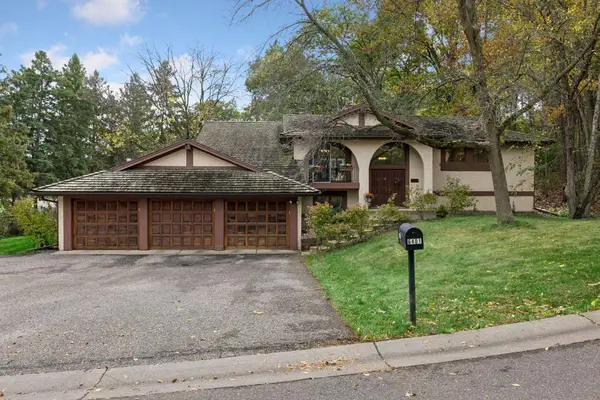 $650,000Active4 beds 4 baths1,719 sq. ft.
6401 Timber Ridge, Edina, MN 55439
MLS# 7135322Listed by: EDINA REALTY, INC. - New
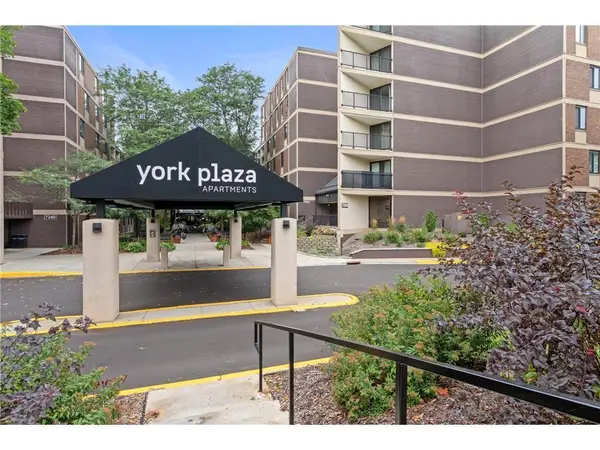 $119,900Active1 beds 1 baths956 sq. ft.
7200 York Avenue S #101, Edina, MN 55435
MLS# 7161281Listed by: REALTY EXECUTIVES ASSOCIATES - New
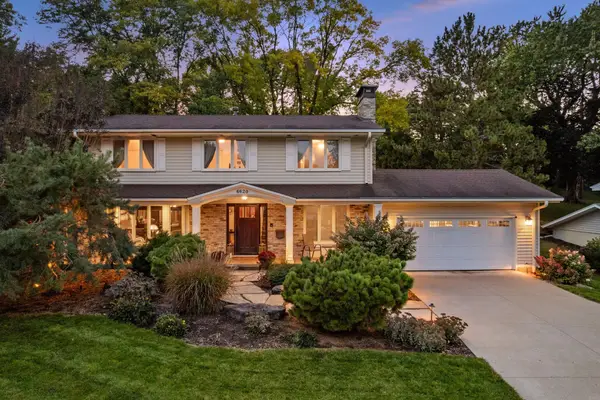 $925,000Active5 beds 3 baths3,736 sq. ft.
6620 Hillside Lane, Edina, MN 55439
MLS# 7144903Listed by: KELLER WILLIAMS CLASSIC REALTY - New
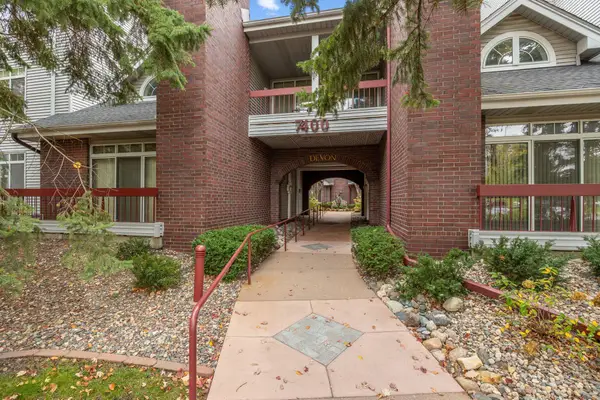 $599,900Active2 beds 2 baths1,860 sq. ft.
7400 Edinborough Way #5205, Edina, MN 55435
MLS# 7160605Listed by: BRIDGE REALTY, LLC - New
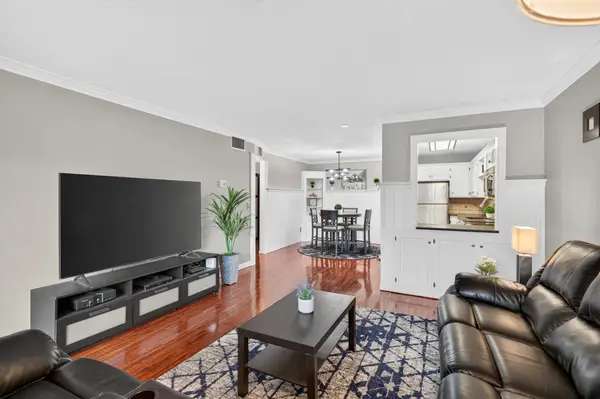 $109,900Active2 beds 2 baths1,080 sq. ft.
4100 Parklawn Avenue #104, Edina, MN 55435
MLS# 7153152Listed by: RE/MAX RESULTS - New
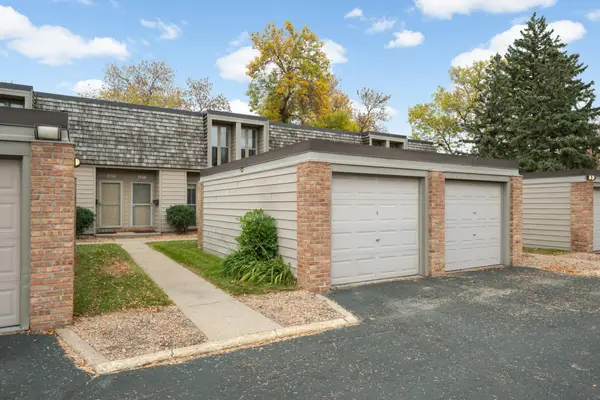 $235,000Active2 beds 2 baths909 sq. ft.
6317 Barrie Road, Edina, MN 55435
MLS# 7159889Listed by: RE/MAX RESULTS - New
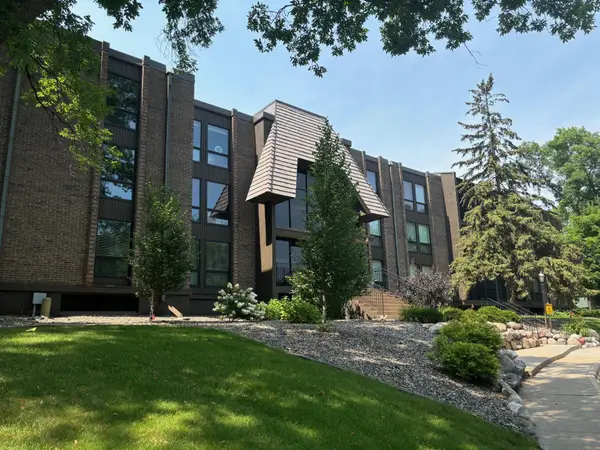 $174,900Active1 beds 1 baths1,026 sq. ft.
6075 Lincoln Drive #201, Hopkins, MN 55436
MLS# 7160952Listed by: TWIN CITIES REAL ESTATE GROUP - New
 $109,900Active1 beds 1 baths764 sq. ft.
4101 Parklawn Avenue #201, Edina, MN 55435
MLS# 7160232Listed by: RES REALTY


Protect your home and budget from life's surprises with an Assurant Home Warranty, backed by a partner that supports you through every step of homeownership. Explore Plans.
©2026 Century 21 Real Estate LLC. All rights reserved. CENTURY 21®, the CENTURY 21 Logo and C21® are service marks owned by Century 21 Real Estate LLC. Century 21 Real Estate LLC fully supports the principles of the Fair Housing Act and the Equal Opportunity Act. Each office is independently owned and operated. Listing information is deemed reliable but not guaranteed accurate.