
7400 Edinborough Way #5205, Edina, MN 55435
Local realty services provided by:CENTURY 21 Moline Realty, Inc
7400 Edinborough Way #5205,Edina, MN 55435
$599,900
- 2 Beds
- 2 Baths
- 1,860 sq. ft.
- Condominium
- Active
Listed by: ronald r sorensen
Office: bridge realty, llc.
MLS#:7160605
Source:NSMLS
Price summary
- Price:$599,900
- Price per sq. ft.:$322.53
- Monthly HOA dues:$945
About this home
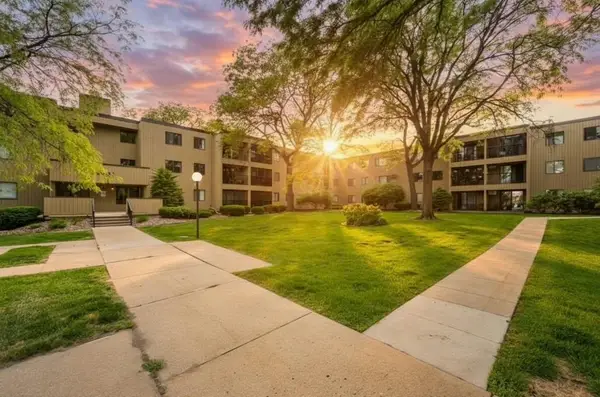
This exceptional, updated, two ensuite bedroom condo with open concept living is available at The Village Homes at Centennial Lake. Newly painted, new lighting, pristine 2 bedroom, 2 bath condo is spacious and bright with large transom windows. Immense living and dining area with cabinets, fireplace and access to deck from two sliding glass doors. Kitchen with informal dining, large island and two walls of cabinets. Separate laundry room with newer washer and dryer, sink, counter and storage cabinets. Highly-crafted, floor to ceiling cabinetry for display or storage. Substantially-sized ensuite bedroom one with access to deck and massive walk-in closet connecting to full bath. Designed for comfort and privacy, the primary bedroom includes a full bath with shower, two sink vanity and tub. Bedroom two accesses inviting deck with pocket doors to living room walk-in closet and access to the 3/4 bath. Massive deck provides outdoor living space with views of Centennial Lakes grounds. Two, heated car stalls are conveniently located by elevator and car wash.
Enjoy the benefits of the Centennial Lakes park, walkways and events. Lawn bowling and concerts in the summer with ice skating and brisk walks in the winter. Extremely walkable area to shopping, grounds, paths, restaurants and Edinborough Park.
HOA fee includes : hazard insurance, heat, lawn care, snow removal, professional management, water, sewer, cable TV and internet, garbage and membership to Edinbough Park (pool and gym membership). Excluded from HOA fee : interior condo insurance and electricity.
Quick close possible....
Contact an agent
Home facts
- Year built:1992
- Subdivision & Development:VILLAGE HOMES
- Listing ID #:7160605
- Added:3 day(s) ago
- Updated:October 19, 2026 at 08:02 PM
Rooms and interior
- Bedrooms:2
- Total bathrooms:2
- Full bathrooms:1
- Dining Description:Breakfast Bar, Eat In Kitchen, Informal Dining Room, Kitchen/Dining Room, Living/Dining Room, Separate/Formal Dining Room
- Bathrooms Description:Bathroom Ensuite, Jetted Tub, Main Floor 3/4 Bath, Main Floor Full Bath, Walk-through
- Kitchen Description:Dishwasher, Disposal, Exhaust Fan, Microwave, Range, Refrigerator, Stainless Steel Appliances
- Living area:1,860 sq. ft.
Heating and cooling
- Cooling:Central Air
- Heating:Baseboard, Fireplace(s)
- Central air:Yes
Structure and exterior
- Roof:Age 8 Years or Less
- Year built:1992
- Building area:1,860 sq. ft.
- Lot Features:Property Adjoins Public Land, Public Transit (w/in 6 blks), Tree Coverage - Medium, Underground Utilities
- Exterior Features:Common Garden, Deck, In-Ground Sprinkler System
- Levels:2+ Story
Utilities
- Water:City Water - Connected, City Water - In Street
- Sewer:City Sewer - Connected, City Sewer - In Street
Finances and disclosures
- Price:$599,900
- Price per sq. ft.:$322.53
- Tax amount:$7,708 (2026)
Features and amenities
- Appliances:Disposal, Exhaust Fan, Microwave, Range, Refrigerator, Stainless Steel Appliances, Washer
- Laundry features:Dryer, Washer
- Amenities:Car Wash, Electric Water Heater, Elevator(s), Fire Sprinkler System, Lobby Entrance, Security Lighting, Trail(s)
Parking
- Parking description:Asphalt, Assigned, Covered, Floor Drain, Garage Door Opener, Guest Parking, Heated Garage, Parking Garage, Parking Lot, Secured, Storage, Underground
- Garage:Yes
- Garage spaces:2
New listings near 7400 Edinborough Way #5205
- Coming Soon
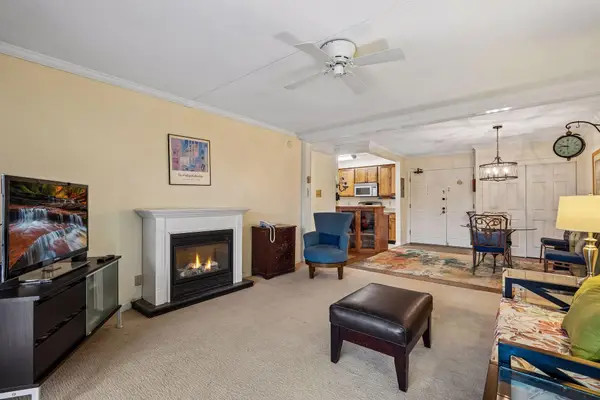 $160,000Coming Soon2 beds 2 baths1,096 sq. ft.
6730 Vernon Avenue S #312, Edina, MN 55436
MLS# 7161046Listed by: ENGEL & VOLKERS MINNEAPOLIS - New
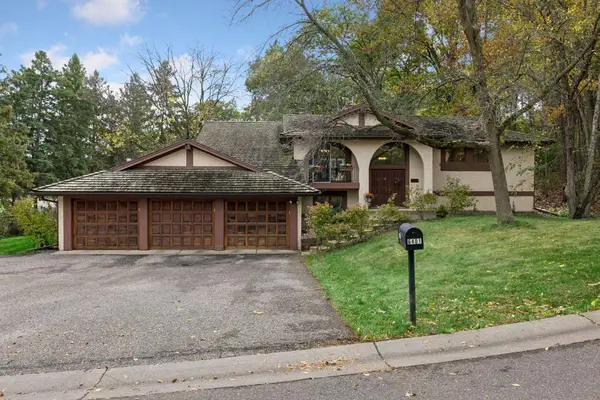 $650,000Active4 beds 4 baths1,719 sq. ft.
6401 Timber Ridge, Edina, MN 55439
MLS# 7135322Listed by: EDINA REALTY, INC. - New
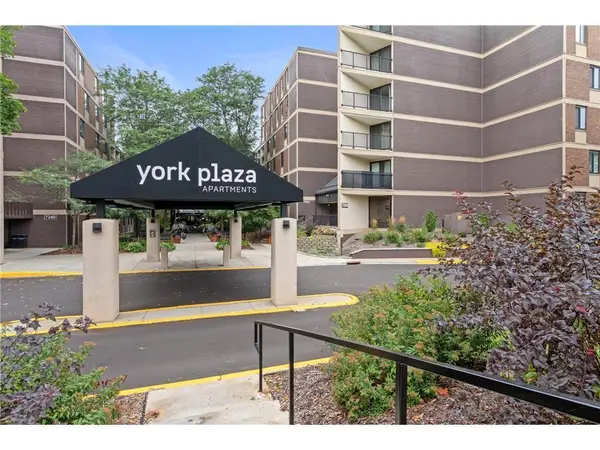 $119,900Active1 beds 1 baths956 sq. ft.
7200 York Avenue S #101, Edina, MN 55435
MLS# 7161281Listed by: REALTY EXECUTIVES ASSOCIATES - New
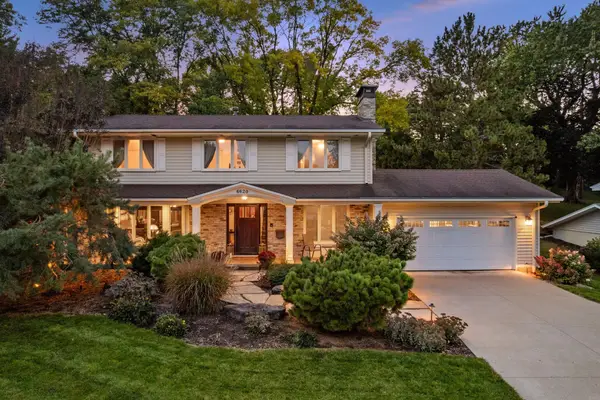 $925,000Active5 beds 3 baths3,736 sq. ft.
6620 Hillside Lane, Edina, MN 55439
MLS# 7144903Listed by: KELLER WILLIAMS CLASSIC REALTY - New
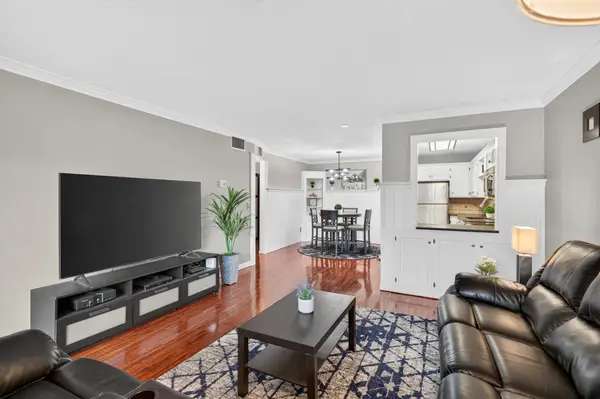 $109,900Active2 beds 2 baths1,080 sq. ft.
4100 Parklawn Avenue #104, Edina, MN 55435
MLS# 7153152Listed by: RE/MAX RESULTS - New
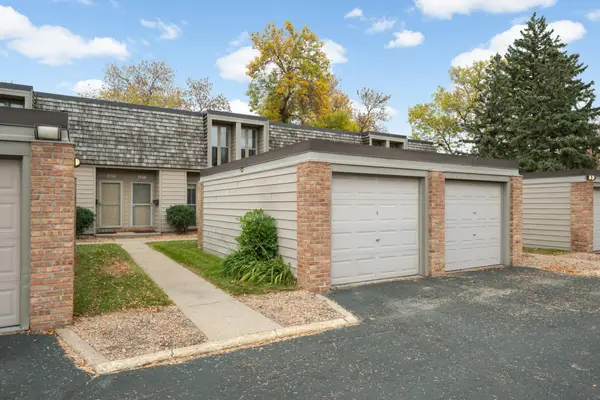 $235,000Active2 beds 2 baths909 sq. ft.
6317 Barrie Road, Edina, MN 55435
MLS# 7159889Listed by: RE/MAX RESULTS - Open Tue, 11am to 1pmNew
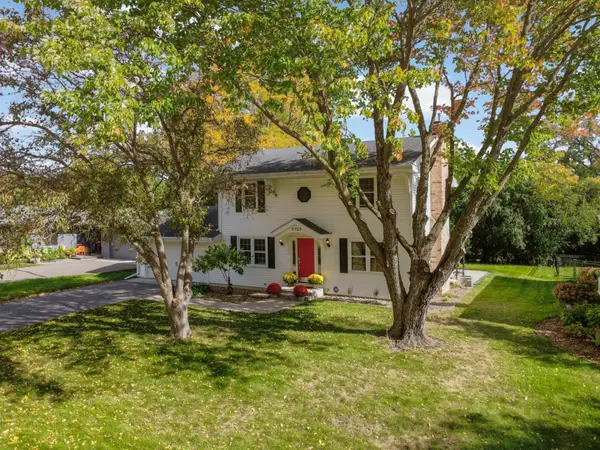 $725,000Active4 beds 3 baths2,322 sq. ft.
5505 Warden Avenue, Edina, MN 55436
MLS# 7153828Listed by: RE/MAX RESULTS - New
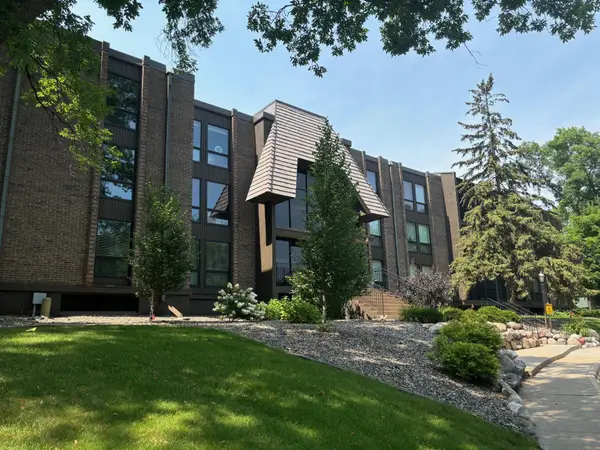 $174,900Active1 beds 1 baths1,026 sq. ft.
6075 Lincoln Drive #201, Hopkins, MN 55436
MLS# 7160952Listed by: TWIN CITIES REAL ESTATE GROUP - New
 $109,900Active1 beds 1 baths764 sq. ft.
4101 Parklawn Avenue #201, Edina, MN 55435
MLS# 7160232Listed by: RES REALTY


Protect your home and budget from life's surprises with an Assurant Home Warranty, backed by a partner that supports you through every step of homeownership. Explore Plans.
©2026 Century 21 Real Estate LLC. All rights reserved. CENTURY 21®, the CENTURY 21 Logo and C21® are service marks owned by Century 21 Real Estate LLC. Century 21 Real Estate LLC fully supports the principles of the Fair Housing Act and the Equal Opportunity Act. Each office is independently owned and operated. Listing information is deemed reliable but not guaranteed accurate.