
5932 Walnut Drive, Edina, MN 55436
Local realty services provided by:CENTURY 21 Brainerd Realty, Inc.
5932 Walnut Drive,Edina, MN 55436
$750,000
- 5 Beds
- 3 Baths
- 3,022 sq. ft.
- Single family
- Coming Soon
Listed by: randi dahl
Office: keller williams premier realty
MLS#:7148204
Source:NSMLS
Price summary
- Price:$750,000
- Price per sq. ft.:$248.18
About this home
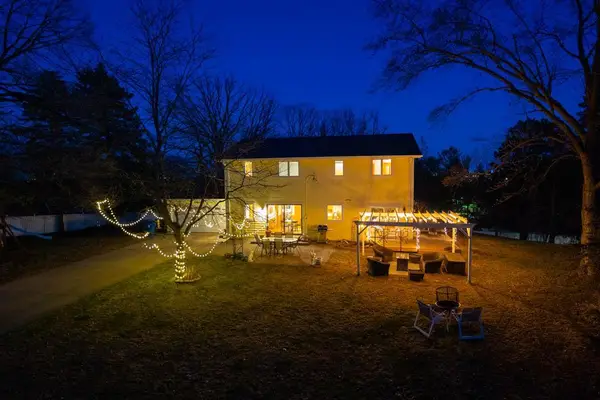
Set on a private lot near Walnut Creek Park and the Nine Mile Creek Regional Trail System, this spacious five-bedroom home offers flexible living spaces and extensive recent improvements. 2025/2026 updates include two new furnaces, a new gas line from the street, new central air, refinished oak hardwood floors and fresh paint throughout. The walkout lower level was renovated in 2025 with new walls and ceilings, fresh paint, recessed lighting and new carpet. The spacious kitchen features a Sub-Zero refrigerator, double ovens, Corian countertops, abundant storage, eat-in dining, bay window, skylight and original built-in toaster. The main level offers spacious bedrooms, and multiple living + dining spaces, while the lower level includes a fifth bedroom, flexible office/recreation space, large laundry room with built-in cabinetry and excellent storage. Recent seller improvements include gas inserts in both fireplaces, updated landscaping and light fixtures, a water softener and purification system, washing machine, security system, garage door opener and irrigation system. A large deck overlooks the private backyard with no neighbors directly behind. Roof replaced in 2020. Professional photos will be available on Friday the 25th....
Contact an agent
Home facts
- Year built:1956
- Subdivision & Development:Walnut Ridge 1st Add
- Listing ID #:7148204
- Updated:September 23, 2026 at 02:58 PM
Rooms and interior
- Bedrooms:5
- Total bathrooms:3
- Full bathrooms:1
- Dining Description:Eat In Kitchen, Separate/Formal Dining Room
- Bathrooms Description:3/4 Basement, Main Floor Full Bath
- Kitchen Description:Cooktop, Dishwasher, Double Oven, Refrigerator, Wall Oven
- Basement:Yes
- Basement Description:Daylight / Lookout Windows, Finished, Full, Walkout
- Living area:3,022 sq. ft.
Heating and cooling
- Cooling:Central Air
- Heating:Forced Air
- Central air:Yes
Structure and exterior
- Roof:Age 8 Years or Less, Asphalt
- Year built:1956
- Building area:3,022 sq. ft.
- Lot area:0.25 Acres
- Lot Features:Property Adjoins Public Land
- Construction Materials:Block
- Levels:1 Story
Utilities
- Water:City Water - Connected
- Sewer:City Sewer - Connected
Finances and disclosures
- Price:$750,000
- Price per sq. ft.:$248.18
- Tax amount:$7,889 (2026)
Features and amenities
- Appliances:Refrigerator, Wall Oven, Washer
- Laundry features:Dryer, Washer
Parking
- Parking description:Attached Garage, Garage Door Opener
- Garage:Yes
- Garage spaces:2
New listings near 5932 Walnut Drive
- Coming Soon
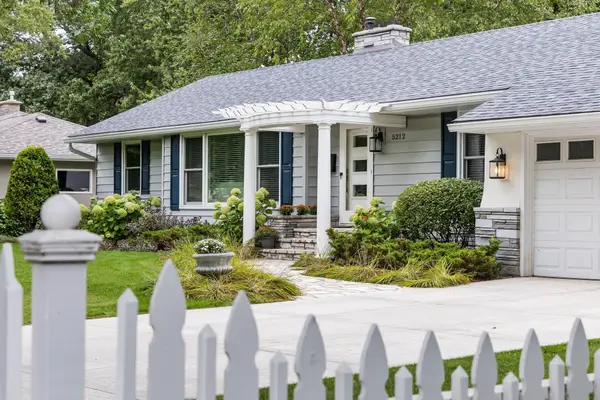 $850,000Coming Soon3 beds 3 baths1,949 sq. ft.
5212 Richwood Drive, Edina, MN 55436
MLS# 7148139Listed by: LAKES SOTHEBY'S INTERNATIONAL REALTY - Coming Soon
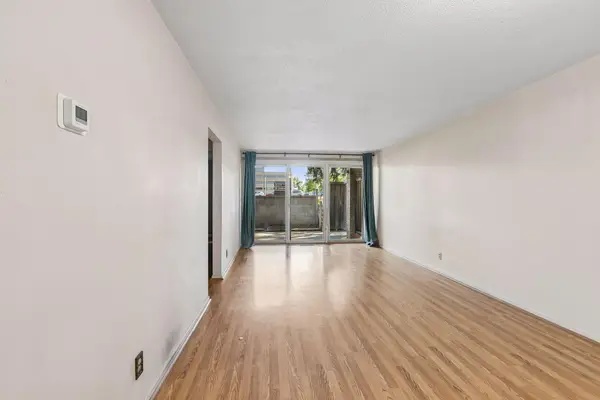 $89,000Coming Soon1 beds 1 baths706 sq. ft.
6423 Colony Way #1B, Edina, MN 55435
MLS# 7143698Listed by: COMPASS - New
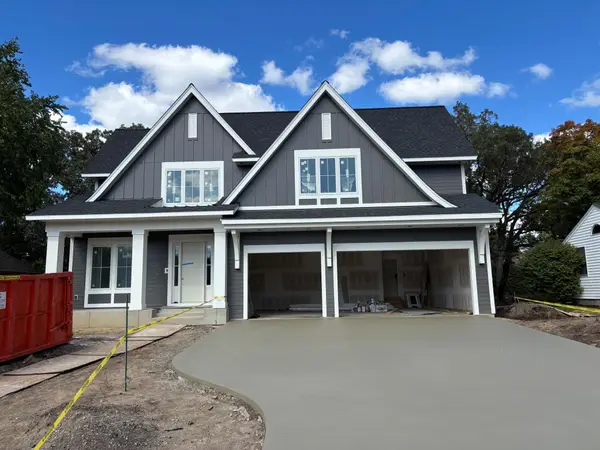 $2,450,000Active5 beds 5 baths5,036 sq. ft.
3612 W 57th Street, Edina, MN 55410
MLS# 7127117Listed by: COLDWELL BANKER REALTY - LAKES - New
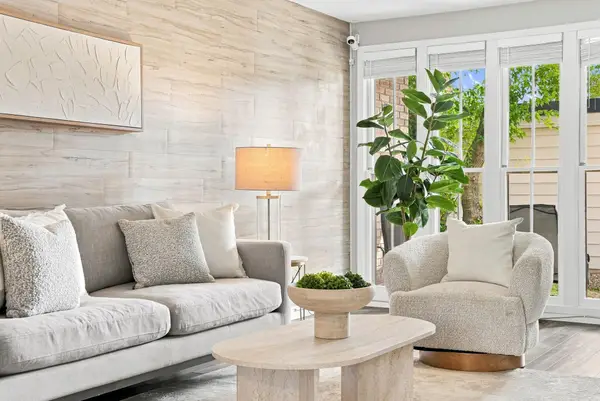 $250,000Active2 beds 2 baths1,084 sq. ft.
6399 Barrie Road, Edina, MN 55435
MLS# 7148693Listed by: EDINA REALTY, INC. - New
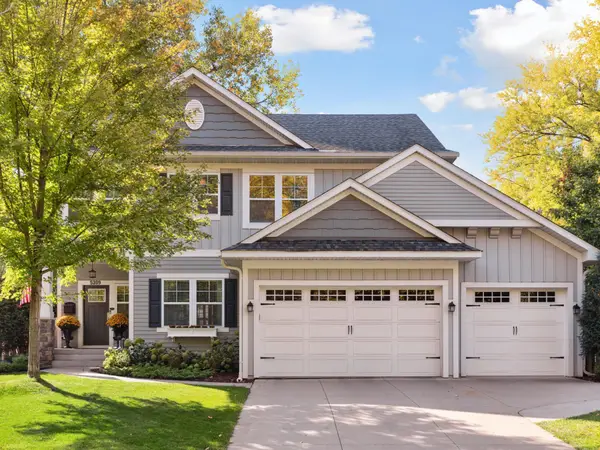 $1,295,000Active5 beds 4 baths3,575 sq. ft.
5209 W 48th Street, Edina, MN 55436
MLS# 7147820Listed by: LAKES SOTHEBY'S INTERNATIONAL REALTY - New
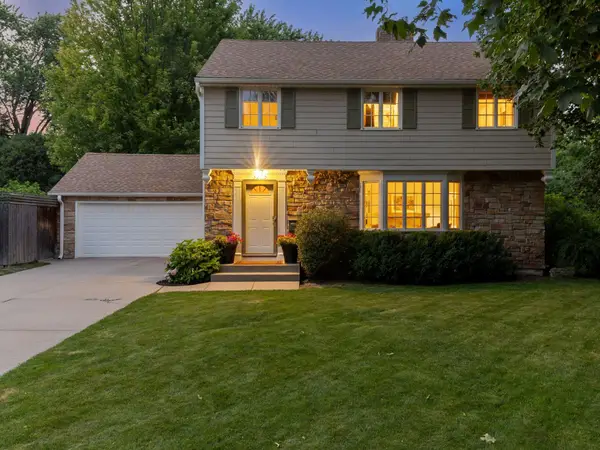 $799,500Active4 beds 3 baths2,653 sq. ft.
5220 Maddox Lane, Edina, MN 55436
MLS# 7147555Listed by: LAKES SOTHEBY'S INTERNATIONAL REALTY - New
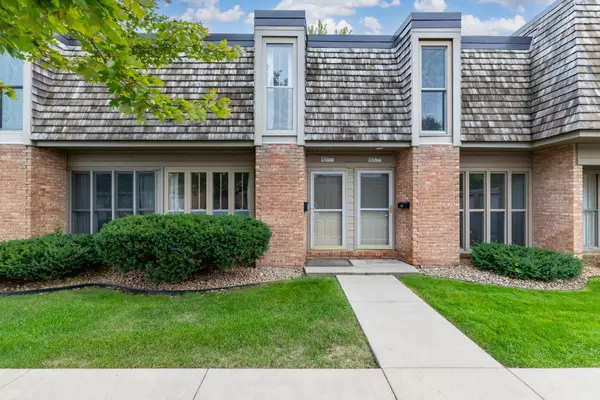 $264,900Active2 beds 2 baths920 sq. ft.
6377 Barrie Road, Edina, MN 55435
MLS# 7146754Listed by: RE/MAX ADVANTAGE PLUS - New
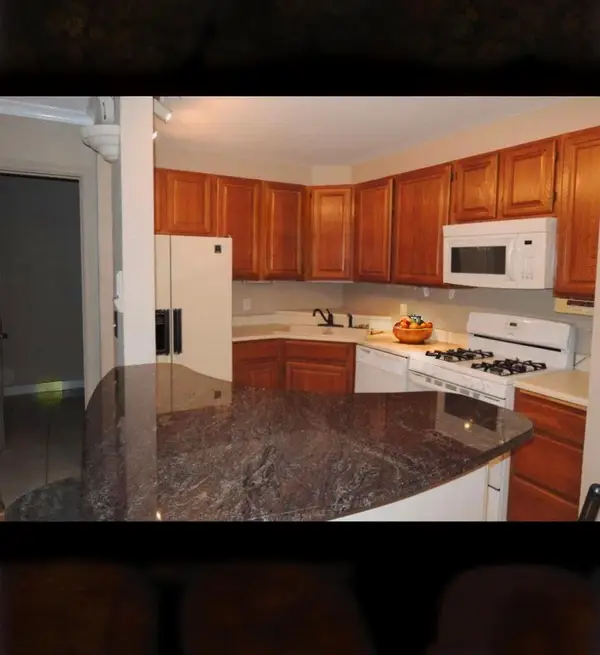 $150,000Active1 beds 1 baths720 sq. ft.
6670 Vernon Avenue S #316, Edina, MN 55436
MLS# 7138273Listed by: FUZE REAL ESTATE - New
 $795,000Active5 beds 3 baths2,937 sq. ft.
5600 W 70th Street, Edina, MN 55439
MLS# 7146972Listed by: RE/MAX RESULTS


Protect your home and budget from life's surprises with an Assurant Home Warranty, backed by a partner that supports you through every step of homeownership. Explore Plans.
©2026 Century 21 Real Estate LLC. All rights reserved. CENTURY 21®, the CENTURY 21 Logo and C21® are service marks owned by Century 21 Real Estate LLC. Century 21 Real Estate LLC fully supports the principles of the Fair Housing Act and the Equal Opportunity Act. Each office is independently owned and operated. Listing information is deemed reliable but not guaranteed accurate.