
6377 Barrie Road, Edina, MN 55435
Local realty services provided by:CENTURY 21 Atwood
6377 Barrie Road,Edina, MN 55435
$264,900
- 2 Beds
- 2 Baths
- 920 sq. ft.
- Townhouse
- Active
Listed by: susan e. gonyea
Office: re/max advantage plus
MLS#:7146754
Source:NSMLS
Price summary
- Price:$264,900
- Price per sq. ft.:$287.93
- Monthly HOA dues:$567
Contact an agent
Home facts
- Year built:1964
- Subdivision & Development:Condo 0120 The Colony At Ed Condo
- Listing ID #:7146754
- Added:1 day(s) ago
- Updated:September 23, 2026 at 12:22 PM
Rooms and interior
- Bedrooms:2
- Total bathrooms:2
- Full bathrooms:1
- Half bathrooms:1
- Dining Description:Informal Dining Room, Kitchen/Dining Room
- Bathrooms Description:Main Floor 1/2 Bath, Upper Level Full Bath
- Kitchen Description:Dishwasher, Microwave, Range, Refrigerator
- Living area:920 sq. ft.
Heating and cooling
- Cooling:Central Air
- Heating:Forced Air
- Central air:Yes
Structure and exterior
- Roof:Age Over 8 Years, Rubber, Wood
- Year built:1964
- Building area:920 sq. ft.
- Lot area:12.22 Acres
- Levels:2 Story
Utilities
- Water:City Water - Connected
- Sewer:City Sewer - Connected
Finances and disclosures
- Price:$264,900
- Price per sq. ft.:$287.93
- Tax amount:$2,850 (2026)
Features and amenities
- Appliances:Microwave, Range, Refrigerator, Washer
- Laundry features:Dryer, Washer
- Amenities:Gas Water Heater, Security Lighting
- Pool features:Outdoor, Shared
Parking
- Parking description:Asphalt, Assigned, Detached Garage, Garage Door Opener, Guest Parking, Parking Lot, Shared Driveway
- Garage:Yes
- Garage spaces:1
New listings near 6377 Barrie Road
- Coming Soon
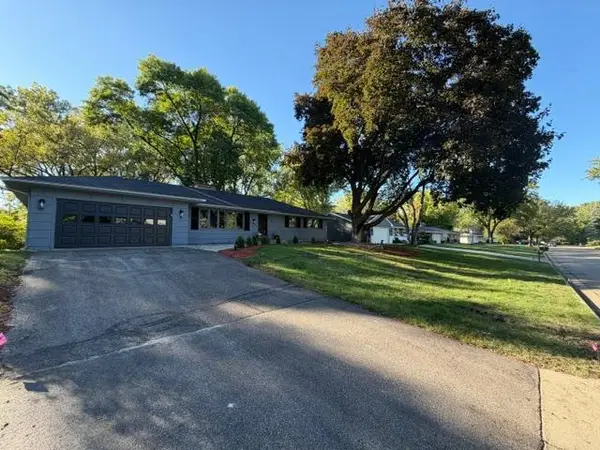 $750,000Coming Soon5 beds 3 baths3,022 sq. ft.
5932 Walnut Drive, Edina, MN 55436
MLS# 7148204Listed by: KELLER WILLIAMS PREMIER REALTY - Coming Soon
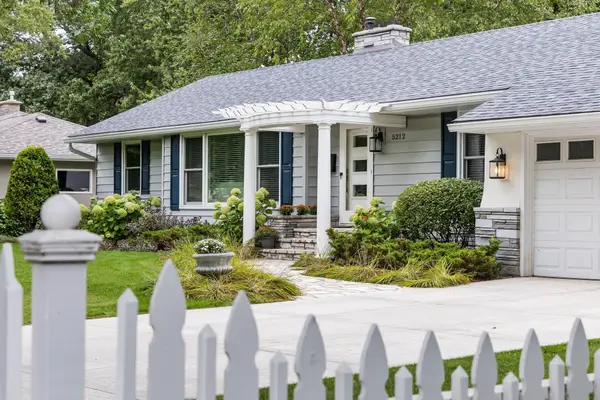 $850,000Coming Soon3 beds 3 baths1,949 sq. ft.
5212 Richwood Drive, Edina, MN 55436
MLS# 7148139Listed by: LAKES SOTHEBY'S INTERNATIONAL REALTY - Coming Soon
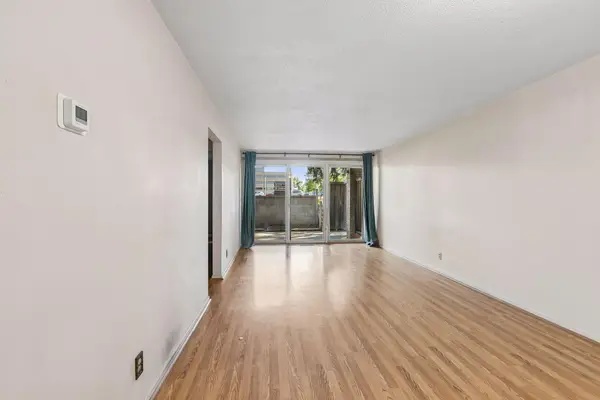 $89,000Coming Soon1 beds 1 baths706 sq. ft.
6423 Colony Way #1B, Edina, MN 55435
MLS# 7143698Listed by: COMPASS - New
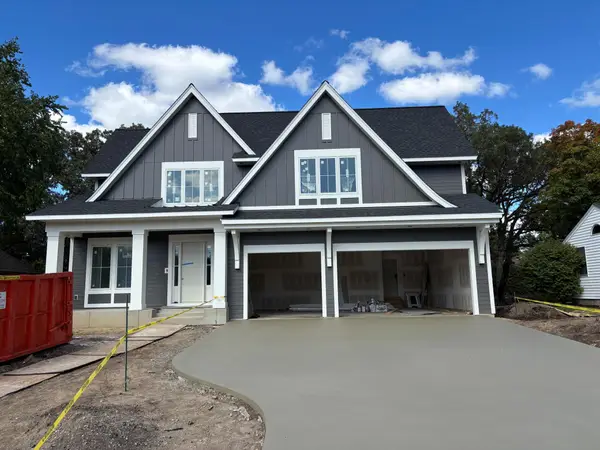 $2,450,000Active5 beds 5 baths5,036 sq. ft.
3612 W 57th Street, Edina, MN 55410
MLS# 7127117Listed by: COLDWELL BANKER REALTY - LAKES - New
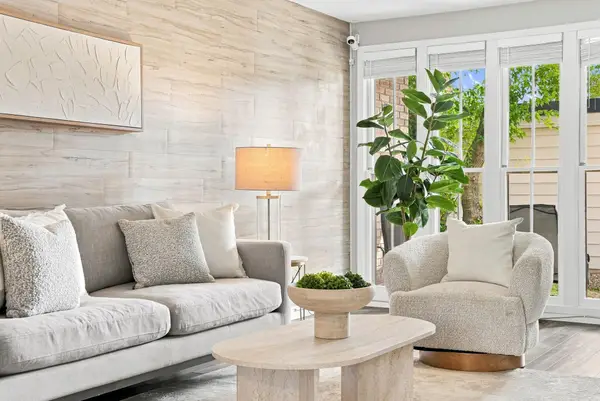 $250,000Active2 beds 2 baths1,084 sq. ft.
6399 Barrie Road, Edina, MN 55435
MLS# 7148693Listed by: EDINA REALTY, INC. - New
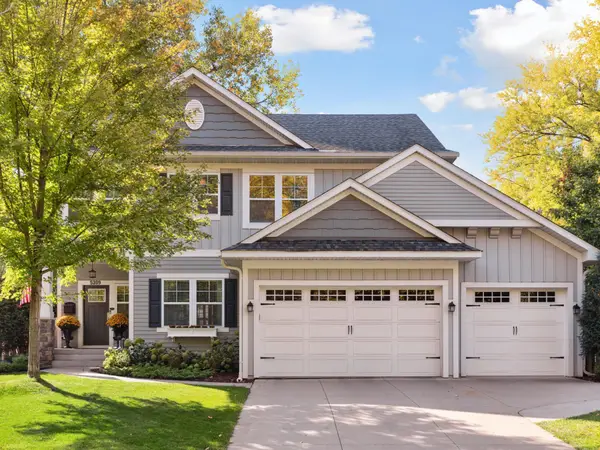 $1,295,000Active5 beds 4 baths3,575 sq. ft.
5209 W 48th Street, Edina, MN 55436
MLS# 7147820Listed by: LAKES SOTHEBY'S INTERNATIONAL REALTY - New
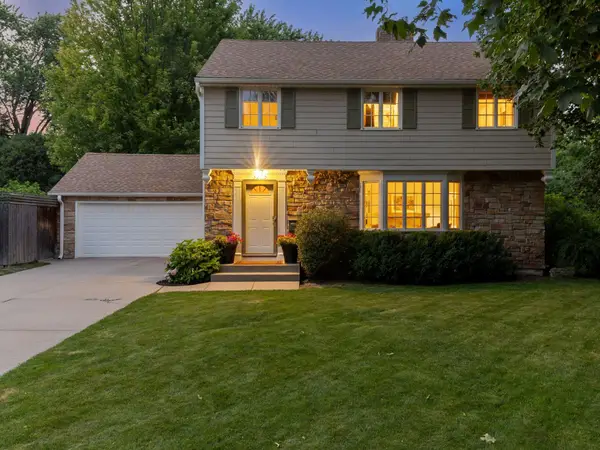 $799,500Active4 beds 3 baths2,653 sq. ft.
5220 Maddox Lane, Edina, MN 55436
MLS# 7147555Listed by: LAKES SOTHEBY'S INTERNATIONAL REALTY - New
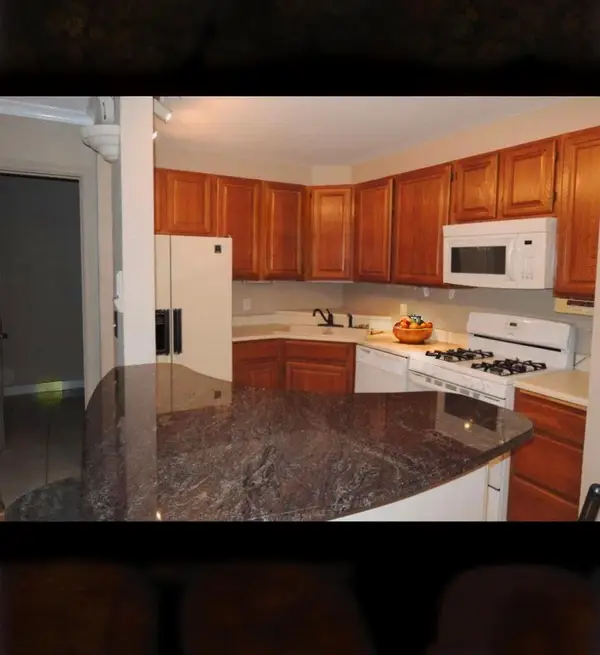 $150,000Active1 beds 1 baths720 sq. ft.
6670 Vernon Avenue S #316, Edina, MN 55436
MLS# 7138273Listed by: FUZE REAL ESTATE - New
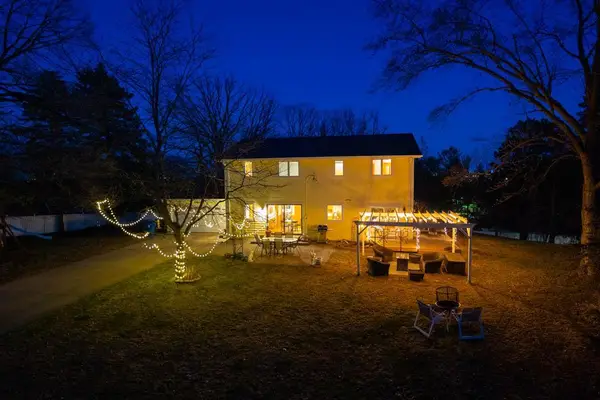 $795,000Active5 beds 3 baths2,937 sq. ft.
5600 W 70th Street, Edina, MN 55439
MLS# 7146972Listed by: RE/MAX RESULTS


Protect your home and budget from life's surprises with an Assurant Home Warranty, backed by a partner that supports you through every step of homeownership. Explore Plans.
©2026 Century 21 Real Estate LLC. All rights reserved. CENTURY 21®, the CENTURY 21 Logo and C21® are service marks owned by Century 21 Real Estate LLC. Century 21 Real Estate LLC fully supports the principles of the Fair Housing Act and the Equal Opportunity Act. Each office is independently owned and operated. Listing information is deemed reliable but not guaranteed accurate.