
6004 Saint Johns Avenue, Edina, MN 55424
Local realty services provided by:CENTURY 21 FM Realty
6004 Saint Johns Avenue,Edina, MN 55424
$2,299,000
- 5 Beds
- 5 Baths
- 4,876 sq. ft.
- Single family
- Active
Listed by: jonathan halvin, michael j pahl
Office: bridge realty, llc.
MLS#:7146712
Source:ND_FMAAR
Price summary
- Price:$2,299,000
- Price per sq. ft.:$461.09
About this home
Located on an extra-wide 90-foot lot, this custom-built home by NR Properties combines thoughtful design, quality finishes, and exceptional functionality. The main level features hardwood floors, a custom office, gourmet kitchen with custom cabinetry and oversized island, living room, pocket office, butler's pantry, and oversized mudroom. Upstairs offers 4 bedrooms, including a spacious primary suite with walk-in closet and private bath, plus an ensuite bedroom and oversized laundry room conveniently connected to the primary closet. The lower level features a large bar, fireplace, huge family room, bedroom, bath, and flex room. An extra-deep, insulated and heated 4 car garage and large backyard complete this exceptional property. A rare opportunity on an incredible lot!
Contact an agent
Home facts
- Year built:2027
- Subdivision & Development:Valley View Terrace 3rd Add
- Listing ID #:7146712
- Added:1 day(s) ago
- Updated:September 18, 2026 at 09:03 PM
Rooms and interior
- Bedrooms:5
- Total bathrooms:5
- Full bathrooms:2
- Half bathrooms:1
- Rooms Total:13
- Living area:4,876 sq. ft.
Heating and cooling
- Cooling:Central Air
- Heating:Forced Air, Natural Gas
- Central air:Yes
Structure and exterior
- Year built:2027
- Building area:4,876 sq. ft.
- Lot area:0.29 Acres
Utilities
- Water:City Water/Connected
- Sewer:City Sewer/Connected
Finances and disclosures
- Price:$2,299,000
- Price per sq. ft.:$461.09
- Tax amount:$10,121
Parking
- Garage spaces:4
New listings near 6004 Saint Johns Avenue
- Coming Soon
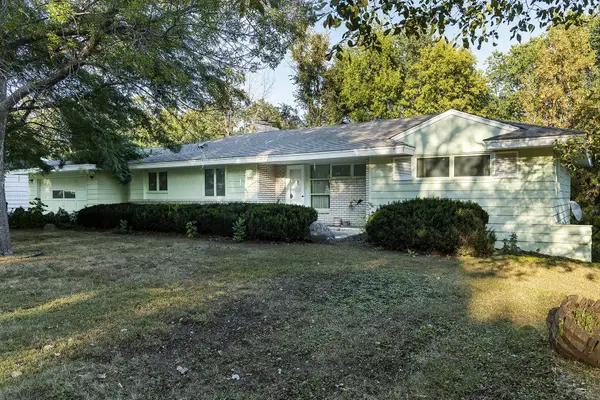 $600,000Coming Soon4 beds 3 baths2,446 sq. ft.
5521 Highwood Drive, Edina, MN 55436
MLS# 7080601Listed by: EDINA REALTY, INC. - New
 $879,900Active4 beds 3 baths3,149 sq. ft.
4011 Grimes Avenue S, Edina, MN 55416
MLS# 7146931Listed by: LAKES SOTHEBY'S INTERNATIONAL REALTY - Open Sat, 12 to 2pmNew
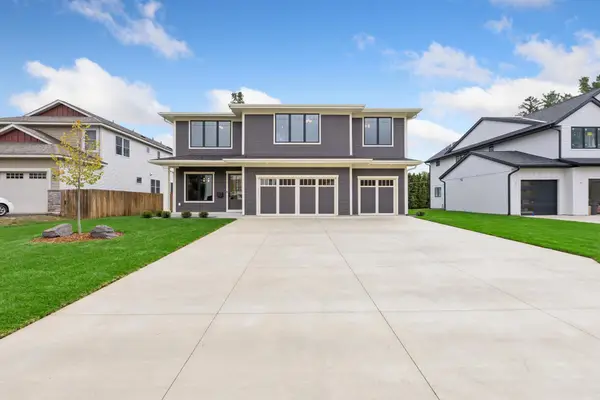 $2,149,900Active5 beds 5 baths4,448 sq. ft.
5805 Kellogg Avenue, Minneapolis, MN 55424
MLS# 7146701Listed by: LUKE REAL ESTATE - Open Sun, 11am to 12:30pmNew
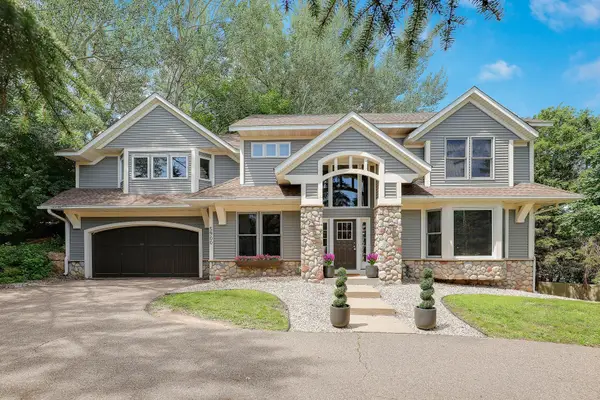 $699,000Active4 beds 4 baths3,615 sq. ft.
5900 Vernon Avenue S, Edina, MN 55436
MLS# 7146747Listed by: EDINA REALTY, INC. - New
 $150,000Active1 beds 1 baths956 sq. ft.
7200 York Avenue S #103, Edina, MN 55435
MLS# 7146412Listed by: RE/MAX CONSULTANTS - New
 $500,000Active2 beds 2 baths2,000 sq. ft.
5555 Dewey Hill Road #202, Edina, MN 55439
MLS# 7143870Listed by: EDINA REALTY, INC. - New
 $120,000Active1 beds 1 baths884 sq. ft.
6450 York Avenue S #516, Edina, MN 55435
MLS# 7146006Listed by: EDINA REALTY, INC. - Open Sat, 12 to 3pmNew
 $799,000Active4 beds 3 baths3,244 sq. ft.
4920 Sunnyside Road, Edina, MN 55424
MLS# 7146224Listed by: COLDWELL BANKER REALTY - SOUTHWEST REGIONAL - New
 $218,000Active2 beds 2 baths1,278 sq. ft.
4370 Brookside Court #320, Edina, MN 55436
MLS# 7140695Listed by: BRIX REAL ESTATE


Protect your home and budget from life's surprises with an Assurant Home Warranty, backed by a partner that supports you through every step of homeownership. Explore Plans.
©2026 Century 21 Real Estate LLC. All rights reserved. CENTURY 21®, the CENTURY 21 Logo and C21® are service marks owned by Century 21 Real Estate LLC. Century 21 Real Estate LLC fully supports the principles of the Fair Housing Act and the Equal Opportunity Act. Each office is independently owned and operated. Listing information is deemed reliable but not guaranteed accurate.