
4370 Brookside Court #320, Edina, MN 55436
Local realty services provided by:CENTURY 21 Atwood
4370 Brookside Court #320,Edina, MN 55436
$218,000
- 2 Beds
- 2 Baths
- 1,278 sq. ft.
- Condominium
- Active
Listed by: aimee laperle
Office: brix real estate
MLS#:7140695
Source:NSMLS
Price summary
- Price:$218,000
- Price per sq. ft.:$189.57
- Monthly HOA dues:$658
About this home
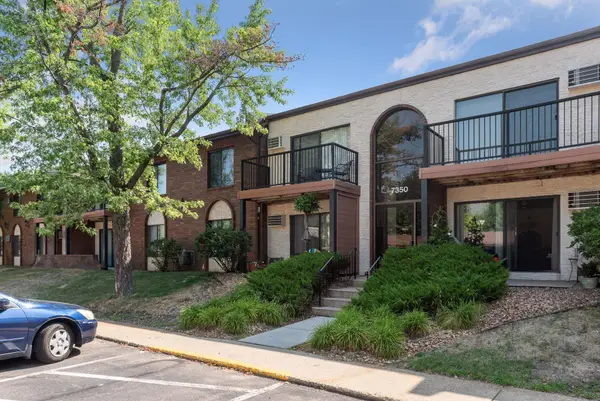
Park-side living meets urban convenience in this 2-bedroom, 2-bath Edina condo tucked next to Todd Park and Minnehaha Creek. The spacious primary suite features an ensuite bathroom and walk-in closet, while a large private balcony provides a wonderful spot to relax and enjoy the peaceful surroundings.
Enjoy a host of community amenities, including an indoor saltwater pool, dry saunas in the men’s and women’s changing rooms, a community room, and underground parking space. Nature and recreation are right outside your door, with easy access to Minnehaha Creek walking trails, kayaking, canoeing, tennis courts, and ice skating at Todd Park in the winter months.
And when it’s time to head out, Linden Hills, 44th & France, 50th & France, Southdale, Knollwood, downtown Minneapolis, and the Chain of Lakes are all just minutes away. Enjoy a serene setting with the space, amenities, and location to take in everything the area has to offer.
A hidden gem in Edina!
Contact an agent
Home facts
- Year built:1965
- Listing ID #:7140695
- Added:1 day(s) ago
- Updated:September 18, 2026 at 06:07 PM
Rooms and interior
- Bedrooms:2
- Total bathrooms:2
- Full bathrooms:1
- Dining Description:Informal Dining Room
- Bathrooms Description:Main Floor 3/4 Bath, Main Floor Full Bath
- Kitchen Description:Dishwasher, Exhaust Fan, Microwave, Range, Refrigerator
- Living area:1,278 sq. ft.
Heating and cooling
- Cooling:Wall Unit(s)
- Heating:Hot Water
Structure and exterior
- Roof:Age 8 Years or Less, Flat
- Year built:1965
- Building area:1,278 sq. ft.
- Lot Features:Tree Coverage - Light
- Exterior Features:Common Garden
- Levels:1 Story
Utilities
- Water:City Water - Connected
- Sewer:City Sewer - Connected
Finances and disclosures
- Price:$218,000
- Price per sq. ft.:$189.57
- Tax amount:$2,694 (2026)
Features and amenities
- Appliances:Exhaust Fan, Microwave, Range, Refrigerator
- Laundry features:Coin-op Laundry Owned
- Amenities:Car Wash, Elevator(s)
- Pool features:Below Ground, Heated, Indoor, Shared
Parking
- Parking description:Assigned, Concrete, Garage Door Opener, Heated Garage, Underground
- Garage:Yes
- Garage spaces:1
New listings near 4370 Brookside Court #320
- Coming Soon
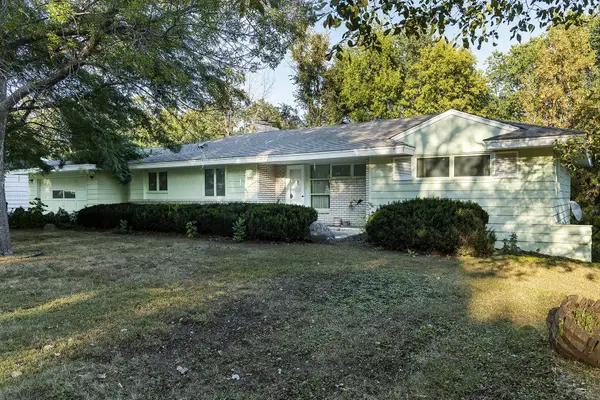 $600,000Coming Soon4 beds 3 baths2,446 sq. ft.
5521 Highwood Drive, Edina, MN 55436
MLS# 7080601Listed by: EDINA REALTY, INC. - Open Sat, 12 to 2pmNew
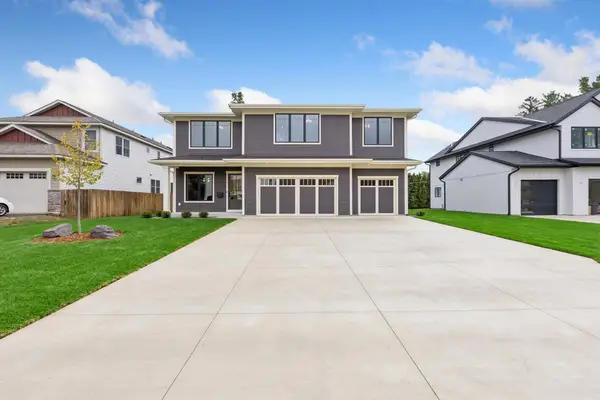 $2,149,900Active5 beds 5 baths4,448 sq. ft.
5805 Kellogg Avenue, Edina, MN 55424
MLS# 7146701Listed by: LUKE REAL ESTATE - Open Sun, 11am to 12:30pmNew
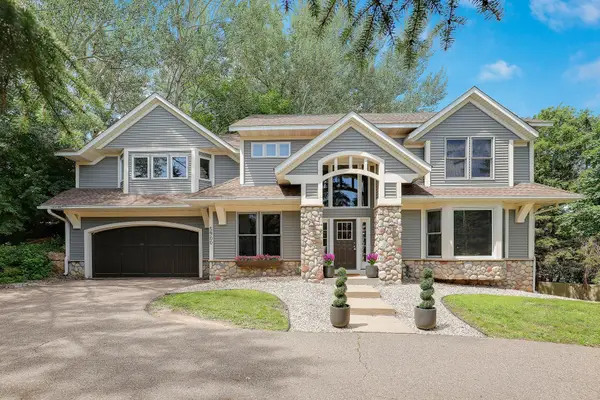 $699,000Active4 beds 4 baths3,615 sq. ft.
5900 Vernon Avenue S, Edina, MN 55436
MLS# 7146747Listed by: EDINA REALTY, INC. - New
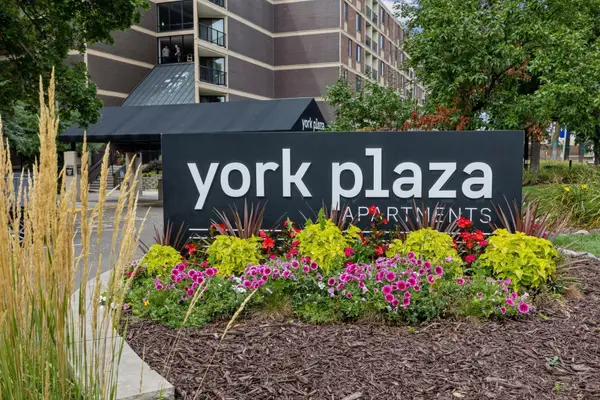 $150,000Active1 beds 1 baths956 sq. ft.
7200 York Avenue S #103, Edina, MN 55435
MLS# 7146412Listed by: RE/MAX CONSULTANTS - New
 $500,000Active2 beds 2 baths2,000 sq. ft.
5555 Dewey Hill Road #202, Edina, MN 55439
MLS# 7143870Listed by: EDINA REALTY, INC. - New
 $120,000Active1 beds 1 baths884 sq. ft.
6450 York Avenue S #516, Edina, MN 55435
MLS# 7146006Listed by: EDINA REALTY, INC. - Open Sat, 12 to 3pmNew
 $799,000Active4 beds 3 baths3,244 sq. ft.
4920 Sunnyside Road, Edina, MN 55424
MLS# 7146224Listed by: COLDWELL BANKER REALTY - SOUTHWEST REGIONAL - New
 $425,000Active3 beds 2 baths1,924 sq. ft.
4301 W 62nd Street, Edina, MN 55424
MLS# 7132509Listed by: KELLER WILLIAMS PREMIER REALTY LAKE MINNETONKA - New
 $165,000Active2 beds 1 baths975 sq. ft.
7310 York Avenue S #211-4, Edina, MN 55435
MLS# 7144831Listed by: EDINA REALTY, INC.


Protect your home and budget from life's surprises with an Assurant Home Warranty, backed by a partner that supports you through every step of homeownership. Explore Plans.
©2026 Century 21 Real Estate LLC. All rights reserved. CENTURY 21®, the CENTURY 21 Logo and C21® are service marks owned by Century 21 Real Estate LLC. Century 21 Real Estate LLC fully supports the principles of the Fair Housing Act and the Equal Opportunity Act. Each office is independently owned and operated. Listing information is deemed reliable but not guaranteed accurate.