
6129 Westridge Boulevard, Edina, MN 55436
Local realty services provided by:CENTURY 21 Atwood
6129 Westridge Boulevard,Edina, MN 55436
$1,950,000
- 5 Beds
- 5 Baths
- 4,459 sq. ft.
- Single family
- Active
Listed by: john k mcwhite
Office: coldwell banker realty - lakes
MLS#:7119497
Source:NSMLS
Price summary
- Price:$1,950,000
- Price per sq. ft.:$380.19
About this home
This newer-construction two-story home, situated in a half-acre lot in the highly sought-after Countryside neighborhood, is a must-see. Designed with an open floor plan that's perfect for entertaining, the home offers a private setting, a bright sunroom, and a main-floor office ideal for working from home. The finished lower level features a spacious family room and game room, providing plenty of space for relaxation and recreation. The oversized, heated three-car garage offers exceptional storage and year-round comfort. An outdoor shower adds a unique touch, perfect for rinsing off after outdoor activities or simply enjoying the convenience. This home combines modern design, generous living spaces, and an unbeatable location.
Contact an agent
Home facts
- Year built:2014
- Subdivision & Development:Countryside
- Listing ID #:7119497
- Added:3 day(s) ago
- Updated:September 18, 2026 at 03:50 PM
Rooms and interior
- Bedrooms:5
- Total bathrooms:5
- Full bathrooms:2
- Half bathrooms:1
- Dining Description:Informal Dining Room, Separate/Formal Dining Room
- Bathrooms Description:3/4 Basement, Main Floor 1/2 Bath, Upper Level Full Bath
- Kitchen Description:Cooktop, Dishwasher, Disposal, Exhaust Fan, Microwave, Range, Refrigerator
- Basement:Yes
- Basement Description:Daylight / Lookout Windows, Drain Tiled, Egress Window(s), Finished, Full, Storage Space, Sump Pump
- Living area:4,459 sq. ft.
Heating and cooling
- Cooling:Central Air
- Heating:Fireplace(s), Forced Air
- Central air:Yes
Structure and exterior
- Roof:Age 8 Years or Less, Asphalt
- Year built:2014
- Building area:4,459 sq. ft.
- Lot area:0.49 Acres
- Levels:2 Story
Utilities
- Water:City Water - Connected
- Sewer:City Sewer - Connected
Finances and disclosures
- Price:$1,950,000
- Price per sq. ft.:$380.19
- Tax amount:$27,266 (2026)
Features and amenities
- Appliances:Disposal, Exhaust Fan, Microwave, Range, Refrigerator, Washer, Water Softener Owned
- Laundry features:Dryer, Washer
- Amenities:Air-To-Air Exchanger, Gas Water Heater, Water Softener Owned
Parking
- Parking description:Attached Garage, Concrete, Heated Garage, Insulated Garage
- Garage:Yes
- Garage spaces:3
New listings near 6129 Westridge Boulevard
- Coming Soon
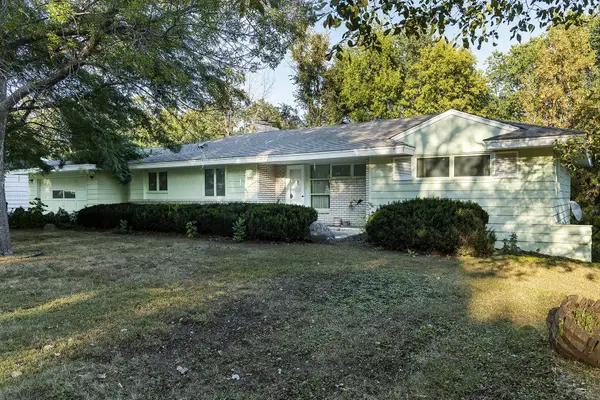 $600,000Coming Soon4 beds 3 baths2,446 sq. ft.
5521 Highwood Drive, Edina, MN 55436
MLS# 7080601Listed by: EDINA REALTY, INC. - New
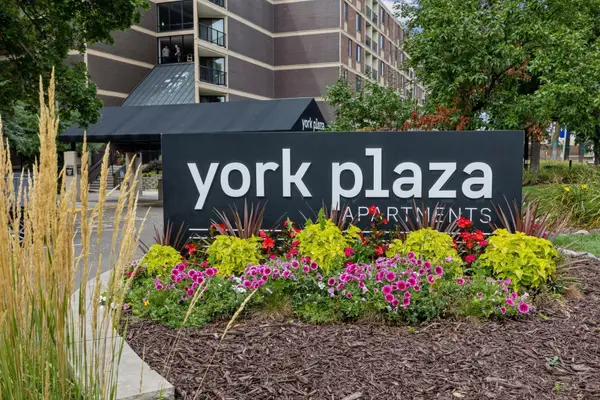 $150,000Active1 beds 1 baths956 sq. ft.
7200 York Avenue S #103, Edina, MN 55435
MLS# 7146412Listed by: RE/MAX CONSULTANTS - New
 $500,000Active2 beds 2 baths2,000 sq. ft.
5555 Dewey Hill Road #202, Edina, MN 55439
MLS# 7143870Listed by: EDINA REALTY, INC. - Open Sat, 12 to 3pmNew
 $799,000Active4 beds 3 baths3,244 sq. ft.
4920 Sunnyside Road, Edina, MN 55424
MLS# 7146224Listed by: COLDWELL BANKER REALTY - SOUTHWEST REGIONAL - New
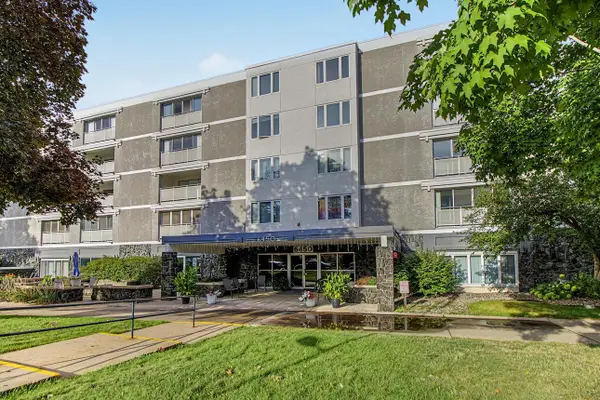 $120,000Active1 beds 1 baths884 sq. ft.
6450 York Avenue S #516, Edina, MN 55435
MLS# 7146006Listed by: EDINA REALTY, INC. - New
 $218,000Active2 beds 2 baths1,278 sq. ft.
4370 Brookside Court #320, Edina, MN 55436
MLS# 7140695Listed by: BRIX REAL ESTATE - New
 $425,000Active3 beds 2 baths1,924 sq. ft.
4301 W 62nd Street, Edina, MN 55424
MLS# 7132509Listed by: KELLER WILLIAMS PREMIER REALTY LAKE MINNETONKA - New
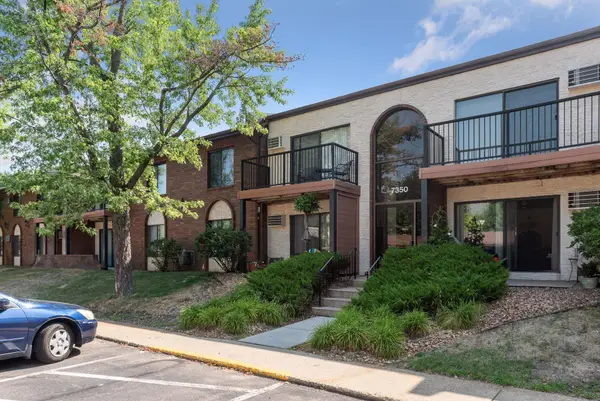 $165,000Active2 beds 1 baths975 sq. ft.
7310 York Avenue S #211-4, Edina, MN 55435
MLS# 7144831Listed by: EDINA REALTY, INC. - Open Sat, 12 to 2pmNew
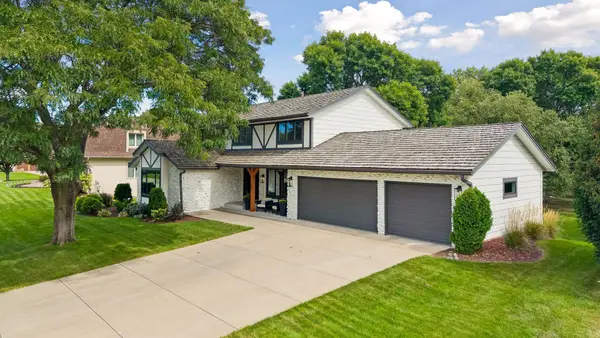 $1,350,000Active5 beds 5 baths4,578 sq. ft.
7505 Hyde Park Drive, Edina, MN 55439
MLS# 7143686Listed by: COLDWELL BANKER REALTY - LAKES - Open Fri, 1 to 3pmNew
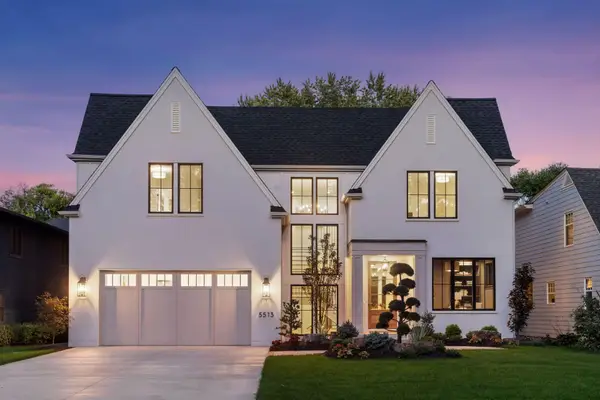 $3,195,000Active5 beds 5 baths5,101 sq. ft.
5513 Brookview Avenue, Edina, MN 55424
MLS# 7145376Listed by: BRIDGE REALTY, LLC


Protect your home and budget from life's surprises with an Assurant Home Warranty, backed by a partner that supports you through every step of homeownership. Explore Plans.
©2026 Century 21 Real Estate LLC. All rights reserved. CENTURY 21®, the CENTURY 21 Logo and C21® are service marks owned by Century 21 Real Estate LLC. Century 21 Real Estate LLC fully supports the principles of the Fair Housing Act and the Equal Opportunity Act. Each office is independently owned and operated. Listing information is deemed reliable but not guaranteed accurate.