11068 State Highway 79, Elbow Lake, MN 56531
Local realty services provided by:CENTURY 21 Atwood
11068 State Highway 79,Elbow Lake, MN 56531
$289,900
- 2 Beds
- 2 Baths
- 1,664 sq. ft.
- Single family
- Active
Listed by:
 Sarah House(218) 770 - 0567CENTURY 21 Atwood
Office: century 21 atwood
MLS#:7168652
Source:NSMLS
Price summary
- Price:$289,900
- Price per sq. ft.:$215.7
About this home
Welcome to the country! Tucked away between Erdahl and Evansville, this 2+ bedroom, 2 bathroom home is surrounded by woods and ponds, offering plenty of privacy and room to enjoy the outdoors. The main level has 1 bedroom, bathroom plus a smaller room that would be great for an office, nursery or smaller bedroom. A spacious sunroom makes a great gathering space for family and friends. The lower level features a family room, bedroom, 3/4 bathroom, laundry area and access to the garage. A 15x20 outbuilding plus other smaller sheds provides for great additional storage. Outdoor enthusiasts will appreciate the opportunities for duck and deer hunting right on the property! Compliant septic and convenient access to I-94, just 3 miles away, make this country property worth a look!
Contact an agent
Home facts
- Year built:1938
- Listing ID #:7168652
- Added:1 day(s) ago
- Updated:November 07, 2026 at 01:41 PM
Rooms and interior
- Bedrooms:2
- Total bathrooms:2
- Full bathrooms:1
- Dining Description:Separate/Formal Dining Room
- Bathrooms Description:3/4 Basement, Main Floor Full Bath
- Kitchen Description:Microwave, Range, Refrigerator
- Basement:Yes
- Basement Description:Daylight / Lookout Windows, Finished, Partial, Wood
- Living area:1,664 sq. ft.
Heating and cooling
- Cooling:Central Air, Ductless Mini-Split
- Heating:Forced Air
- Central air:Yes
Structure and exterior
- Roof:Age 8 Years or Less, Asphalt
- Year built:1938
- Building area:1,664 sq. ft.
- Lot area:8.33 Acres
- Lot Features:Suitable for Horses, Tree Coverage - Medium
- Levels:1 Story
Utilities
- Water:Well
- Sewer:Mound Septic, Septic System Compliant - Yes
Finances and disclosures
- Price:$289,900
- Price per sq. ft.:$215.7
- Tax amount:$1,356 (2025)
Features and amenities
- Appliances:Microwave, Range, Refrigerator, Washer, Water Softener Owned
- Laundry features:Dryer, Washer
- Amenities:Electric Water Heater, Fuel Tank - Rented, Water Filtration System, Water Softener Owned
Parking
- Parking description:Floor Drain, Garage Door Opener, Gravel, Tuckunder Garage
- Garage:Yes
- Garage spaces:2
New listings near 11068 State Highway 79
- New
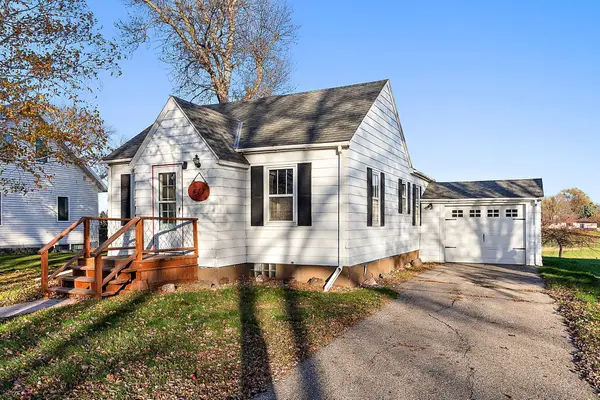 $85,000Active2 beds 2 baths809 sq. ft.
417 7th Avenue Se, Elbow Lake, MN 56531
MLS# 7168681Listed by: KRIS LINDAHL REAL ESTATE 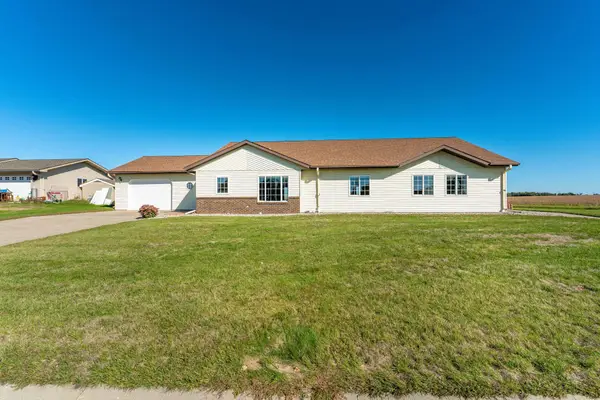
 $325,000Active6 beds 3 baths2,700 sq. ft.
1110 2nd Street Ne, Elbow Lake, MN 56531
MLS# 7149002Listed by: CENTURY 21 ATWOOD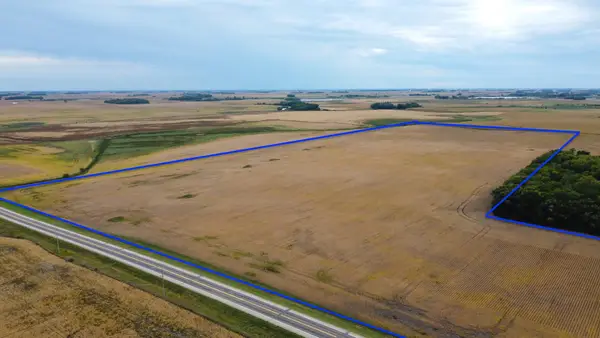 $875,000Active72.77 Acres
TBD Highway 59, Elbow Lake, MN 56531
MLS# 7145498Listed by: BOLL REALTY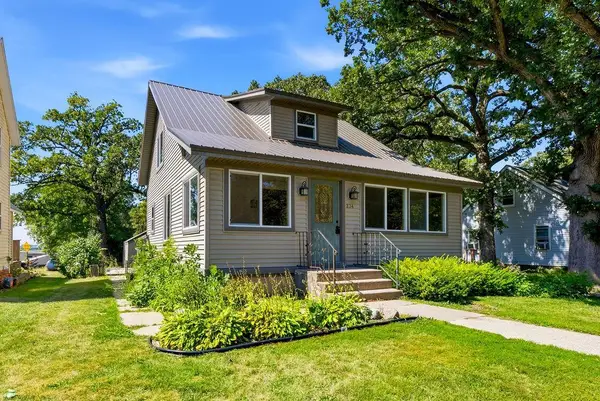 $100,000Pending2 beds 2 baths1,560 sq. ft.
234 1st Avenue Nw, Elbow Lake, MN 56531
MLS# 7135369Listed by: KRIS LINDAHL REAL ESTATE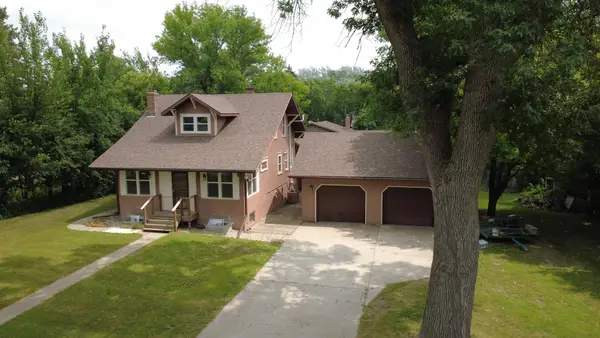 $219,900Pending4 beds 3 baths2,808 sq. ft.
115 7th Avenue Se, Elbow Lake, MN 56531
MLS# 7115795Listed by: CENTURY 21 ATWOOD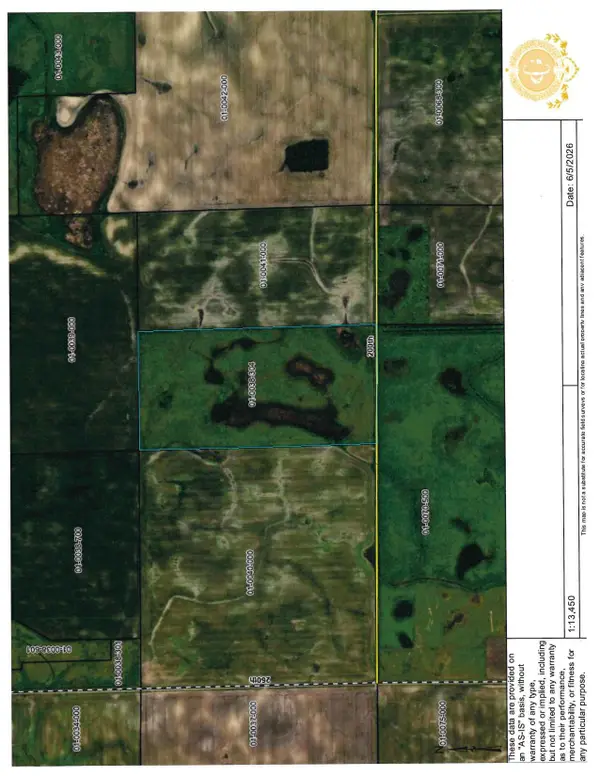 $94,500Pending80 Acres
XXXX 200th Street, Elbow Lake, MN 56531
MLS# 7091899Listed by: CENTURY 21 FIRST REALTY, INC.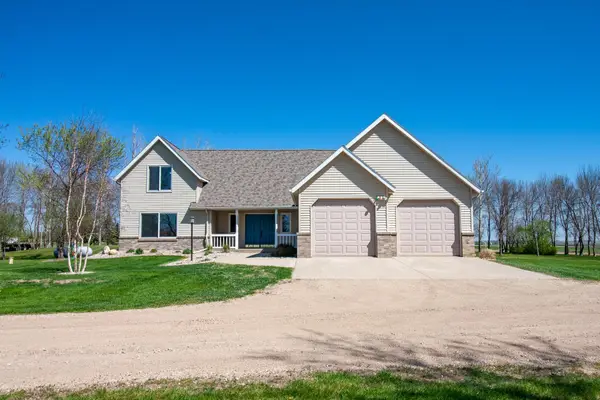 $682,500Active3 beds 4 baths2,919 sq. ft.
23877 County Road 21, Elbow Lake, MN 56531
MLS# 7074159Listed by: WEICHERT, REALTORS - PAULSON LAND CO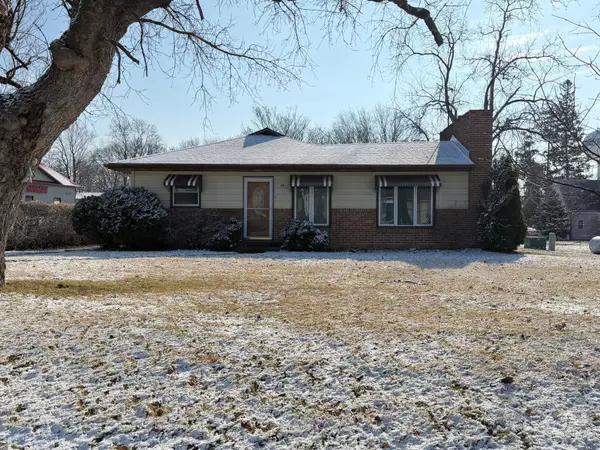 $109,900Active2 beds 2 baths2,506 sq. ft.
19 7th Avenue Ne, Elbow Lake, MN 56531
MLS# 7052511Listed by: WAGNER REALTY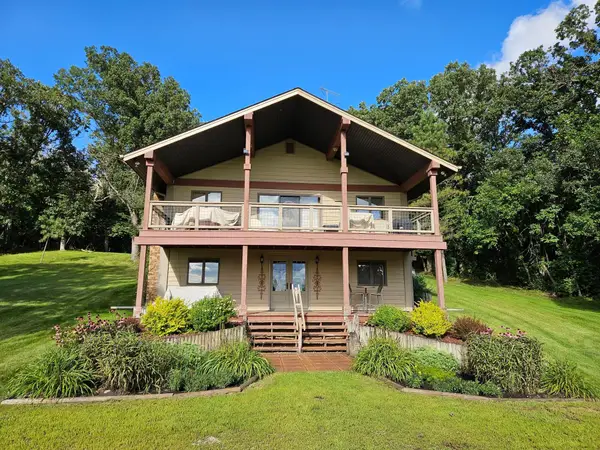 $640,000Active4 beds 2 baths2,048 sq. ft.
27392 Oak Point Road, Elbow Lake, MN 56531
MLS# 7045120Listed by: WHITETAIL PROPERTIES REAL ESTA


Protect your home and budget from life's surprises with an Assurant Home Warranty, backed by a partner that supports you through every step of homeownership. Explore Plans.
©2026 Century 21 Real Estate LLC. All rights reserved. CENTURY 21®, the CENTURY 21 Logo and C21® are service marks owned by Century 21 Real Estate LLC. Century 21 Real Estate LLC fully supports the principles of the Fair Housing Act and the Equal Opportunity Act. Each office is independently owned and operated. Listing information is deemed reliable but not guaranteed accurate.