18685 State Hwy 79, Elbow Lake, MN 56531
Local realty services provided by:CENTURY 21 FM Realty
18685 State Hwy 79,Elbow Lake, MN 56531
$275,000
- 3 Beds
- 2 Baths
- 1,760 sq. ft.
- Single family
- Active
Listed by: ami l. bonrud, non-rmls
Office: realty executives alex home sales
MLS#:6775362
Source:NSMLS
Price summary
- Price:$275,000
- Price per sq. ft.:$88.77
About this home
Welcome to your perfect blend of country charm and small-town convenience! Nestled on the edge of town, this beautiful property offers 1.7 acres of serene, park-like surroundings—ideal for those seeking a peaceful setting. -- Step inside to find warm, inviting hardwood floors and a thoughtfully designed layout featuring 3 bedrooms and 2 full bathrooms. The home offers a bright and airy feel, with plenty of room for both everyday living and entertaining. -- Enjoy your morning coffee or unwind in the evening in the cozy 3-season porch, where you can take in the scenic views of your expansive yard. Outside, the impressive 30x40 shed/garage provides ample space for vehicles, storage, hobbies, or a workshop. -- If you're looking for a property that combines the tranquility of country living with the convenience of being close to town, this one checks all the boxes. New water heater, washer/dryer and foam insulation in 2026. New mound system in August of 2026.
Contact an agent
Home facts
- Year built:1946
- Listing ID #:6775362
- Added:391 day(s) ago
- Updated:September 15, 2026 at 11:58 AM
Rooms and interior
- Bedrooms:3
- Total bathrooms:2
- Full bathrooms:2
- Dining Description:Informal Dining Room
- Bathrooms Description:Main Floor Full Bath, Upper Level Full Bath
- Kitchen Description:Dishwasher, Disposal, Exhaust Fan, Freezer, Microwave, Range, Refrigerator
- Basement:Yes
- Basement Description:Concrete, Daylight / Lookout Windows, Full, Storage Space, Sump Pump, Unfinished
- Living area:1,760 sq. ft.
Heating and cooling
- Cooling:Central Air
- Heating:Forced Air
- Central air:Yes
Structure and exterior
- Roof:Age 8 Years or Less, Asphalt
- Year built:1946
- Building area:1,760 sq. ft.
- Lot area:1.7 Acres
- Lot Features:Tree Coverage - Medium
- Levels:1 1/2 Story
Utilities
- Water:City Water - Connected, Well
- Sewer:Private Sewer, Septic System Compliant - No, Tank with Drainage Field
Finances and disclosures
- Price:$275,000
- Price per sq. ft.:$88.77
- Tax amount:$1,394 (2026)
Features and amenities
- Appliances:Disposal, Exhaust Fan, Microwave, Range, Refrigerator, Washer, Water Softener Owned
- Laundry features:Dryer, Washer
- Amenities:Fuel Tank - Rented, Gas Water Heater, Water Softener Owned
Parking
- Parking description:Detached Garage, Electric, Garage Door Opener, Gravel
- Garage:Yes
- Garage spaces:4
New listings near 18685 State Hwy 79
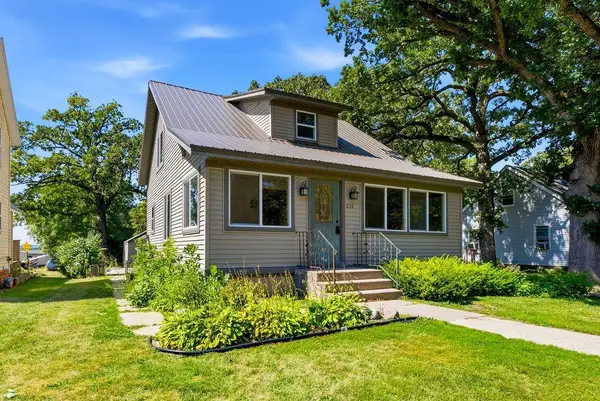 $100,000Pending2 beds 2 baths1,560 sq. ft.
234 1st Avenue Nw, Elbow Lake, MN 56531
MLS# 7135369Listed by: KRIS LINDAHL REAL ESTATE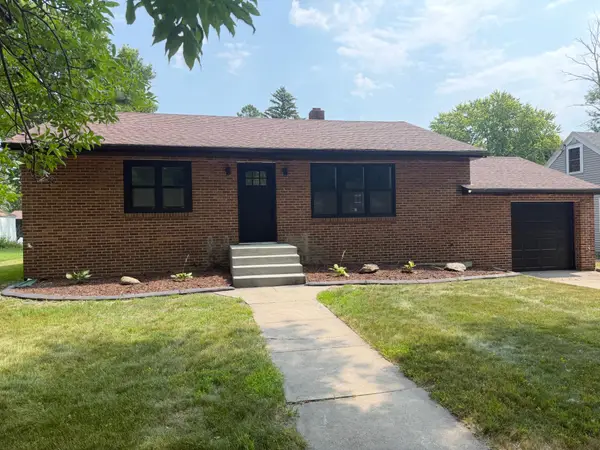 $209,900Pending3 beds 2 baths1,852 sq. ft.
213 7th Avenue Se, Elbow Lake, MN 56531
MLS# 7117648Listed by: WAGNER REALTY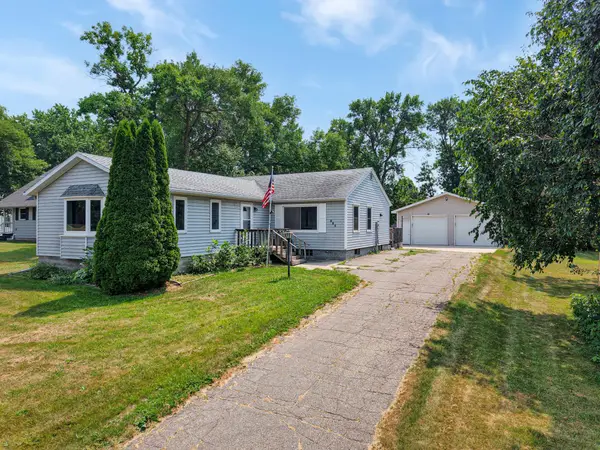 $114,950Active3 beds 2 baths2,072 sq. ft.
815 1st Street Se, Elbow Lake, MN 56531
MLS# 7116421Listed by: GALLERY OF HOMES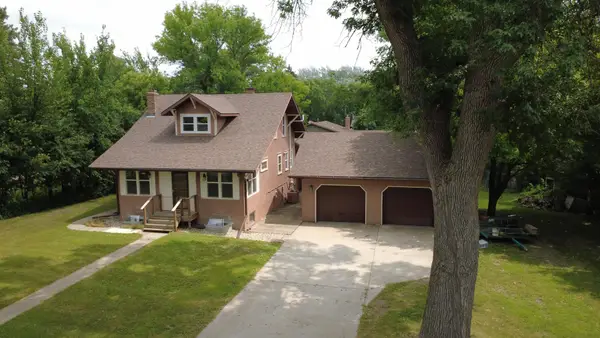
 $219,900Active4 beds 3 baths2,808 sq. ft.
115 7th Avenue Se, Elbow Lake, MN 56531
MLS# 7115795Listed by: CENTURY 21 ATWOOD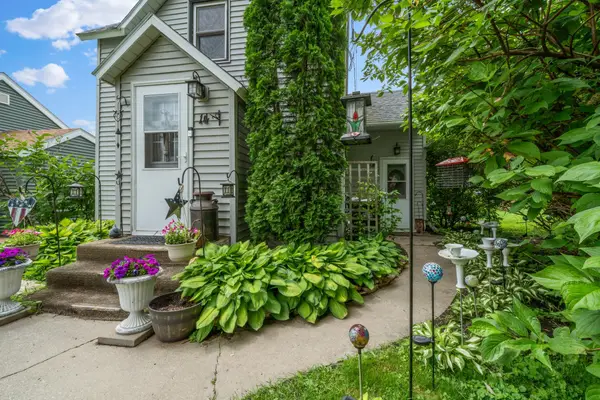 $87,000Pending2 beds 1 baths904 sq. ft.
14 1st Avenue Nw, Elbow Lake, MN 56531
MLS# 7096525Listed by: REALTY EXECUTIVES ALEX HOME SALES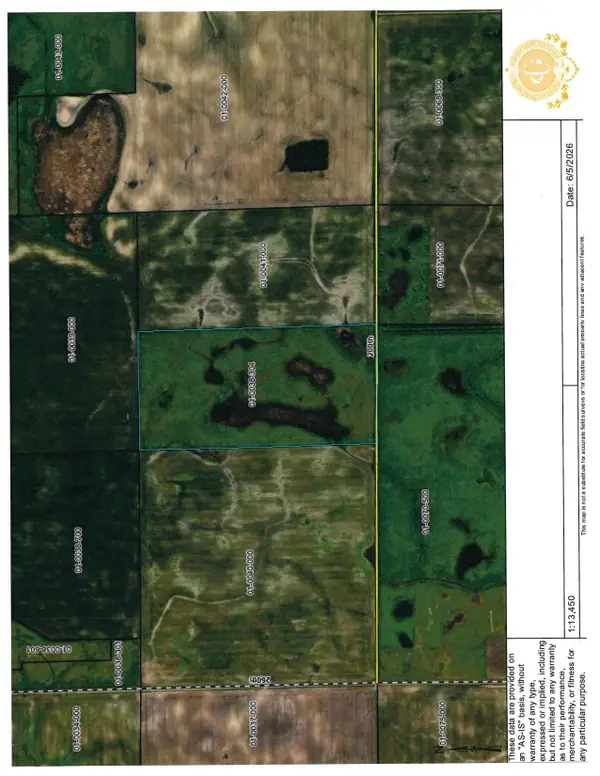 $94,500Active80 Acres
XXXX 200th Street, Elbow Lake, MN 56531
MLS# 7091899Listed by: CENTURY 21 FIRST REALTY, INC.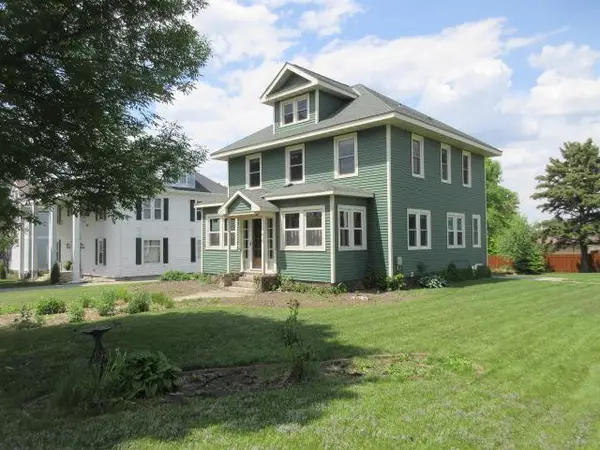 $189,900Active4 beds 2 baths2,340 sq. ft.
416 E Division Street, Elbow Lake, MN 56531
MLS# 7083532Listed by: BERKSHIRE HATHAWAY HOMESERVICES PREMIER PROPERTIES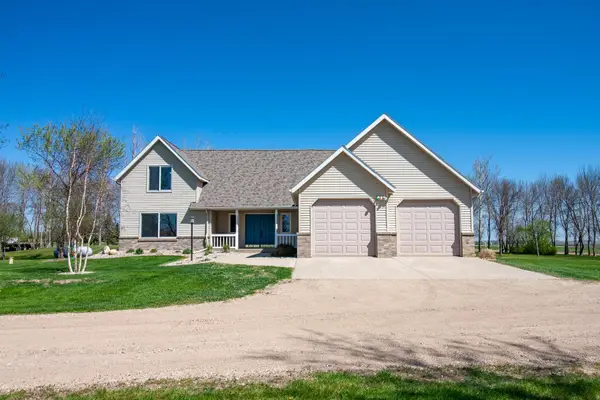 $682,500Active3 beds 4 baths2,919 sq. ft.
23877 County Road 21, Elbow Lake, MN 56531
MLS# 7074159Listed by: WEICHERT, REALTORS - PAULSON LAND CO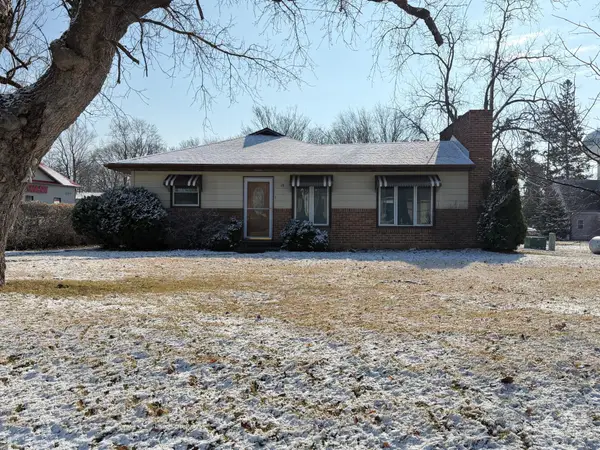 $129,900Active2 beds 2 baths2,506 sq. ft.
19 7th Avenue Ne, Elbow Lake, MN 56531
MLS# 7052511Listed by: WAGNER REALTY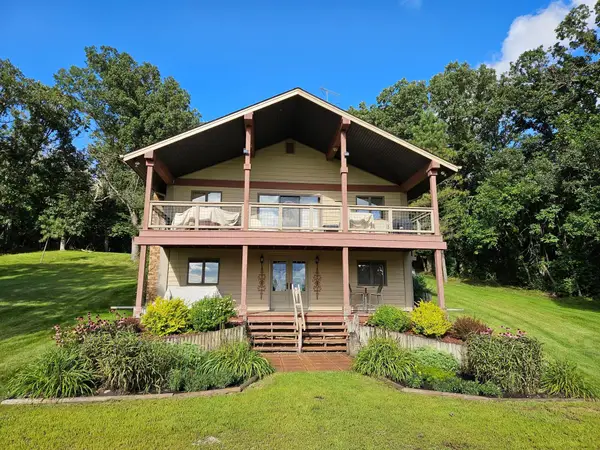 $640,000Active4 beds 2 baths2,048 sq. ft.
27392 Oak Point Road, Elbow Lake, MN 56531
MLS# 7045120Listed by: WHITETAIL PROPERTIES REAL ESTA


Protect your home and budget from life's surprises with an Assurant Home Warranty, backed by a partner that supports you through every step of homeownership. Explore Plans.
©2026 Century 21 Real Estate LLC. All rights reserved. CENTURY 21®, the CENTURY 21 Logo and C21® are service marks owned by Century 21 Real Estate LLC. Century 21 Real Estate LLC fully supports the principles of the Fair Housing Act and the Equal Opportunity Act. Each office is independently owned and operated. Listing information is deemed reliable but not guaranteed accurate.