
10529 181st Lane Nw, Elk River, MN 55330
Local realty services provided by:CENTURY 21 Moline Realty, Inc
10529 181st Lane Nw,Elk River, MN 55330
$325,000
- 2 Beds
- 2 Baths
- 1,577 sq. ft.
- Townhouse
- Active
Upcoming open houses
- Thu, Nov 1903:00 pm - 05:00 pm
Listed by: barbara donaldson janasz
Office: ashworth real estate
MLS#:7172805
Source:NSMLS
Price summary
- Price:$325,000
- Price per sq. ft.:$206.09
- Monthly HOA dues:$390
About this home
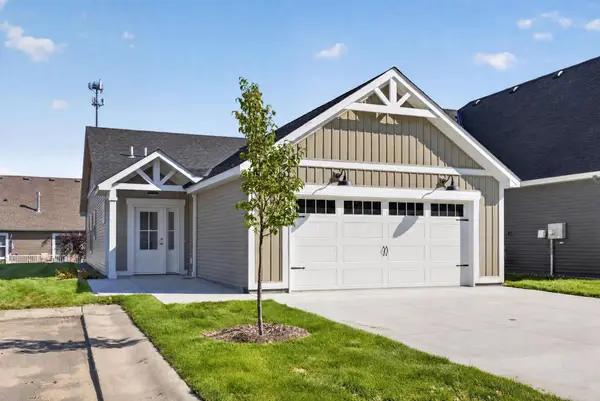
Welcome to this meticulously maintained 2 bedroom, 2 bath, 2 car garage unit home in the highly sought-after Trout Brook Farm Community. Designed for easy one-level living, this charming residence features vaulted great room with a cozy gas fireplace and bright sunroom opening to a private patio with serene views of green space and wetlands-perfect for morning coffee or gathering with friends and family. The spacious primary suite offers a generous walk-in closet and private bath, while the secondary bedroom includes its own large closet and convenient access to a second full bath plus additional walk-in closet near the front entry. The eat-in kitchen is ideal for casual meals, with the option of larger gatherings in the adjoining dining area. A separate laundry room and utility room add to the home’s functionality. Set in a quiet neighborhood with walking paths just outside your door, easy access to major roads and shopping. Thoughtful design includes 36”+ wide doorways throughout, ensuring excellent accessibility. This is low-maintenance living at its finest....
Contact an agent
Home facts
- Year built:2002
- Subdivision & Development:Trott Brook Farms Fifth Add Cic #13
- Listing ID #:7172805
- Added:1 day(s) ago
- Updated:November 19, 2026 at 04:20 PM
Rooms and interior
- Bedrooms:2
- Total bathrooms:2
- Full bathrooms:1
- Dining Description:Breakfast Area, Eat In Kitchen, Living/Dining Room, Separate/Formal Dining Room
- Bathrooms Description:Main Floor 3/4 Bath, Main Floor Full Bath
- Kitchen Description:Dishwasher, Exhaust Fan, Microwave, Range, Refrigerator
- Living area:1,577 sq. ft.
Heating and cooling
- Cooling:Central Air
- Heating:Forced Air
- Central air:Yes
Structure and exterior
- Roof:Age 8 Years or Less, Asphalt
- Year built:2002
- Building area:1,577 sq. ft.
- Lot area:0.08 Acres
- Lot Features:Tree Coverage - Light, Underground Utilities, Zero Lot Line
- Levels:1 Story
Utilities
- Water:City Water - Connected
- Sewer:City Sewer - Connected
Finances and disclosures
- Price:$325,000
- Price per sq. ft.:$206.09
- Tax amount:$3,474 (2026)
Features and amenities
- Appliances:Exhaust Fan, Microwave, Range, Refrigerator, Washer, Water Softener Owned
- Laundry features:Dryer, Washer
- Amenities:Gas Water Heater, Water Softener Owned
Parking
- Parking description:Asphalt, Attached Garage
- Garage:Yes
- Garage spaces:2
New listings near 10529 181st Lane Nw
- Coming Soon
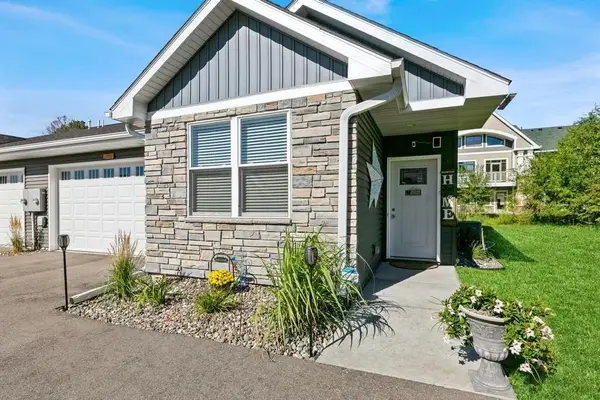 $325,000Coming Soon2 beds 2 baths1,438 sq. ft.
11026 183rd Circle Nw, Elk River, MN 55330
MLS# 7173849Listed by: ACUITY GROUP - Coming Soon
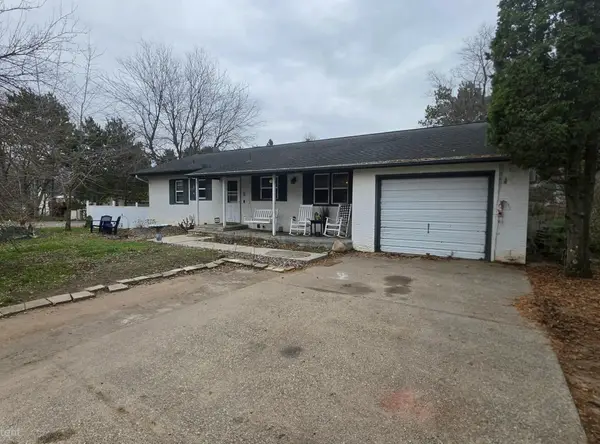 $315,000Coming Soon4 beds 2 baths2,132 sq. ft.
12950 Meadowvale Road Nw, Elk River, MN 55330
MLS# 7173814Listed by: EDINA REALTY, INC. - New
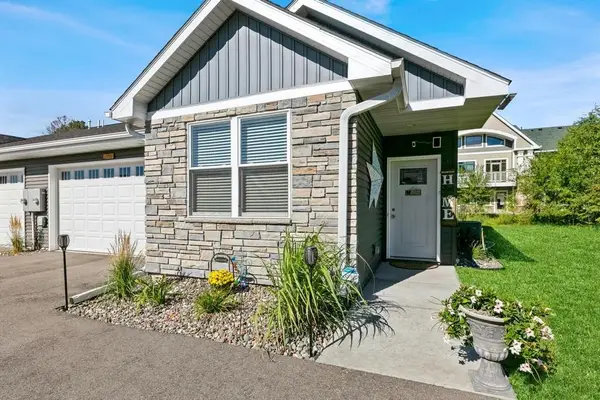 $650,000Active4 beds 4 baths2,876 sq. ft.
11034-11032 183rd Circle Nw, Elk River, MN 55330
MLS# 7173823Listed by: ACUITY GROUP - New
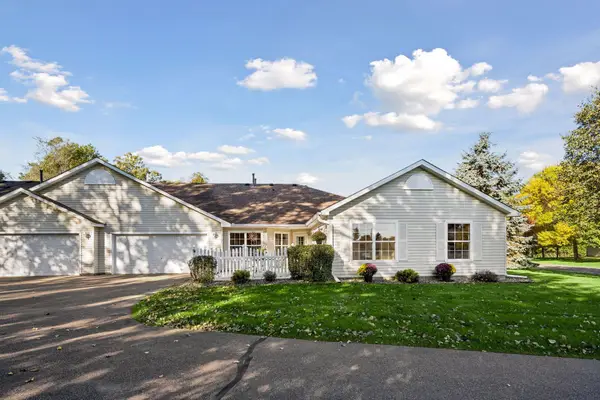 $304,900Active2 beds 2 baths1,412 sq. ft.
19107 Jackson Court Nw, Elk River, MN 55330
MLS# 7174229Listed by: EDINA REALTY, INC. - New
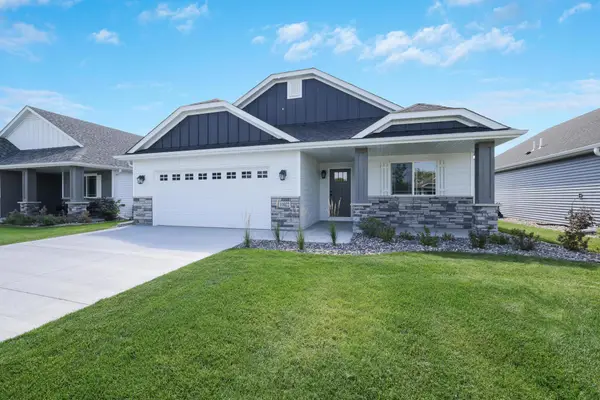 $466,285Active2 beds 2 baths1,776 sq. ft.
10046 177th Circle Nw, Elk River, MN 55330
MLS# 7174355Listed by: EDINA REALTY, INC. - New
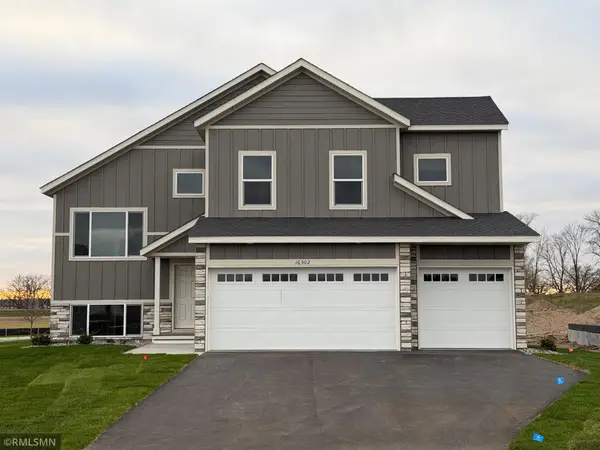 $489,900Active5 beds 3 baths2,654 sq. ft.
16502 Wilson Street Nw, Elk River, MN 55330
MLS# 7174185Listed by: CAPSTONE REALTY, LLC - Open Sat, 10am to 12pmNew
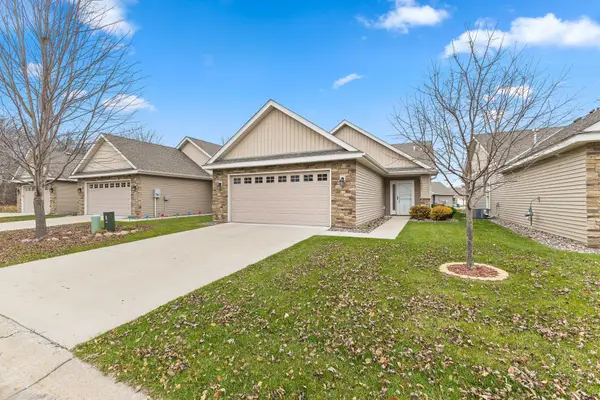 $342,000Active2 beds 2 baths1,434 sq. ft.
14337 184th Court Nw, Elk River, MN 55330
MLS# 7172922Listed by: COLDWELL BANKER REALTY - New
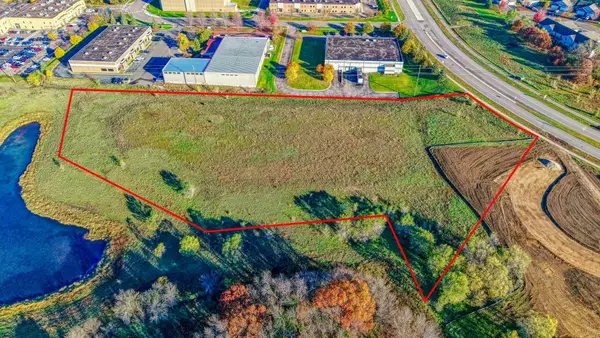 $558,657Active5.13 Acres
17610 Tyler Street Nw, Elk River, MN 55330
MLS# 7167961Listed by: PARTNERS REAL ESTATE MN - New
 $390,545Active2 beds 2 baths1,385 sq. ft.
11117 183rd Lane Nw, Elk River, MN 55330
MLS# 7170120Listed by: ASHWORTH REAL ESTATE


Protect your home and budget from life's surprises with an Assurant Home Warranty, backed by a partner that supports you through every step of homeownership. Explore Plans.
©2026 Century 21 Real Estate LLC. All rights reserved. CENTURY 21®, the CENTURY 21 Logo and C21® are service marks owned by Century 21 Real Estate LLC. Century 21 Real Estate LLC fully supports the principles of the Fair Housing Act and the Equal Opportunity Act. Each office is independently owned and operated. Listing information is deemed reliable but not guaranteed accurate.