
14337 184th Court Nw, Elk River, MN 55330
Local realty services provided by:CENTURY 21 Moline Realty, Inc
Upcoming open houses
- Sat, Nov 2110:00 am - 12:00 pm
- Sun, Nov 2210:00 am - 12:00 pm
Listed by: charlene h wurm
Office: coldwell banker realty
MLS#:7172922
Source:NSMLS
Price summary
- Price:$342,000
- Price per sq. ft.:$238.49
- Monthly HOA dues:$165
About this home
Beautiful detached one-level townhome offering comfortable, maintenance-free living. This well-designed home features 2 bedrooms, 2 bathrooms, and a spacious 2-car garage. Enjoy the warmth of in-floor heat, a vaulted ceiling that enhances the open feel of the home, and attractive maple cabinetry throughout. Stainless Steel Energy Star Appliances. The open-concept living area is perfect for everyday living and entertaining, while the spacious primary suite provides a private retreat. Conveniently located near the YMCA, golf course, shopping, and other local amenities. One Level Living at its Best! Theswing in the Primary Suite was reinforced in the rafters and ceiling during construction. Swing will stay with the property.
Contact an agent
Home facts
- Year built:2017
- Subdivision & Development:WEST OAKS TOWNHOMES
- Listing ID #:7172922
- Added:1 day(s) ago
- Updated:November 19, 2026 at 05:47 PM
Rooms and interior
- Bedrooms:2
- Total bathrooms:2
- Full bathrooms:1
- Bathrooms Description:Main Floor Full Bath
- Kitchen Description:Dishwasher, Disposal, Microwave, Range, Refrigerator, Stainless Steel Appliances, Tankless Water Heater
- Living area:1,434 sq. ft.
Heating and cooling
- Cooling:Central Air
- Heating:Forced Air, Geothermal, In-Floor Heating
- Central air:Yes
Structure and exterior
- Roof:Age Over 8 Years, Asphalt, Pitched
- Year built:2017
- Building area:1,434 sq. ft.
- Lot area:3920 Acres
- Levels:1 Story
Utilities
- Water:City Water - Connected
- Sewer:City Sewer - Connected
Finances and disclosures
- Price:$342,000
- Price per sq. ft.:$238.49
- Tax amount:$3,760 (2026)
Features and amenities
- Appliances:Disposal, Microwave, Range, Refrigerator, Stainless Steel Appliances, Tankless Water Heater, Washer
- Laundry features:Dryer, Washer
- Amenities:Air-To-Air Exchanger, ENERGY STAR Qualified Appliances, Tankless Water Heater
Parking
- Parking description:Attached Garage, Concrete, Garage Door Opener, Insulated Garage
- Garage:Yes
- Garage spaces:2
New listings near 14337 184th Court Nw
- Coming Soon
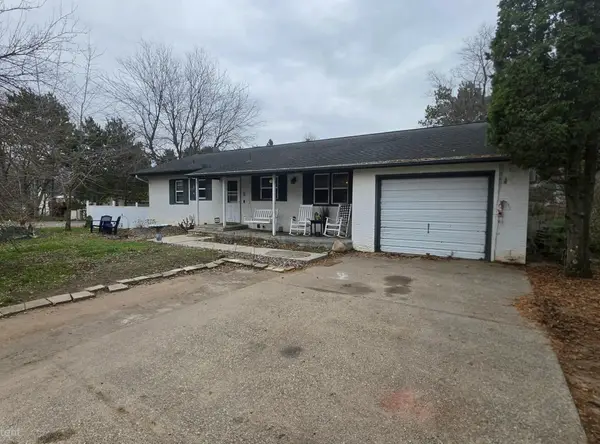 $315,000Coming Soon4 beds 2 baths2,132 sq. ft.
12950 Meadowvale Road Nw, Elk River, MN 55330
MLS# 7173814Listed by: EDINA REALTY, INC. 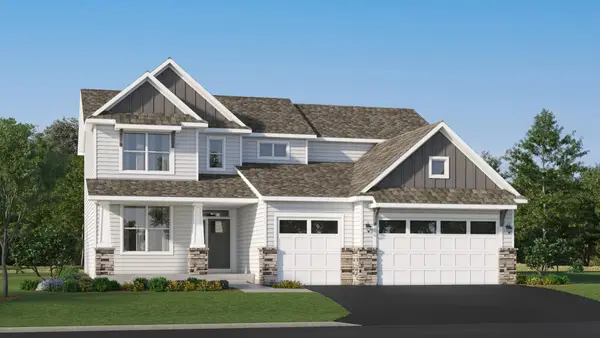 $649,785Pending6 beds 5 baths4,040 sq. ft.
10151 185th Avenue Nw, Elk River, MN 55308
MLS# 7173403Listed by: LENNAR SALES CORP- New
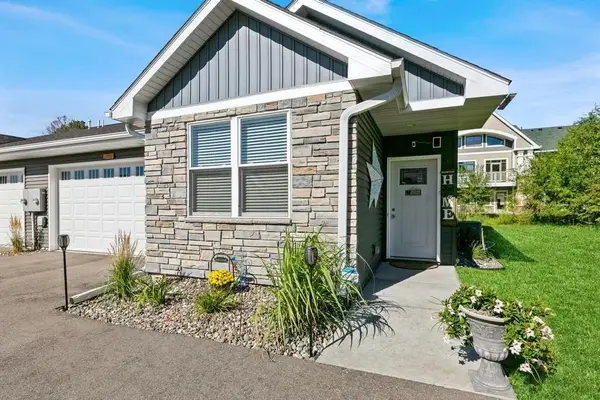 $325,000Active2 beds 2 baths1,438 sq. ft.
11026 183rd Circle Nw, Elk River, MN 55330
MLS# 7173849Listed by: ACUITY GROUP - New
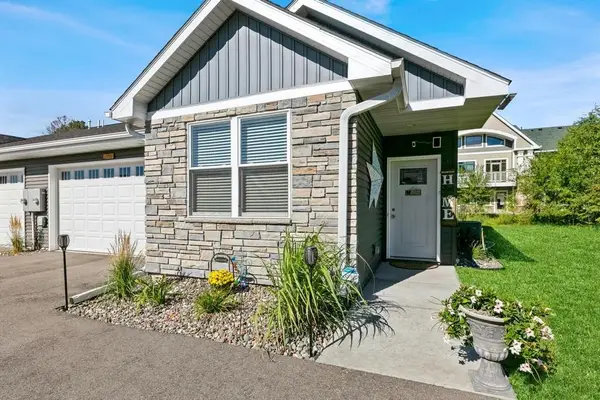 $650,000Active4 beds 4 baths2,876 sq. ft.
11034-11032 183rd Circle Nw, Elk River, MN 55330
MLS# 7173823Listed by: ACUITY GROUP - New
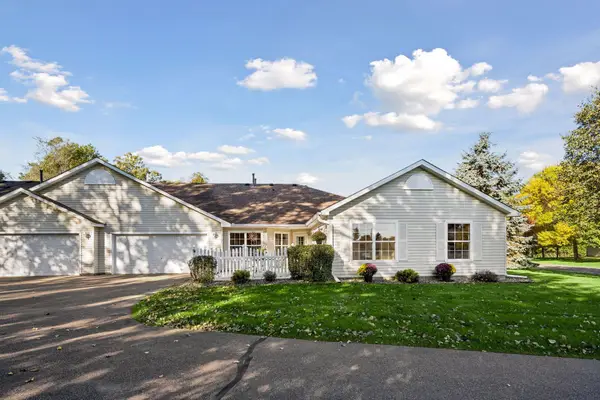 $304,900Active2 beds 2 baths1,412 sq. ft.
19107 Jackson Court Nw, Elk River, MN 55330
MLS# 7174229Listed by: EDINA REALTY, INC. - New
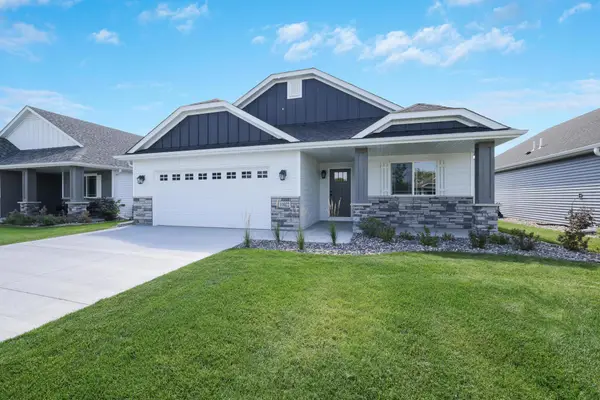 $466,285Active2 beds 2 baths1,776 sq. ft.
10046 177th Circle Nw, Elk River, MN 55330
MLS# 7174355Listed by: EDINA REALTY, INC. - New
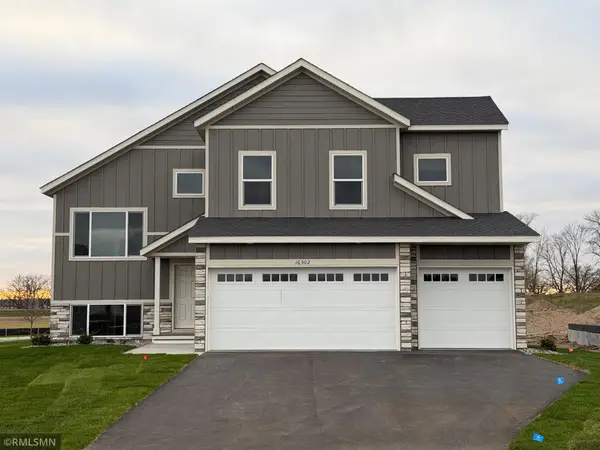 $489,900Active5 beds 3 baths2,654 sq. ft.
16502 Wilson Street Nw, Elk River, MN 55330
MLS# 7174185Listed by: CAPSTONE REALTY, LLC - New
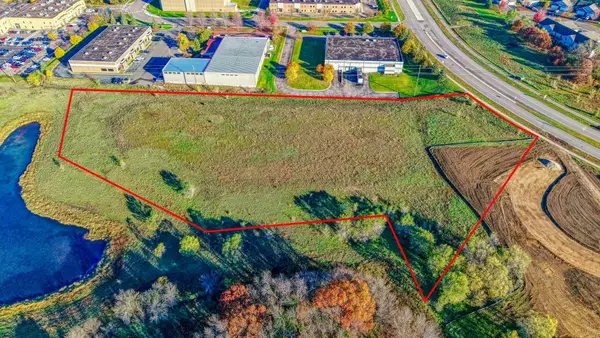 $558,657Active5.13 Acres
17610 Tyler Street Nw, Elk River, MN 55330
MLS# 7167961Listed by: PARTNERS REAL ESTATE MN - Open Thu, 3 to 5pmNew
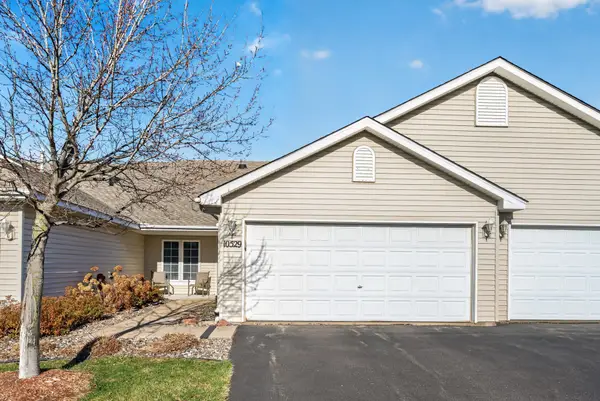 $325,000Active2 beds 2 baths1,577 sq. ft.
10529 181st Lane Nw, Elk River, MN 55330
MLS# 7172805Listed by: ASHWORTH REAL ESTATE


Protect your home and budget from life's surprises with an Assurant Home Warranty, backed by a partner that supports you through every step of homeownership. Explore Plans.
©2026 Century 21 Real Estate LLC. All rights reserved. CENTURY 21®, the CENTURY 21 Logo and C21® are service marks owned by Century 21 Real Estate LLC. Century 21 Real Estate LLC fully supports the principles of the Fair Housing Act and the Equal Opportunity Act. Each office is independently owned and operated. Listing information is deemed reliable but not guaranteed accurate.