
12124 73rd Street Ne, Elk River, MN 55330
Local realty services provided by:CENTURY 21 FM Realty
12124 73rd Street Ne,Elk River, MN 55330
$487,000
- 4 Beds
- 3 Baths
- 3,194 sq. ft.
- Single family
- Active
Listed by: tina anderson
Office: anchor realty
MLS#:7103566
Source:ND_FMAAR
Price summary
- Price:$487,000
- Price per sq. ft.:$152.47
- Monthly HOA dues:$78
About this home
Welcome Home! This executive style home offers comfort, space, and thoughtful design throughout. From the moment you drive in, you’re welcomed by its impressive curb appeal and inviting front porch, perfect for morning coffee and quiet evenings.
This home features 4 bedrooms and 3 bathrooms, including all bedrooms and laundry conveniently located on the upper level. The impressive primary bedroom will be sure to please with oversized windows, walk-in closet, and private bath featuring a soaking tub, double vanity and walk-in shower.
The main floor offers an easy flow between the kitchen, dining, and living room, ideal for both everyday living and entertaining. The living room includes built-in cabinetry and a cozy fireplace, creating a warm gathering space. The kitchen provides quartz countertops, an abundance of cabinet, and storage space, designed for convenience and organization.
The basement is ready for your finishing touches and offers potential for an additional bedroom, family room, bathroom or custom living space to fit your needs.
Step out to enjoy an oversized deck overlooking a fully fenced backyard, perfect for grilling, entertaining, and spending time with friends and family. The backyard also offers exceptional privacy with mature trees and a beautiful pond featuring a fountain.
Additional highlights include a 3-stall garage, exterior permanent holiday lighting, and access to a great neighborhood known for walkability and bike-friendly streets. Residents also enjoy access to two neighborhood association pools and a park, perfect for summer recreation and community living....
Contact an agent
Home facts
- Year built:2013
- Subdivision & Development:Martin Farms
- Listing ID #:7103566
- Added:45 day(s) ago
- Updated:August 19, 2026 at 03:30 PM
Rooms and interior
- Bedrooms:4
- Total bathrooms:3
- Full bathrooms:2
- Half bathrooms:1
- Rooms Total:11
- Living area:3,194 sq. ft.
Heating and cooling
- Cooling:Central Air
- Heating:Forced Air
- Central air:Yes
Structure and exterior
- Year built:2013
- Building area:3,194 sq. ft.
- Lot area:0.34 Acres
Utilities
- Water:City Water/Connected
- Sewer:City Sewer/Connected
Finances and disclosures
- Price:$487,000
- Price per sq. ft.:$152.47
- Tax amount:$4,954
Parking
- Garage spaces:3
New listings near 12124 73rd Street Ne
- New
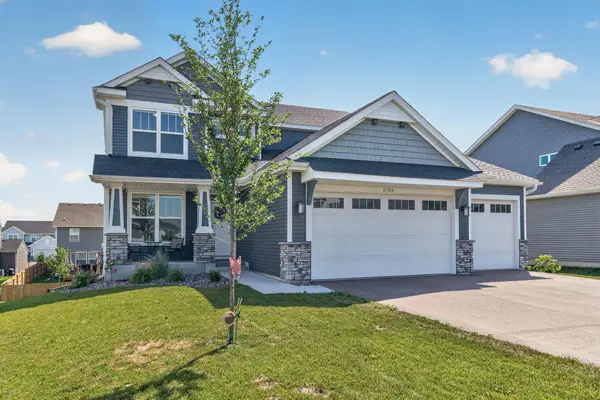 $565,000Active4 beds 3 baths3,433 sq. ft.
11365 83rd Lane Ne, Elk River, MN 55330
MLS# 7122563Listed by: EXP REALTY - New
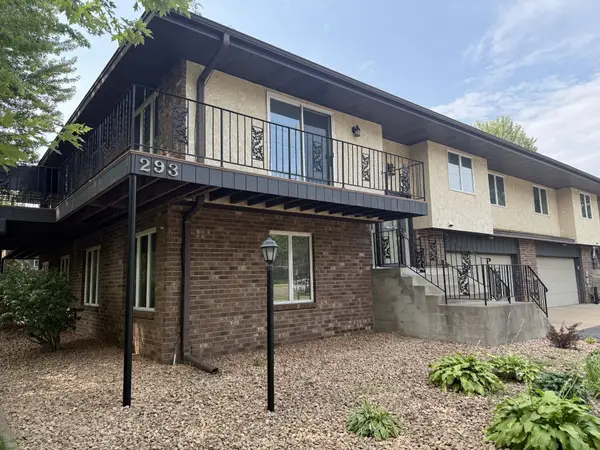 $249,900Active2 beds 2 baths1,658 sq. ft.
293 Evans Avenue Nw, Elk River, MN 55330
MLS# 7129268Listed by: ACUITY GROUP - New
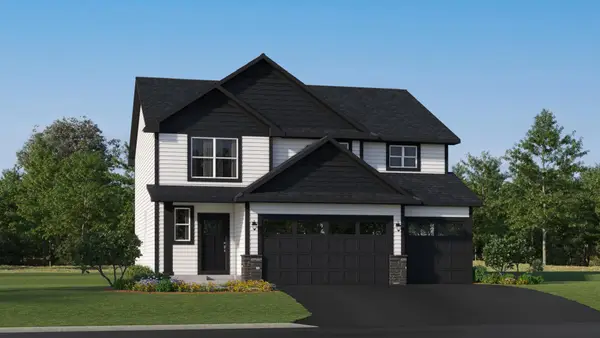 $490,990Active4 beds 3 baths3,728 sq. ft.
10015 185th Avenue Nw, Elk River, MN 55330
MLS# 7129479Listed by: LENNAR SALES CORP - New
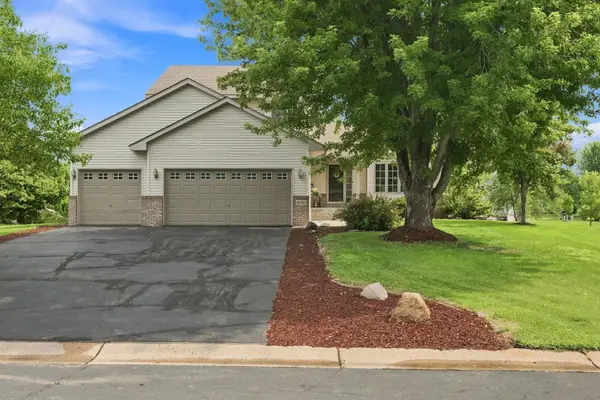 $449,900Active4 beds 4 baths2,744 sq. ft.
8060 Padgett Avenue Ne, Elk River, MN 55330
MLS# 7090986Listed by: JPW REALTY - New
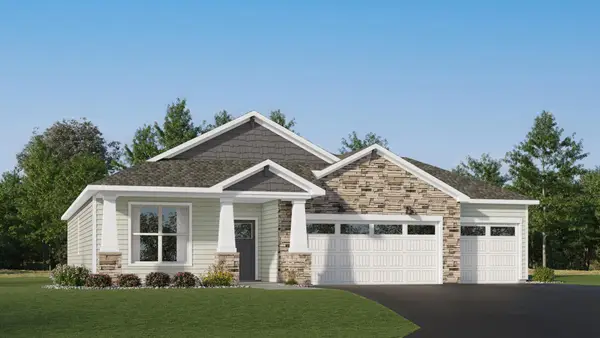 $471,785Active3 beds 2 baths1,734 sq. ft.
18557 Fillmore Circle Nw, Elk River, MN 55330
MLS# 7129242Listed by: LENNAR SALES CORP - New
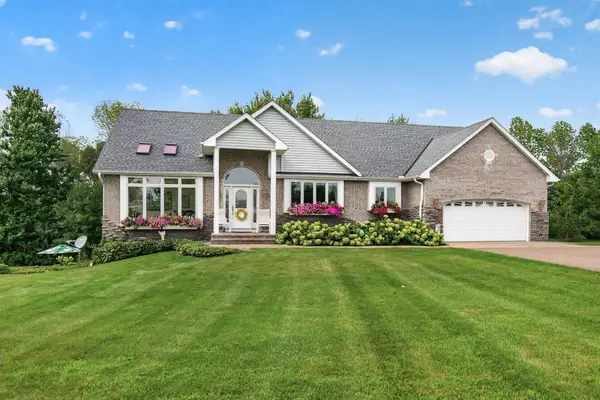 $700,000Active3 beds 3 baths3,808 sq. ft.
22760 Olivine Street Nw, Elk River, MN 55330
MLS# 7126421Listed by: EDINA REALTY, INC. - New
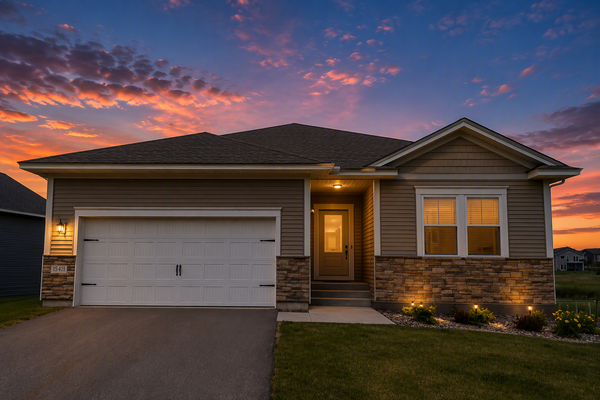 $434,900Active3 beds 2 baths3,204 sq. ft.
18741 Grant Street Nw, Elk River, MN 55330
MLS# 7128192Listed by: LGI REALTY-MINNESOTA, LLC - New
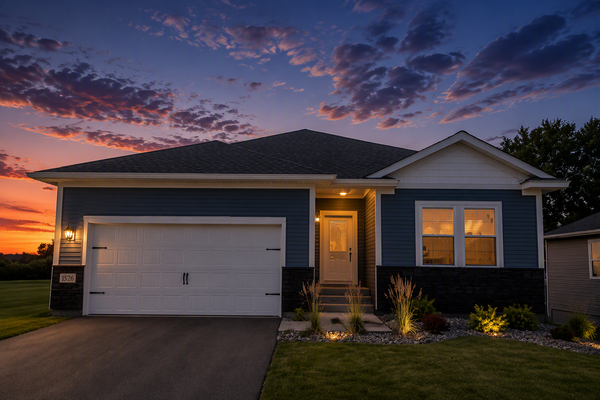 $439,900Active3 beds 2 baths3,204 sq. ft.
18726 Ivanhoe Street Nw, Elk River, MN 55330
MLS# 7128193Listed by: LGI REALTY-MINNESOTA, LLC - New
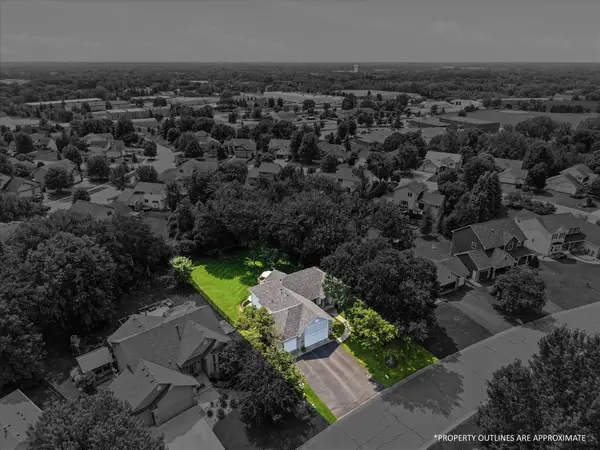 $625,000Active5 beds 4 baths3,427 sq. ft.
12514 194th Lane Nw, Elk River, MN 55330
MLS# 7124189Listed by: RE/MAX RESULTS - New
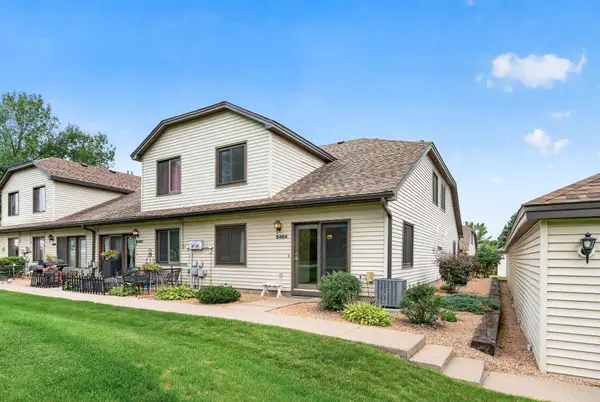 $185,000Active2 beds 1 baths1,049 sq. ft.
548 Auburn Place Nw #A, Elk River, MN 55330
MLS# 7115824Listed by: PEMBERTON RE


Protect your home and budget from life's surprises with an Assurant Home Warranty, backed by a partner that supports you through every step of homeownership. Explore Plans.
©2026 Century 21 Real Estate LLC. All rights reserved. CENTURY 21®, the CENTURY 21 Logo and C21® are service marks owned by Century 21 Real Estate LLC. Century 21 Real Estate LLC fully supports the principles of the Fair Housing Act and the Equal Opportunity Act. Each office is independently owned and operated. Listing information is deemed reliable but not guaranteed accurate.