
13361 179th Circle Nw, Elk River, MN 55330
Local realty services provided by:CENTURY 21 First Realty, Inc.
13361 179th Circle Nw,Elk River, MN 55330
$539,900
- 5 Beds
- 4 Baths
- 4,324 sq. ft.
- Single family
- Active
Listed by: knutson/mcalpin team, bonnie m knutson
Office: edina realty, inc.
MLS#:7165645
Source:NSMLS
Price summary
- Price:$539,900
- Price per sq. ft.:$116.16
About this home
Enjoy the convenience of one-level living in this inviting rambler tucked on a quiet cul-de-sac, within walking distance of County Crossings Park and close to the library, YMCA, and other amenities. The main level features three bedrooms, including a primary suite with a walk-in closet and private bath. The bright, open living room offers a cozy fireplace and built-ins, while the kitchen features ample storage, granite countertops, and stainless steel appliances, including a cooktop and built-in oven. Main floor laundry adds everyday convenience, and the deck just off the main living area provides a great spot to relax or entertain. The 3-car tandem garage offers additional space for storage or hobbies. The finished lower level expands your living space with a family room, game room, office, and additional bedrooms. Tall ceilings and large windows bring in natural light and create a bright, open feel throughout. Some images in this listing have been virtually staged.
Contact an agent
Home facts
- Year built:1996
- Subdivision & Development:Heritage Landing Second Add
- Listing ID #:7165645
- Added:1 day(s) ago
- Updated:October 29, 2026 at 01:03 PM
Rooms and interior
- Bedrooms:5
- Total bathrooms:4
- Full bathrooms:1
- Half bathrooms:1
- Dining Description:Separate/Formal Dining Room
- Bathrooms Description:3/4 Basement, Jetted Tub, Main Floor 1/2 Bath, Main Floor 3/4 Bath, Main Floor Full Bath, Separate Shower and Tub
- Basement:Yes
- Basement Description:Daylight / Lookout Windows, Full
- Living area:4,324 sq. ft.
Heating and cooling
- Cooling:Central Air
- Heating:Forced Air
- Central air:Yes
Structure and exterior
- Roof:Asphalt, Pitched
- Year built:1996
- Building area:4,324 sq. ft.
- Lot area:0.34 Acres
- Lot Features:Tree Coverage - Light
- Levels:1 Story
Utilities
- Water:City Water - Connected
- Sewer:City Sewer - Connected
Finances and disclosures
- Price:$539,900
- Price per sq. ft.:$116.16
- Tax amount:$7,346 (2026)
Parking
- Parking description:Attached Garage
- Garage:Yes
- Garage spaces:3
New listings near 13361 179th Circle Nw
- Coming Soon
 $524,900Coming Soon2 beds 2 baths1,776 sq. ft.
17790 Hoover Street Nw, Elk River, MN 55330
MLS# 7165480Listed by: RE/MAX RESULTS - Coming Soon
 $450,000Coming Soon4 beds 3 baths2,665 sq. ft.
18337 Roosevelt Circle Nw, Elk River, MN 55330
MLS# 7164672Listed by: KELLER WILLIAMS CLASSIC RLTY NW - New
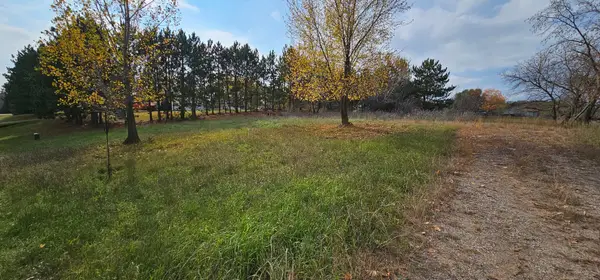 $99,900Active1.01 Acres
19176 Kent Street Nw, Elk River, MN 55330
MLS# 7165545Listed by: THE BIREN REALTY GROUP 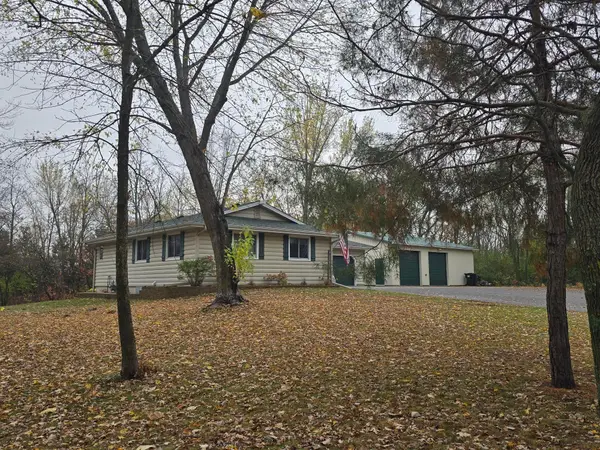 $395,000Pending3 beds 1 baths1,140 sq. ft.
15045 199th Avenue Nw, Elk River, MN 55330
MLS# 7160865Listed by: EDINA REALTY, INC.- Open Thu, 4 to 6pmNew
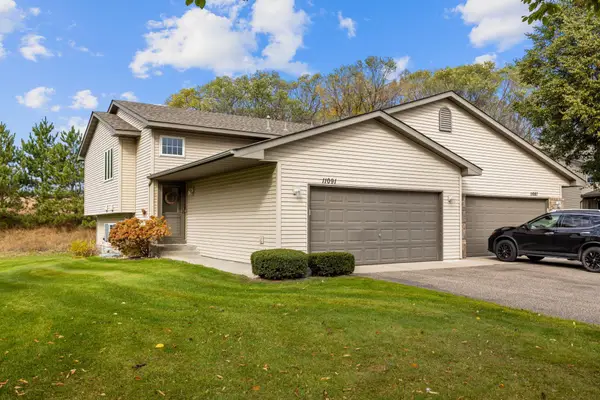 $250,000Active4 beds 2 baths1,649 sq. ft.
11091 187th Avenue Nw, Elk River, MN 55330
MLS# 7158622Listed by: KELLER WILLIAMS CLASSIC RLTY NW - New
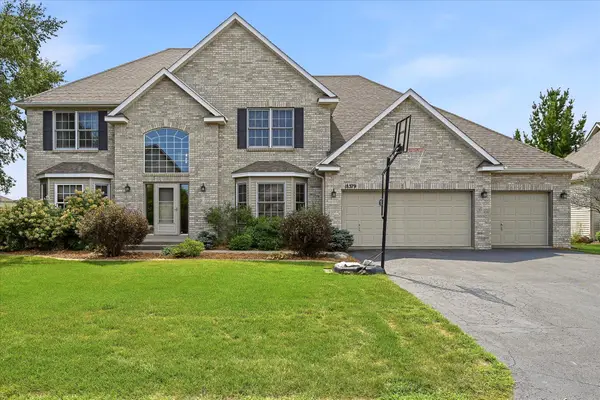 $575,000Active5 beds 4 baths4,325 sq. ft.
18379 Smith Court Nw, Elk River, MN 55330
MLS# 7165150Listed by: KELLER WILLIAMS INTEGRITY NW - New
 $420,000Active2 beds 2 baths1,608 sq. ft.
17946 Grant Street Nw, Elk River, MN 55330
MLS# 7164290Listed by: EDINA REALTY, INC. - New
 $309,900Active2 beds 2 baths1,454 sq. ft.
18271 Kent Street Nw, Elk River, MN 55330
MLS# 7159976Listed by: ACUITY GROUP - New
 $775,000Active3 beds 4 baths2,802 sq. ft.
19038 Zebulon Street Nw, Elk River, MN 55330
MLS# 7142750Listed by: RE/MAX RESULTS


Protect your home and budget from life's surprises with an Assurant Home Warranty, backed by a partner that supports you through every step of homeownership. Explore Plans.
©2026 Century 21 Real Estate LLC. All rights reserved. CENTURY 21®, the CENTURY 21 Logo and C21® are service marks owned by Century 21 Real Estate LLC. Century 21 Real Estate LLC fully supports the principles of the Fair Housing Act and the Equal Opportunity Act. Each office is independently owned and operated. Listing information is deemed reliable but not guaranteed accurate.