
26525 Pond Court, Elko New Market, MN 55020
Local realty services provided by:CENTURY 21 Atwood
26525 Pond Court,Elko New Market, MN 55020
$275,000
- 3 Beds
- 3 Baths
- 2,072 sq. ft.
- Townhouse
- Active
Listed by: patricia schmidt-iverson
Office: coldwell banker realty
MLS#:7149281
Source:NSMLS
Price summary
- Price:$275,000
- Price per sq. ft.:$132.72
- Monthly HOA dues:$250
About this home
This end-unit townhome is surrounded by woodlands and set on a quiet cul-de-sac, offering beautiful nature views, privacy, and a convenient location. The inviting foyer has garage access and opens into the bright and spacious main-level living area which is perfect for everyday living and entertaining- with the gas fireplace being the main focal point. You will also find stainless steel-appliances, walk-in pantry, both a breakfast bar and informal dining area, and a slider that opens up to the back patio. The paneled doors and flooring are a nice upgrade. Upstairs, you'll find the primary bedroom with en-suite bathroom and walk-in closet, along with two other bedrooms with large closets, and a full bath to service both. There is also a bright-airy loft that could easily serve as an office, exercise room, or an additional family room. The home sits towards the back of the lot which makes room for extended driveway & ample parking. The attached two-car garage offers additional storage and functionality. This is a great home!
*All offers subject to bank approval*...
Contact an agent
Home facts
- Year built:2007
- Subdivision & Development:Whispering Hills 2nd Add
- Listing ID #:7149281
- Added:1 day(s) ago
- Updated:October 29, 2026 at 04:43 PM
Rooms and interior
- Bedrooms:3
- Total bathrooms:3
- Full bathrooms:2
- Half bathrooms:1
- Dining Description:Breakfast Bar, Informal Dining Room
- Bathrooms Description:Main Floor 1/2 Bath, Upper Level Full Bath
- Kitchen Description:Dishwasher, Exhaust Fan, Microwave, Range, Refrigerator, Stainless Steel Appliances
- Living area:2,072 sq. ft.
Heating and cooling
- Cooling:Central Air
- Heating:Forced Air
- Central air:Yes
Structure and exterior
- Roof:Asphalt
- Year built:2007
- Building area:2,072 sq. ft.
- Lot area:0.06 Acres
- Lot Features:Corner Lot, Tree Coverage - Medium
- Levels:2 Story
Utilities
- Water:City Water - Connected
- Sewer:City Sewer - Connected
Finances and disclosures
- Price:$275,000
- Price per sq. ft.:$132.72
- Tax amount:$3,672 (2026)
Features and amenities
- Appliances:Exhaust Fan, Microwave, Range, Refrigerator, Stainless Steel Appliances, Washer, Water Softener Owned
- Laundry features:Dryer, Washer
- Amenities:Gas Water Heater, Water Softener Owned
Parking
- Parking description:Asphalt, Attached Garage, Garage Door Opener
- Garage:Yes
- Garage spaces:2
New listings near 26525 Pond Court
- New
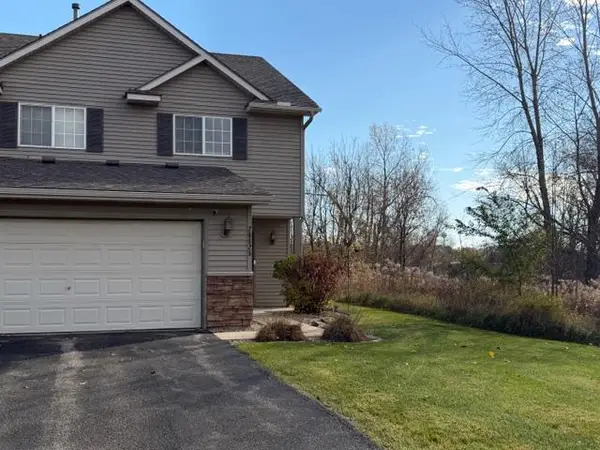 $275,000Active3 beds 3 baths2,072 sq. ft.
26525 Pond Court, Elko New Market, MN 55020
MLS# 7149281Listed by: COLDWELL BANKER REALTY - Open Sat, 12 to 5pmNew
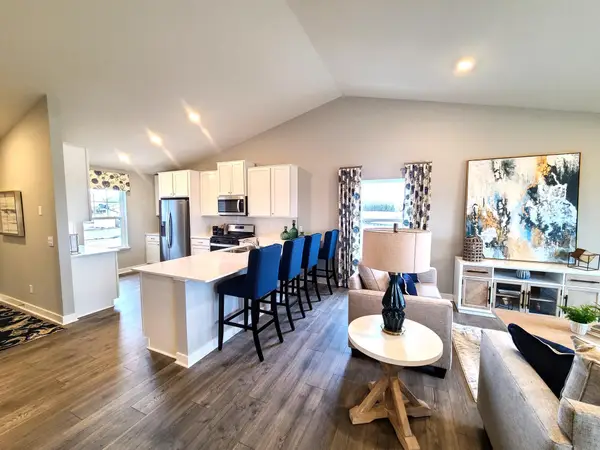 $479,990Active4 beds 4 baths2,242 sq. ft.
7345 253rd Street E, Elko New Market, MN 55020
MLS# 7164768Listed by: D.R. HORTON, INC. - New
 $459,990Active4 beds 3 baths1,988 sq. ft.
7359 253rd Street E, Elko New Market, MN 55020
MLS# 7164336Listed by: D.R. HORTON, INC.  $474,900Active4 beds 3 baths2,564 sq. ft.
10243 Ponds Way, Elko New Market, MN 55020
MLS# 7161157Listed by: COLDWELL BANKER REALTY $514,255Pending3 beds 2 baths1,892 sq. ft.
600 James Parkway, Elko New Market, MN 55054
MLS# 7160793Listed by: M/I HOMES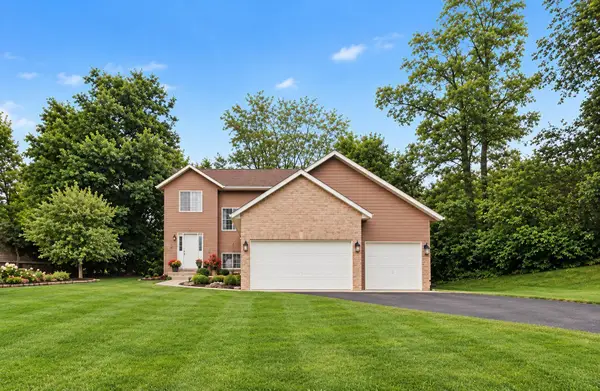 $399,900Pending4 beds 3 baths1,795 sq. ft.
2058 Wild Wings Pass, Elko New Market, MN 55054
MLS# 7160795Listed by: COLDWELL BANKER REALTY - SOUTHWEST REGIONAL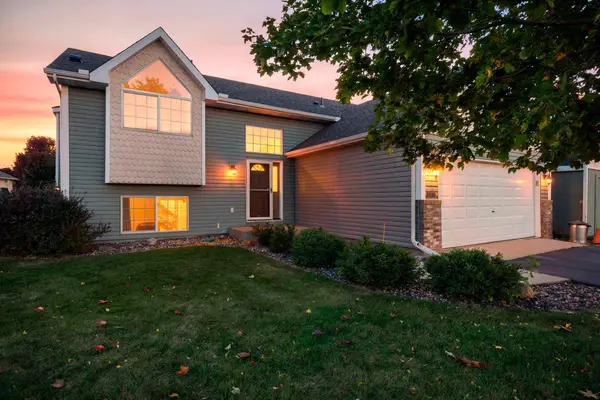 $339,900Active2 beds 2 baths1,345 sq. ft.
3335 Aaron Drive, Elko New Market, MN 55054
MLS# 7155373Listed by: RE/MAX RESULTS $599,000Active3 beds 3 baths2,227 sq. ft.
9798 Oxford Lane, Elko New Market, MN 55020
MLS# 7159061Listed by: RE/MAX ADVANTAGE PLUS $511,119Active3 beds 3 baths2,194 sq. ft.
426 James Parkway, Elko New Market, MN 55054
MLS# 7158374Listed by: M/I HOMES- Open Sat, 12 to 4pm
 $534,170Active4 beds 3 baths2,409 sq. ft.
422 James Parkway, Elko New Market, MN 55054
MLS# 7158353Listed by: M/I HOMES


Protect your home and budget from life's surprises with an Assurant Home Warranty, backed by a partner that supports you through every step of homeownership. Explore Plans.
©2026 Century 21 Real Estate LLC. All rights reserved. CENTURY 21®, the CENTURY 21 Logo and C21® are service marks owned by Century 21 Real Estate LLC. Century 21 Real Estate LLC fully supports the principles of the Fair Housing Act and the Equal Opportunity Act. Each office is independently owned and operated. Listing information is deemed reliable but not guaranteed accurate.