
26901 Meadow Ridge Drive, Elko New Market, MN 55020
Local realty services provided by:CENTURY 21 FM Realty
Listed by: larae spencer
Office: re/max results
MLS#:7101968
Source:NSMLS
Price summary
- Price:$489,900
- Price per sq. ft.:$171.11
About this home
Lakeville schools + 4 bedrooms + 3-car garage + walkout + wooded lot + finished lower level! Beautifully updated and truly move-in ready, this home features rich hardwood floors throughout the main level and a thoughtfully redesigned layout that blends warmth with everyday functionality. The updated kitchen offers added pantry storage and smart finishes, flowing seamlessly into the home’s main living spaces for easy daily living and effortless entertaining.
Upstairs, four generously sized bedrooms offer flexibility, including a private primary suite with a full bath. The walkout lower level provides even more room to spread out, with a spacious family room, custom wet bar, and flexible bonus area—ideal for movie nights, game days, or simply relaxing. A bathroom rough-in provides an opportunity to customize the space further in the future. The wooded setting is another standout. Enjoy peaceful views from the custom deck, screened porch, or covered patio—multiple outdoor spaces designed for morning coffee, summer gatherings, or quiet time surrounded by nature. A 3-car garage, side parking pad, and abundant storage add the practical space and convenience that make everyday life easier....
Contact an agent
Home facts
- Year built:2006
- Subdivision & Development:Windrose 7th Add
- Listing ID #:7101968
- Added:72 day(s) ago
- Updated:September 12, 2026 at 12:27 PM
Rooms and interior
- Bedrooms:4
- Total bathrooms:3
- Full bathrooms:2
- Half bathrooms:1
- Bathrooms Description:Main Floor 1/2 Bath, Upper Level Full Bath
- Kitchen Description:Dishwasher, Disposal, Freezer, Range, Refrigerator, Stainless Steel Appliances
- Basement:Yes
- Basement Description:Finished, Sump Pump, Walkout
- Living area:2,860 sq. ft.
Heating and cooling
- Cooling:Central Air
- Heating:Forced Air
- Central air:Yes
Structure and exterior
- Roof:Age 8 Years or Less
- Year built:2006
- Building area:2,860 sq. ft.
- Lot area:0.69 Acres
- Lot Features:Tree Coverage - Heavy
- Levels:2 Story
Utilities
- Water:City Water - Connected
- Sewer:City Sewer - Connected
Finances and disclosures
- Price:$489,900
- Price per sq. ft.:$171.11
- Tax amount:$5,900 (2026)
Features and amenities
- Appliances:Disposal, Range, Refrigerator, Stainless Steel Appliances, Washer, Water Softener Owned
- Laundry features:Washer
- Amenities:Water Softener Owned
Parking
- Parking description:Asphalt, Attached Garage
- Garage:Yes
- Garage spaces:3
New listings near 26901 Meadow Ridge Drive
- Open Sun, 1 to 3pmNew
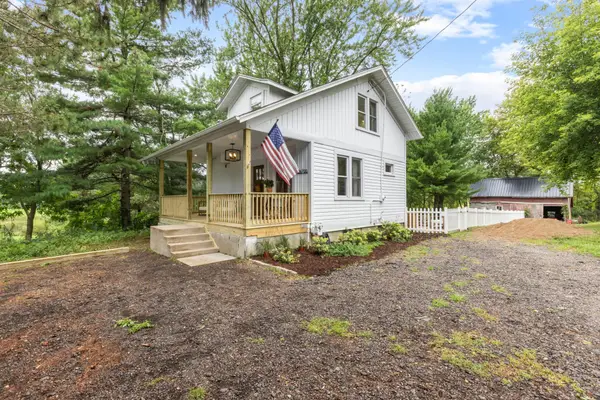 $369,900Active3 beds 2 baths1,440 sq. ft.
26700 Drew Avenue, Elko New Market, MN 55020
MLS# 7137072Listed by: KELLER WILLIAMS PREFERRED RLTY - Open Sun, 1:30 to 3:30pmNew
 $849,900Active5 beds 3 baths3,040 sq. ft.
27231 Petes Hill Trail, Elko New Market, MN 55020
MLS# 7140345Listed by: MINNESOTA PREMIER REALTY, INC. - New
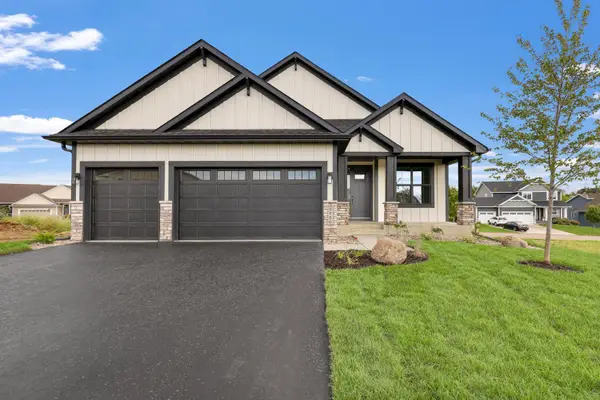 $589,000Active4 beds 3 baths2,570 sq. ft.
9756 Saint Andrews Drive, Elko New Market, MN 55020
MLS# 7141034Listed by: RE/MAX ADVANTAGE PLUS - Open Sat, 11am to 1pmNew
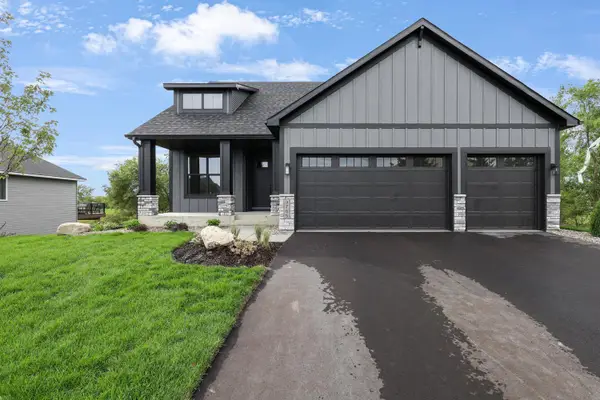 $595,000Active4 beds 3 baths2,570 sq. ft.
9785 Pinehurst Drive, Elko New Market, MN 55020
MLS# 7140899Listed by: RE/MAX ADVANTAGE PLUS - Open Sat, 1 to 5pmNew
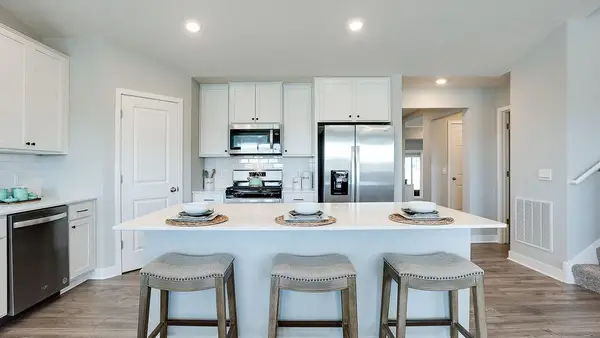 $489,990Active4 beds 4 baths2,402 sq. ft.
7414 Imperial Way, Elko New Market, MN 55020
MLS# 7139931Listed by: D.R. HORTON, INC. - New
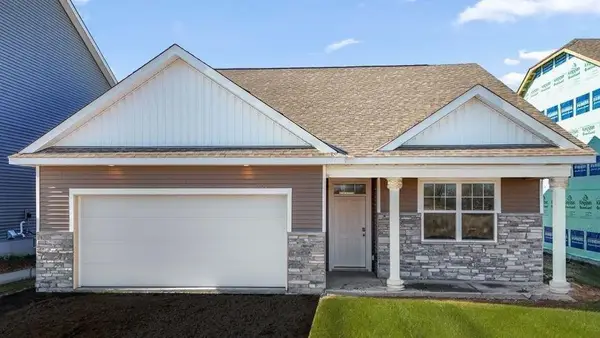 $423,380Active3 beds 2 baths1,485 sq. ft.
7428 Imperial Way, Elko New Market, MN 55020
MLS# 7139939Listed by: D.R. HORTON, INC. - New
 $539,900Active4 beds 3 baths3,329 sq. ft.
2311 Seurer Street, Elko New Market, MN 55054
MLS# 7137015Listed by: ENGEL & VOLKERS MINNEAPOLIS - Open Sat, 12 to 5pmNew
 $462,000Active4 beds 4 baths2,402 sq. ft.
7388 Imperial Way, Elko New Market, MN 55020
MLS# 7138803Listed by: D.R. HORTON, INC. - New
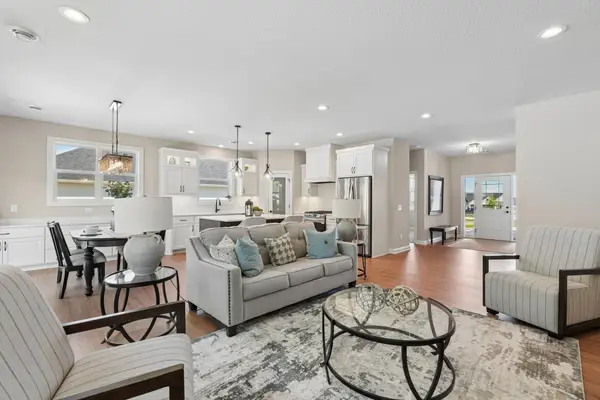 $579,899Active3 beds 2 baths1,844 sq. ft.
27221 Petes Hill Trail, Elko New Market, MN 55020
MLS# 7138438Listed by: COLDWELL BANKER REALTY - SOUTHWEST REGIONAL - New
 $539,900Active4 beds 3 baths2,619 sq. ft.
9815 Pinehurst Drive, Elko New Market, MN 55020
MLS# 7138449Listed by: COLDWELL BANKER REALTY - SOUTHWEST REGIONAL


Protect your home and budget from life's surprises with an Assurant Home Warranty, backed by a partner that supports you through every step of homeownership. Explore Plans.
©2026 Century 21 Real Estate LLC. All rights reserved. CENTURY 21®, the CENTURY 21 Logo and C21® are service marks owned by Century 21 Real Estate LLC. Century 21 Real Estate LLC fully supports the principles of the Fair Housing Act and the Equal Opportunity Act. Each office is independently owned and operated. Listing information is deemed reliable but not guaranteed accurate.