
375 Rowena Court S, Elko New Market, MN 55054
Local realty services provided by:CENTURY 21 Atwood
Upcoming open houses
- Sun, Sep 1312:00 pm - 02:00 pm
Listed by: ryan quinn
Office: now realty
MLS#:7104347
Source:NSMLS
Price summary
- Price:$495,000
- Price per sq. ft.:$165.94
About this home
5 bed, 4 bath, 3 car garage and 2 sheds on a Cul-de-Sac with its own private pond! Some houses you walk in and you can feel the quality and integrity of which the house was built and this is one of those. This house is spacious with plenty of room to separate kids from adults but also one of the most cozy family rooms I have been in. So many upgrades and might as well schedule a showing as this might be the one! Thanks for taking a look.
Contact an agent
Home facts
- Year built:2003
- Subdivision & Development:Rowena Ponds 1st Add
- Listing ID #:7104347
- Added:67 day(s) ago
- Updated:September 12, 2026 at 12:27 PM
Rooms and interior
- Bedrooms:5
- Total bathrooms:4
- Full bathrooms:3
- Half bathrooms:1
- Dining Description:Informal Dining Room, Kitchen/Dining Room
- Bathrooms Description:Full Basement, Main Floor 1/2 Bath, Upper Level Full Bath
- Kitchen Description:Dishwasher, Disposal, Freezer, Range, Refrigerator, Stainless Steel Appliances
- Basement:Yes
- Basement Description:Crawl Space, Daylight / Lookout Windows, Drain Tiled, Sump Pump, Walkout
- Living area:2,825 sq. ft.
Heating and cooling
- Cooling:Central Air
- Heating:Forced Air
- Central air:Yes
Structure and exterior
- Roof:Age 8 Years or Less
- Year built:2003
- Building area:2,825 sq. ft.
- Lot area:1.34 Acres
- Lot Features:Tree Coverage - Light
- Levels:2 Story
Utilities
- Water:City Water - Connected
- Sewer:City Sewer - Connected
Finances and disclosures
- Price:$495,000
- Price per sq. ft.:$165.94
- Tax amount:$4,772 (2026)
Features and amenities
- Appliances:Disposal, Range, Refrigerator, Stainless Steel Appliances, Washer, Water Softener Owned
- Laundry features:Dryer, Washer
- Amenities:Water Softener Owned
Parking
- Parking description:Asphalt, Attached Garage, Garage Door Opener
- Garage:Yes
- Garage spaces:3
New listings near 375 Rowena Court S
- Open Sun, 1 to 3pmNew
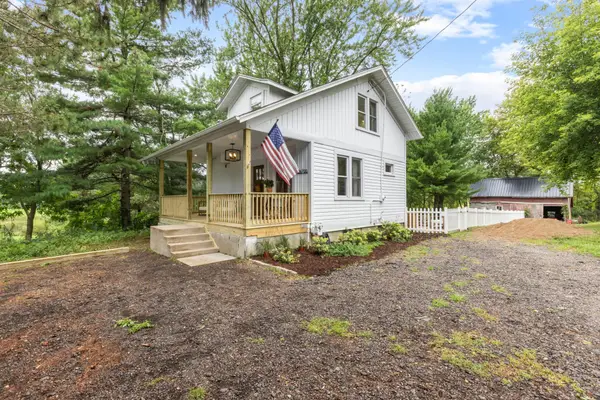 $369,900Active3 beds 2 baths1,440 sq. ft.
26700 Drew Avenue, Elko New Market, MN 55020
MLS# 7137072Listed by: KELLER WILLIAMS PREFERRED RLTY - Open Sun, 1:30 to 3:30pmNew
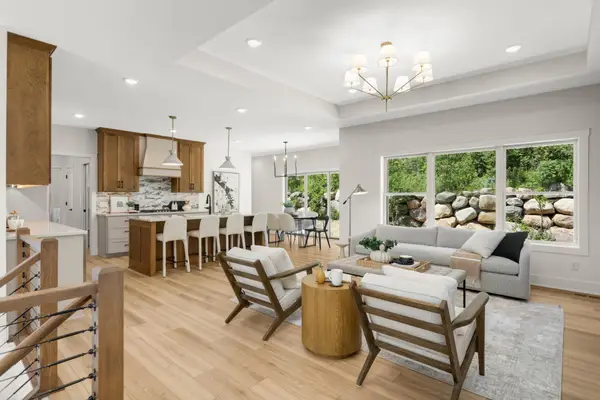 $849,900Active5 beds 3 baths3,040 sq. ft.
27231 Petes Hill Trail, Elko New Market, MN 55020
MLS# 7140345Listed by: MINNESOTA PREMIER REALTY, INC. - New
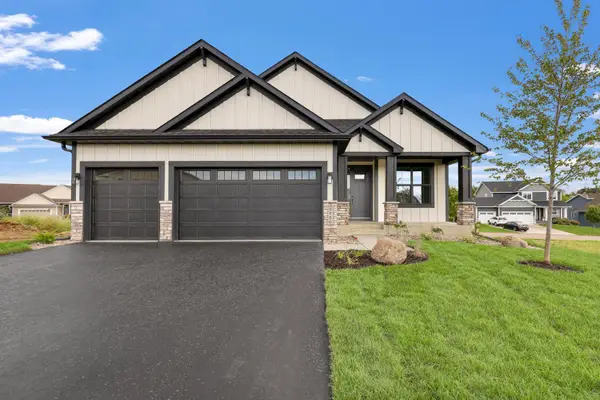 $589,000Active4 beds 3 baths2,570 sq. ft.
9756 Saint Andrews Drive, Elko New Market, MN 55020
MLS# 7141034Listed by: RE/MAX ADVANTAGE PLUS - Open Sat, 11am to 1pmNew
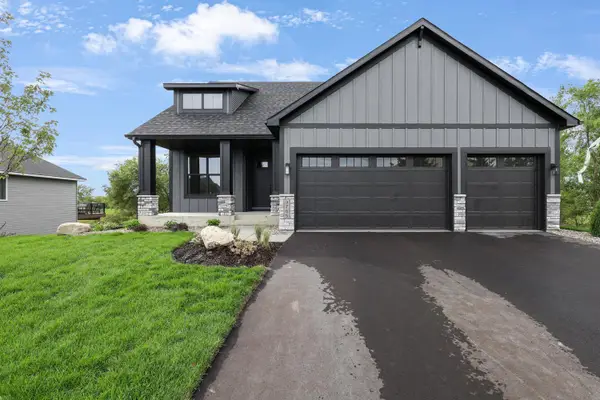 $595,000Active4 beds 3 baths2,570 sq. ft.
9785 Pinehurst Drive, Elko New Market, MN 55020
MLS# 7140899Listed by: RE/MAX ADVANTAGE PLUS - Open Sat, 1 to 5pmNew
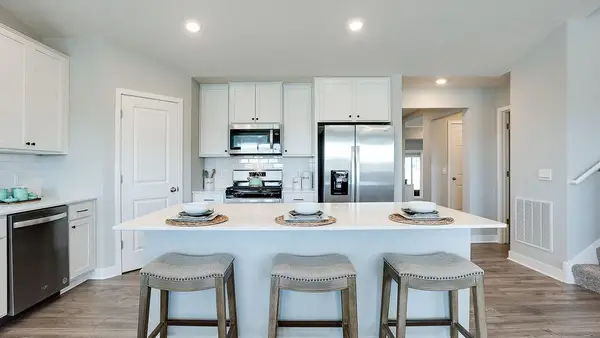 $489,990Active4 beds 4 baths2,402 sq. ft.
7414 Imperial Way, Elko New Market, MN 55020
MLS# 7139931Listed by: D.R. HORTON, INC. - New
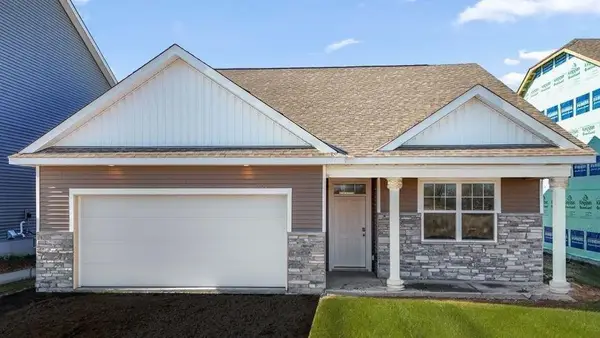 $423,380Active3 beds 2 baths1,485 sq. ft.
7428 Imperial Way, Elko New Market, MN 55020
MLS# 7139939Listed by: D.R. HORTON, INC. - New
 $539,900Active4 beds 3 baths3,329 sq. ft.
2311 Seurer Street, Elko New Market, MN 55054
MLS# 7137015Listed by: ENGEL & VOLKERS MINNEAPOLIS - Open Sat, 12 to 5pmNew
 $462,000Active4 beds 4 baths2,402 sq. ft.
7388 Imperial Way, Elko New Market, MN 55020
MLS# 7138803Listed by: D.R. HORTON, INC. - New
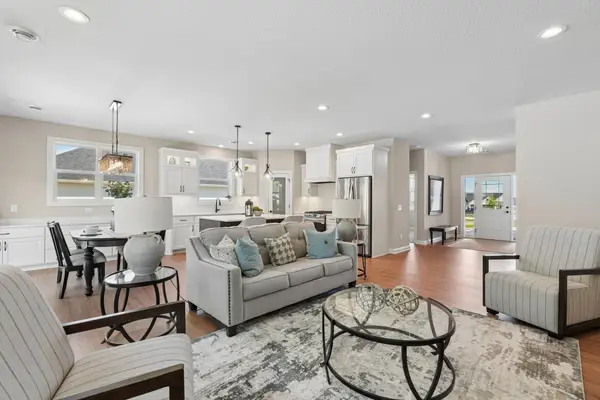 $579,899Active3 beds 2 baths1,844 sq. ft.
27221 Petes Hill Trail, Elko New Market, MN 55020
MLS# 7138438Listed by: COLDWELL BANKER REALTY - SOUTHWEST REGIONAL - New
 $539,900Active4 beds 3 baths2,619 sq. ft.
9815 Pinehurst Drive, Elko New Market, MN 55020
MLS# 7138449Listed by: COLDWELL BANKER REALTY - SOUTHWEST REGIONAL


Protect your home and budget from life's surprises with an Assurant Home Warranty, backed by a partner that supports you through every step of homeownership. Explore Plans.
©2026 Century 21 Real Estate LLC. All rights reserved. CENTURY 21®, the CENTURY 21 Logo and C21® are service marks owned by Century 21 Real Estate LLC. Century 21 Real Estate LLC fully supports the principles of the Fair Housing Act and the Equal Opportunity Act. Each office is independently owned and operated. Listing information is deemed reliable but not guaranteed accurate.