
11 E Pattison St, Ely, MN 55731
Local realty services provided by:CENTURY 21 Atwood
11 E Pattison St,Ely, MN 55731
$104,000
- 3 Beds
- 2 Baths
- 864 sq. ft.
- Single family
- Active
Listed by: jason roy
Office: wildwoods land company
MLS#:6128737
Source:MN_DAAR
Price summary
- Price:$104,000
- Price per sq. ft.:$120.37
About this home
Traditional Ely home featuring three bedrooms, including a convenient main-level bedroom. Situated on Pattison Street with southern exposure, this property offers a great opportunity for buyers looking to make a home their own. Improvements include a new roof in 2017. The home is equipped with a propane forced-air furnace and an electric water heater. While updates and maintenance are needed, this property offers excellent potential to build equity. Conveniently located with easy access to downtown Ely and surrounding amenities.
Contact an agent
Home facts
- Year built:1910
- Listing ID #:6128737
- Added:11 day(s) ago
- Updated:November 13, 2026 at 04:49 PM
Rooms and interior
- Bedrooms:3
- Total bathrooms:2
- Full bathrooms:1
- Flooring:Hardwood Floors
- Kitchen Description:Range, Refrigerator
- Basement Description:Full
- Living area:864 sq. ft.
Heating and cooling
- Heating:Forced Air, Propane
Structure and exterior
- Roof:Asphalt Shingle
- Year built:1910
- Building area:864 sq. ft.
- Lot area:0.1 Acres
- Architectural Style:Traditional
- Construction Materials:Wood
- Exterior Features:Fenced Yard - Partial
- Foundation Description:Poured Concrete
Utilities
- Water:City
Finances and disclosures
- Price:$104,000
- Price per sq. ft.:$120.37
- Tax amount:$193 (2026)
Features and amenities
- Appliances:Dryer, Range, Refrigerator, Washer
- Laundry features:Dryer, Dryer Hook-Ups, Washer, Washer Hookup
Parking
- Parking description:Gravel, Off Street
New listings near 11 E Pattison St
- New
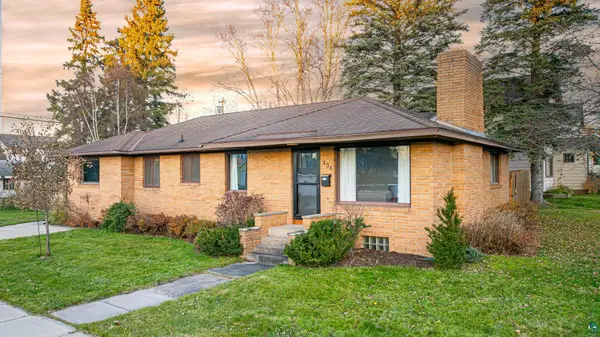 $223,000Active4 beds 2 baths1,607 sq. ft.
434 S 5th Ave E, Ely, MN 55731
MLS# 6128869Listed by: BEAR ISLAND REALTY LLC - New
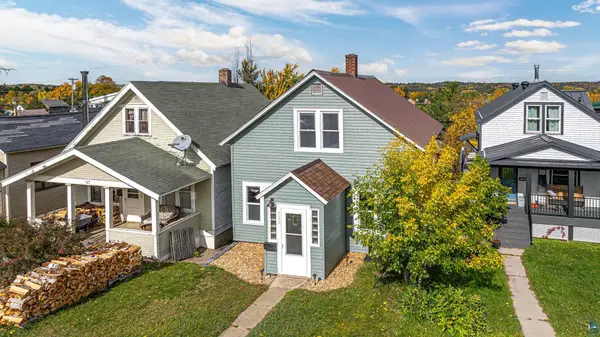 $183,000Active2 beds 1 baths1,045 sq. ft.
123 W Chapman St, Ely, MN 55731
MLS# 6128771Listed by: BEAR ISLAND REALTY LLC 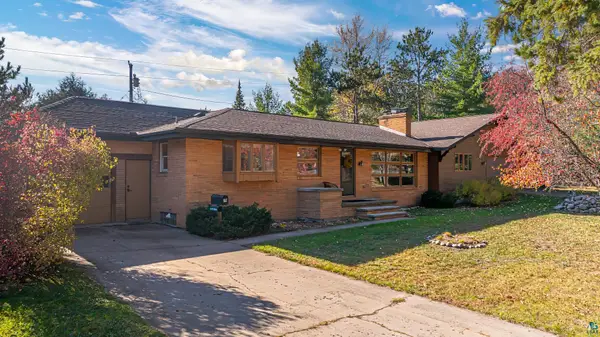 $329,000Pending4 beds 2 baths2,357 sq. ft.
20 E Fortier St, Ely, MN 55731
MLS# 6128639Listed by: BEAR ISLAND REALTY LLC $93,500Active4 beds 3 baths2,646 sq. ft.
106 E Harvey St, Ely, MN 55706-0000
MLS# 6128610Listed by: KELLER WILLIAMS CLASSIC REALTY NW - ELY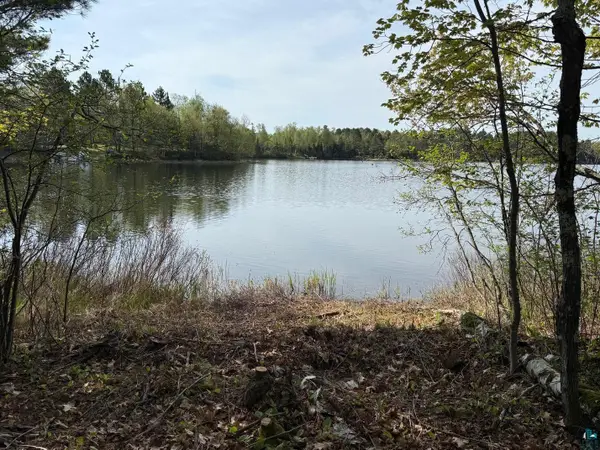 $175,000Active3 Acres
TBD Moose Creek Tr, Ely, MN 55731
MLS# 6128561Listed by: WILDWOODS LAND COMPANY $219,900Pending3 beds 2 baths1,140 sq. ft.
11 E White St, Ely, MN 55731
MLS# 6128441Listed by: BEAR ISLAND REALTY LLC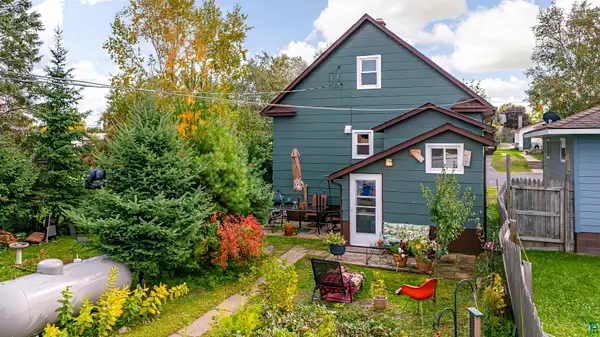 $179,000Active2 beds 2 baths1,054 sq. ft.
931 E Harvey St, Ely, MN 55731
MLS# 6128434Listed by: BEAR ISLAND REALTY LLC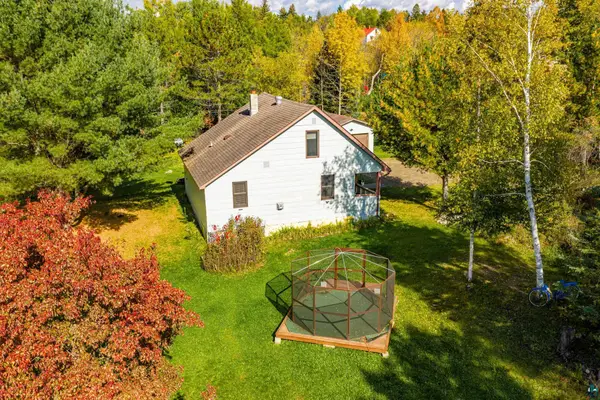 $169,000Active3 beds 1 baths1,087 sq. ft.
34 N Klondike Dr, Ely, MN 55731
MLS# 6128248Listed by: ELY REALTY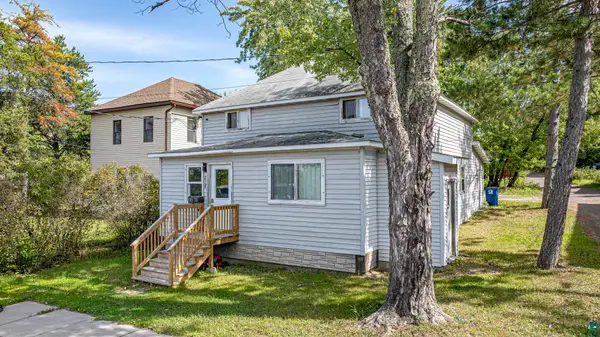 $198,500Active2 beds 2 baths1,636 sq. ft.
218 N 1st Ave, Ely, MN 55731
MLS# 6128015Listed by: BEAR ISLAND REALTY LLC


Protect your home and budget from life's surprises with an Assurant Home Warranty, backed by a partner that supports you through every step of homeownership. Explore Plans.
©2026 Century 21 Real Estate LLC. All rights reserved. CENTURY 21®, the CENTURY 21 Logo and C21® are service marks owned by Century 21 Real Estate LLC. Century 21 Real Estate LLC fully supports the principles of the Fair Housing Act and the Equal Opportunity Act. Each office is independently owned and operated. Listing information is deemed reliable but not guaranteed accurate.