
931 E Harvey St, Ely, MN 55731
Local realty services provided by:CENTURY 21 Atwood
Listed by: patricia bulinski
Office: bear island realty llc.
MLS#:6128434
Source:MN_DAAR
Price summary
- Price:$179,000
- Price per sq. ft.:$169.83
About this home
Full of character, natural light, and thoughtful updates, this charming 2 bedroom, 2 bath home offers warm, inviting living spaces, a newly remodeled upper level, and a magical garden filled with perennial flowers, berries, and edible treasures. The main level features a primary bedroom with an en suite full bath and a spacious walk in linen closet, complemented by beautifully refinished hardwood floors. The open, south facing living room welcomes abundant natural light, while the functional kitchen offers a butcher block island, luxury vinyl plank flooring, newer appliances, and the most charming breakfast nook—a cozy spot to soak up the sunshine and enjoy the warmth and ambiance throughout the year. Just off the back entry, a convenient 7 x 6 foot space provides a practical home for seasonal essentials, including coats, boots, shoes, bags, and outdoor gear. A spiral staircase leads from the living area to the newly remodeled upper level, where lovely vaulted ceilings and beam accents create an airy, inviting atmosphere. This flexible space currently features a bedroom on the north side and a larger office area with an open closet and additional storage. New windows, luxury vinyl plank flooring, and lovely light fixtures complete this refreshed space. Numerous improvements add comfort and peace of mind, including a propane boiler for cozy radiant heat, whole house water filtration, a new hot water heater, updated plumbing, new windows, luxury vinyl plank flooring, refinished hardwood floors, and fresh interior paint. Outside, the magical yard is a delight for gardeners and nature lovers alike. Perennial food and flower gardens offer beauty and abundance throughout the seasons, with honey berries, strawberries, raspberries, and blueberries to enjoy. Newer plum and apple trees add to the charm, while asparagus, orach, sorrel, kale, and rhubarb return year after year, creating a productive and ever-evolving garden landscape. The 2 stall garage offers an extra surprise: an approximately 23 x 9 insulated studio or guest space with it's own entrance, pellet stove and a ceiling fan. Whether you envision an art studio, creative workspace, or a private retreat for visiting guests, this versatile space offers wonderful possibilities. With its blend of character, modern updates, flexible living spaces, productive gardens, and bonus studio or guest area, this special property offers a welcoming place to put down roots....
Contact an agent
Home facts
- Year built:1900
- Listing ID #:6128434
- Added:3 day(s) ago
- Updated:October 15, 2026 at 02:51 AM
Rooms and interior
- Bedrooms:2
- Total bathrooms:2
- Full bathrooms:1
- Flooring:Hardwood Floors
- Dining Description:Eat In Kitchen
- Kitchen Description:Dishwasher, Eat In Kitchen, Kitchen Island, Range, Refrigerator
- Basement Description:Full
- Living area:1,054 sq. ft.
Heating and cooling
- Heating:Boiler, Hot Water, Propane, Radiant
Structure and exterior
- Roof:Asphalt Shingle
- Year built:1900
- Building area:1,054 sq. ft.
- Lot area:0.14 Acres
- Lot Features:Landscaped
- Architectural Style:Traditional
- Construction Materials:Fiber Board
- Exterior Features:Fenced Yard, Gutters & Downspouts
- Foundation Description:Concrete
Utilities
- Water:City
Finances and disclosures
- Price:$179,000
- Price per sq. ft.:$169.83
- Tax amount:$1,593 (2026)
Features and amenities
- Appliances:Dishwasher, Dryer, Range, Refrigerator, Washer
- Laundry features:Dryer, Dryer Hook-Ups, Washer, Washer Hookup
- Amenities:Beamed Ceilings, Drywall, Garage Door Opener(s), Natural Woodwork
Parking
- Parking description:Off Street
- Garage:Yes
- Garage spaces:2
New listings near 931 E Harvey St
- New
 $219,900Active3 beds 2 baths1,140 sq. ft.
11 E White St, Ely, MN 55731
MLS# 6128441Listed by: BEAR ISLAND REALTY LLC 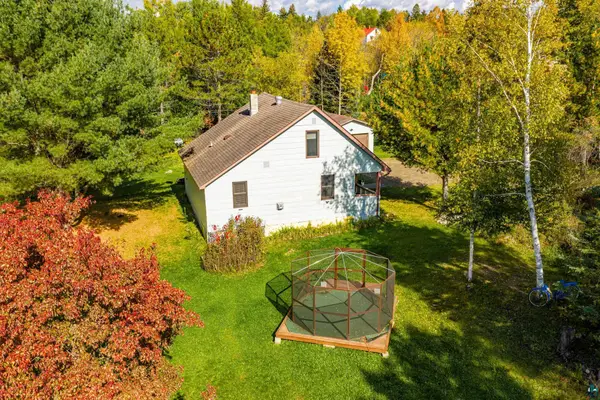 $169,000Active3 beds 1 baths1,087 sq. ft.
34 N Klondike Dr, Ely, MN 55731
MLS# 6128248Listed by: ELY REALTY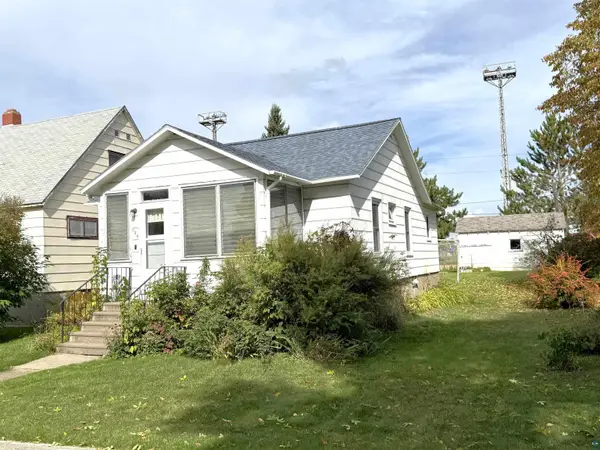 $125,000Pending2 beds 2 baths1,850 sq. ft.
623 E Pattison St, Ely, MN 55731
MLS# 6128179Listed by: Z' UP NORTH REALTY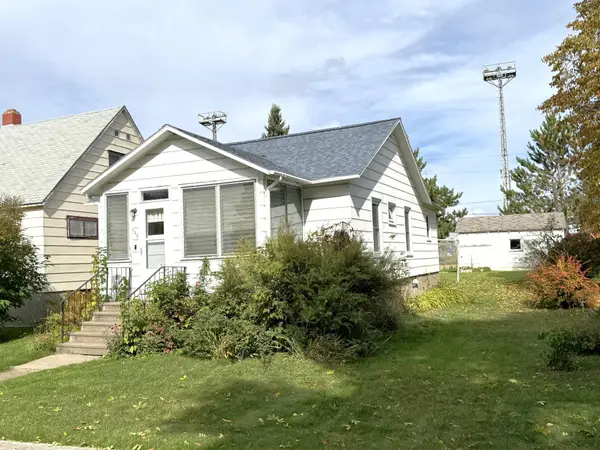 $1,250,000Pending2 beds 2 baths925 sq. ft.
623 E Pattison Street, Ely, MN 55731
MLS# 7150984Listed by: Z'UP NORTH REALTY, INC.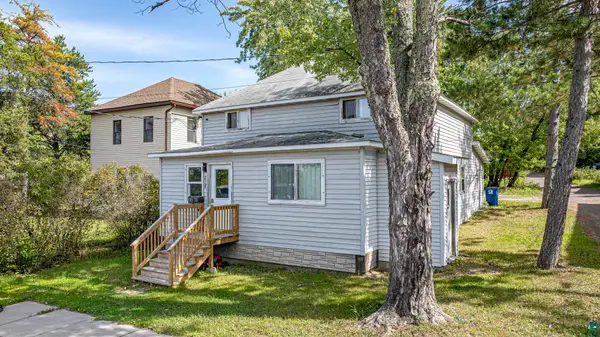 $198,500Active2 beds 2 baths1,636 sq. ft.
218 N 1st Ave, Ely, MN 55731
MLS# 6128015Listed by: BEAR ISLAND REALTY LLC $159,000Active2 beds 1 baths1,222 sq. ft.
403 E Camp St, Ely, MN 55731
MLS# 6128008Listed by: WILDWOODS LAND COMPANY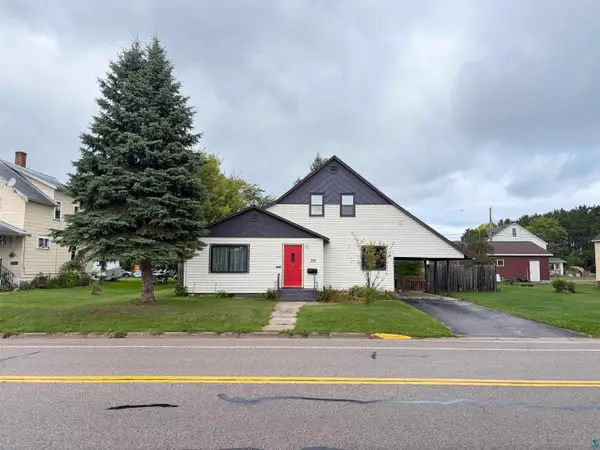 $149,000Active4 beds 3 baths1,590 sq. ft.
731 E Camp St, Ely, MN 55731
MLS# 6127980Listed by: ELY REALTY $219,000Active2 beds 1 baths992 sq. ft.
408 S 7th Ave E, Ely, MN 55731
MLS# 6127921Listed by: WILDWOODS LAND COMPANY $139,900Active2 beds 1 baths1,064 sq. ft.
1211 E Camp St, Ely, MN 55731
MLS# 6127690Listed by: BEAR ISLAND REALTY LLC


Protect your home and budget from life's surprises with an Assurant Home Warranty, backed by a partner that supports you through every step of homeownership. Explore Plans.
©2026 Century 21 Real Estate LLC. All rights reserved. CENTURY 21®, the CENTURY 21 Logo and C21® are service marks owned by Century 21 Real Estate LLC. Century 21 Real Estate LLC fully supports the principles of the Fair Housing Act and the Equal Opportunity Act. Each office is independently owned and operated. Listing information is deemed reliable but not guaranteed accurate.