
1583 Jewel Ridge Rd, Ely, MN 55731
Local realty services provided by:CENTURY 21 Atwood
Listed by: kate davies
Office: bear island realty llc.
MLS#:6127341
Source:MN_DAAR
Price summary
- Price:$370,000
- Price per sq. ft.:$508.24
About this home
From the moment you arrive, this beautifully maintained 10-acre property captures the essence of Northwoods living. This unique property is peaceful, private, and immersed in nature, yet just 12 minutes from downtown Ely. A diverse forest of red and white pine, maple, oak, spruce, and birch surrounds the home, with granite outcroppings and rugged ridges adding character to the landscape. The year-round 2-bedroom one level home blends cabin-in-the-woods charm with modern comfort. Filled with natural light, the open-flow living space feels warm and inviting, offering an ideal place to relax after a day of paddling, hiking, or exploring the surrounding wilderness. A wood-burning fireplace adds classic Northwoods character, while backup electric heat provides added comfort and peace of mind. The kitchen features generous counter space and connects easily with the main living areas. Front and back decks create inviting outdoor spaces for morning coffee, afternoon shade, and quiet evenings under the stars. Raised garden beds, established raspberries, and a 10x12 storage shed add both function and charm to the grounds. A separate detached outbuilding has been beautifully finished as a premium guest studio or private artist retreat providing an additional 430 sq. ft. of living space. Perfect for visiting friends and family, a home office, creative space, or personal getaway, this unique addition offers exceptional versatility. Close to town while still feeling completely private and wild, this property is an ideal basecamp for hikers, paddlers, nature lovers, and anyone seeking a quieter connection to the Northwoods. With wilderness lakes nearby and endless opportunities for outdoor adventure, this special property offers a rare combination of privacy, comfort, and flexibility. Your gateway to Northwoods adventure awaits....
Contact an agent
Home facts
- Year built:2004
- Listing ID #:6127341
- Added:30 day(s) ago
- Updated:September 13, 2026 at 03:37 PM
Rooms and interior
- Bedrooms:2
- Total bathrooms:1
- Full bathrooms:1
- Flooring:Hardwood Floors
- Kitchen Description:Microwave, Range, Refrigerator
- Basement:Yes
- Living area:728 sq. ft.
Heating and cooling
- Heating:Electric, Fireplace(s), Wood
Structure and exterior
- Roof:Asphalt Shingle
- Year built:2004
- Building area:728 sq. ft.
- Lot area:10 Acres
- Lot Features:Rolling Slope
- Architectural Style:Traditional
- Construction Materials:Wood
Utilities
- Water:Drilled
- Sewer:Mound Septic
Finances and disclosures
- Price:$370,000
- Price per sq. ft.:$508.24
- Tax amount:$1,147 (2026)
Features and amenities
- Appliances:Dryer, Microwave, Range, Refrigerator, Washer
- Laundry features:Dryer, Main Floor Laundry, Washer
- Amenities:Natural Woodwork
Parking
- Parking description:Gravel
New listings near 1583 Jewel Ridge Rd
- New
 $239,000Active2 beds 1 baths992 sq. ft.
408 S 7th Ave E, Ely, MN 55731
MLS# 6127921Listed by: WILDWOODS LAND COMPANY  $160,000Active2 beds 1 baths1,064 sq. ft.
1211 E Camp St, Ely, MN 55731
MLS# 6127690Listed by: BEAR ISLAND REALTY LLC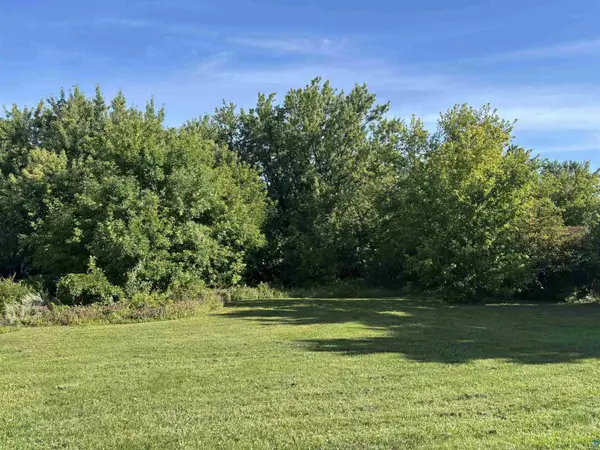 $26,000Active0.27 Acres
527 E Camp St, Ely, MN 55731
MLS# 6127558Listed by: WILDWOODS LAND COMPANY $117,000Active3 beds 1 baths918 sq. ft.
31 E Harvey St, Ely, MN 55731
MLS# 6127424Listed by: Z' UP NORTH REALTY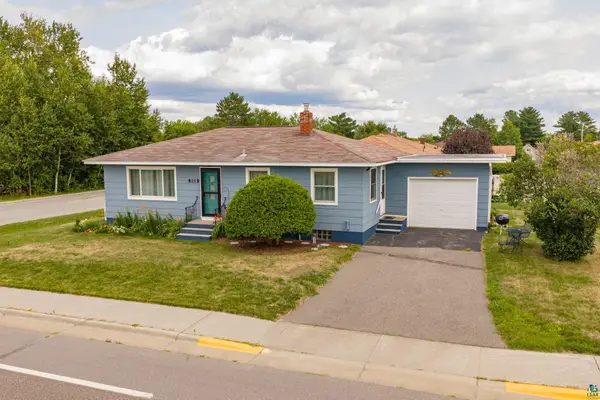 $259,000Active3 beds 1 baths1,064 sq. ft.
308 S 8th Ave E, Ely, MN 55731
MLS# 6127391Listed by: EDINA REALTY - ELY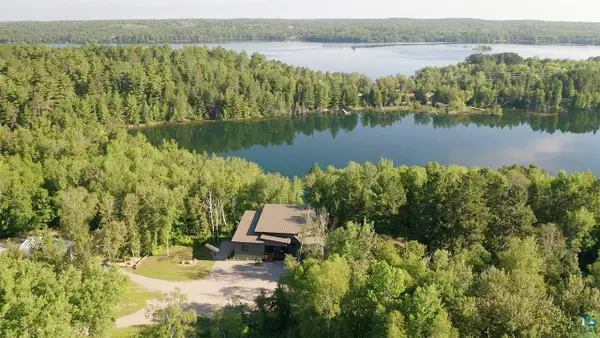 $1,275,000Active3 beds 3 baths3,880 sq. ft.
1499 Miners Lake, Ely, MN 55731
MLS# 6127080Listed by: JANISCH REALTY INC. $275,000Active3 beds 2 baths1,680 sq. ft.
101 W Railroad St, Ely, MN 55731
MLS# 6127002Listed by: ELY REALTY $199,000Active4 beds 2 baths1,276 sq. ft.
712 E Camp St, Ely, MN 55731
MLS# 6126806Listed by: KELLER WILLIAMS CLASSIC REALTY NW - ELY $169,000Active3 beds 1 baths1,238 sq. ft.
1111 E Camp Street, Ely, MN 55731
MLS# 7107676Listed by: NORTH PINE REALTY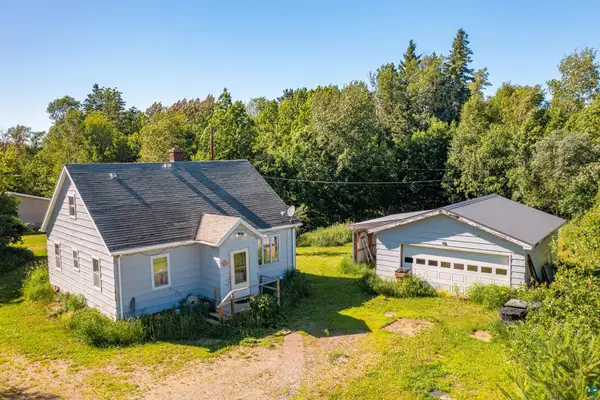 $152,500Pending4 beds 1 baths1,011 sq. ft.
24 N Pioneer Rd, Ely, MN 55731
MLS# 6126625Listed by: KELLER WILLIAMS CLASSIC REALTY NW - ELY


Protect your home and budget from life's surprises with an Assurant Home Warranty, backed by a partner that supports you through every step of homeownership. Explore Plans.
©2026 Century 21 Real Estate LLC. All rights reserved. CENTURY 21®, the CENTURY 21 Logo and C21® are service marks owned by Century 21 Real Estate LLC. Century 21 Real Estate LLC fully supports the principles of the Fair Housing Act and the Equal Opportunity Act. Each office is independently owned and operated. Listing information is deemed reliable but not guaranteed accurate.