
1211 E Camp St, Ely, MN 55731
Local realty services provided by:CENTURY 21 Atwood
Listed by: beth ohlhauser
Office: bear island realty llc.
MLS#:6127690
Source:MN_DAAR
Price summary
- Price:$160,000
- Price per sq. ft.:$150.38
About this home
Welcome to your in-town home with storage galore. Four city lots, two huge garages plus extra workshop and storage space. The manufactured house has an attached wood deck that is enclosed with trellis for privacy. Inside you will find an open kitchen with a center island, wood stove in the large living room and a well-planned bedroom and bathroom layout. Lots of space to enjoy in town living.
Contact an agent
Home facts
- Year built:1978
- Listing ID #:6127690
- Added:10 day(s) ago
- Updated:September 11, 2026 at 04:38 PM
Rooms and interior
- Bedrooms:2
- Total bathrooms:1
- Full bathrooms:1
- Kitchen Description:Range, Refrigerator
- Basement:Yes
- Living area:1,064 sq. ft.
Heating and cooling
- Cooling:Wall Unit(s)
- Heating:Oil, Wood
Structure and exterior
- Roof:Metal
- Year built:1978
- Building area:1,064 sq. ft.
- Lot area:0.31 Acres
- Construction Materials:Aluminum
- Exterior Features:Gutters & Downspouts
Utilities
- Water:City
Finances and disclosures
- Price:$160,000
- Price per sq. ft.:$150.38
- Tax amount:$263 (2026)
Features and amenities
- Appliances:Dryer, Range, Refrigerator, Washer
- Laundry features:Dryer, Dryer Hook-Ups, Main Floor Laundry, Washer, Washer Hookup
- Amenities:Garage Door Opener(s), Patio Door
Parking
- Parking description:Concrete
- Garage:Yes
- Garage spaces:4
New listings near 1211 E Camp St
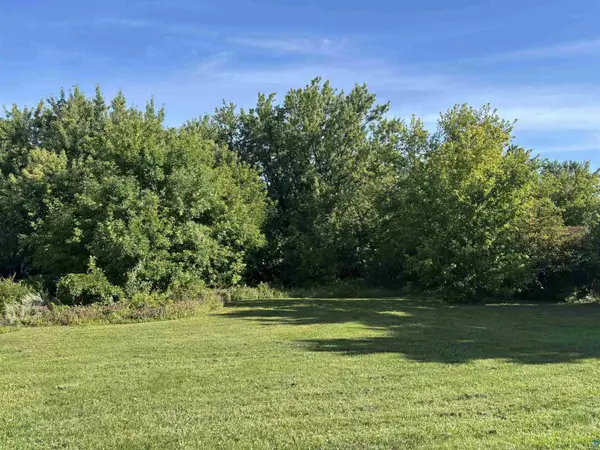 $26,000Active0.27 Acres
527 E Camp St, Ely, MN 55731
MLS# 6127558Listed by: WILDWOODS LAND COMPANY $117,000Active3 beds 1 baths918 sq. ft.
31 E Harvey St, Ely, MN 55731
MLS# 6127424Listed by: Z' UP NORTH REALTY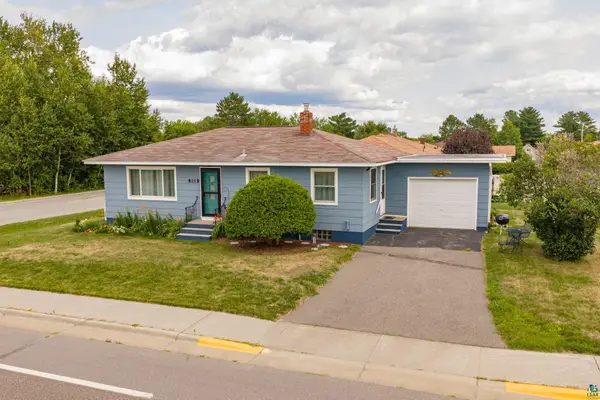 $259,000Active3 beds 1 baths1,064 sq. ft.
308 S 8th Ave E, Ely, MN 55731
MLS# 6127391Listed by: EDINA REALTY - ELY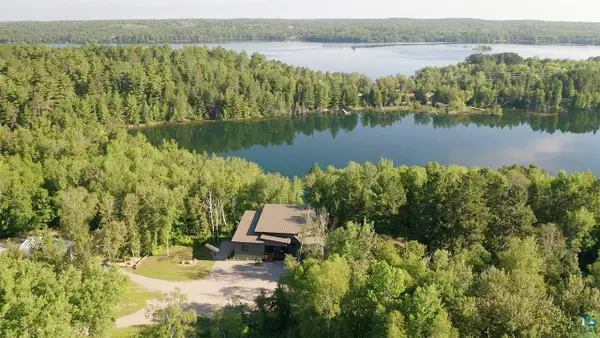 $1,275,000Active3 beds 3 baths3,880 sq. ft.
1499 Miners Lake, Ely, MN 55731
MLS# 6127080Listed by: JANISCH REALTY INC. $275,000Active3 beds 2 baths1,680 sq. ft.
101 W Railroad St, Ely, MN 55731
MLS# 6127002Listed by: ELY REALTY $199,000Active4 beds 2 baths1,276 sq. ft.
712 E Camp St, Ely, MN 55731
MLS# 6126806Listed by: KELLER WILLIAMS CLASSIC REALTY NW - ELY $129,500Pending2 beds 1 baths821 sq. ft.
121 E Pattison St, Ely, MN 55731-0000
MLS# 6126705Listed by: KELLER WILLIAMS CLASSIC REALTY NW - ELY $169,000Active3 beds 1 baths1,238 sq. ft.
1111 E Camp Street, Ely, MN 55731
MLS# 7107676Listed by: NORTH PINE REALTY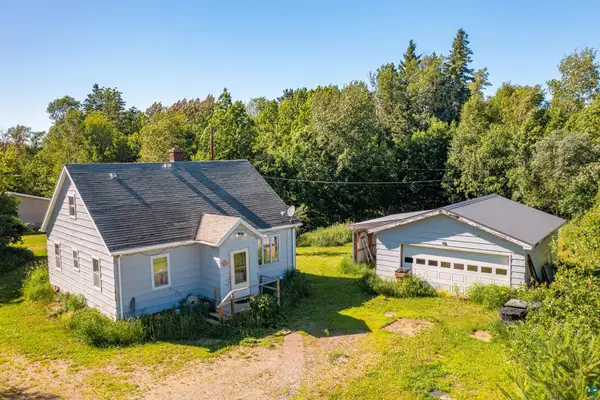 $152,500Pending4 beds 1 baths1,011 sq. ft.
24 N Pioneer Rd, Ely, MN 55731
MLS# 6126625Listed by: KELLER WILLIAMS CLASSIC REALTY NW - ELY


Protect your home and budget from life's surprises with an Assurant Home Warranty, backed by a partner that supports you through every step of homeownership. Explore Plans.
©2026 Century 21 Real Estate LLC. All rights reserved. CENTURY 21®, the CENTURY 21 Logo and C21® are service marks owned by Century 21 Real Estate LLC. Century 21 Real Estate LLC fully supports the principles of the Fair Housing Act and the Equal Opportunity Act. Each office is independently owned and operated. Listing information is deemed reliable but not guaranteed accurate.