
213 North Cloquet Rd, Esko, MN 55733
Local realty services provided by:CENTURY 21 Atwood
213 North Cloquet Rd,Esko, MN 55733
$209,900
- 2 Beds
- 1 Baths
- 912 sq. ft.
- Single family
- Active
Listed by: julie carlson
Office: re/max results
MLS#:6128532
Source:MN_DAAR
Price summary
- Price:$209,900
- Price per sq. ft.:$230.15
About this home
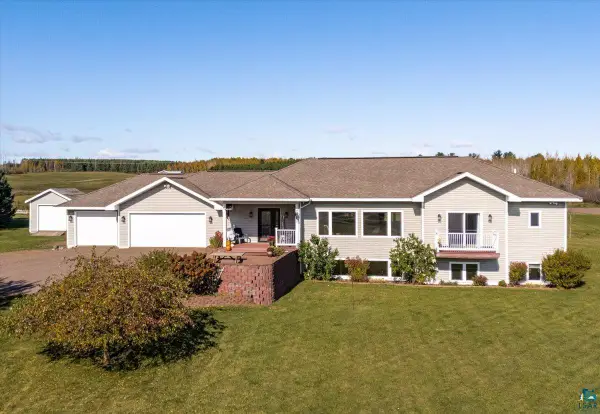
Affordable country living! This wonderful home is situated on a beautiful 2.5 acre lot. Privacy! There's a host of updates, new furnace, new roof, new water heater and updated siding. Freshly painted interior and new flooring too! Darling kitchen with stainless steel appliances, open dining area and updated bathroom. Tons of storage in the basement. Nice deck for enjoying the pretty backyard. The location offers convenience, just minutes to schools and area amenities.
Contact an agent
Home facts
- Year built:1978
- Listing ID #:6128532
- Added:3 day(s) ago
- Updated:October 20, 2026 at 01:55 AM
Rooms and interior
- Bedrooms:2
- Total bathrooms:1
- Full bathrooms:1
- Kitchen Description:Microwave, Range, Refrigerator
- Basement Description:Full
- Living area:912 sq. ft.
Heating and cooling
- Heating:Forced Air, Propane
Structure and exterior
- Roof:Asphalt Shingle
- Year built:1978
- Building area:912 sq. ft.
- Lot area:2.5 Acres
- Architectural Style:Ranch
- Construction Materials:Composition
- Exterior Features:Deck
- Foundation Description:Concrete
Utilities
- Water:Drilled
- Sewer:Private Sewer
Finances and disclosures
- Price:$209,900
- Price per sq. ft.:$230.15
- Tax amount:$1,834 (2026)
Features and amenities
- Appliances:Dryer, Microwave, Range, Refrigerator, Washer
- Laundry features:Dryer, Washer
Parking
- Parking description:Off Street
New listings near 213 North Cloquet Rd
- New
 $799,000Active5 beds 3 baths3,096 sq. ft.
43 E Harney Rd, Esko, MN 55733
MLS# 6128565Listed by: EDINA REALTY, INC. - DULUTH - New
 $560,000Active2 beds 2 baths1,434 sq. ft.
96 High Ridge Trail, Esko, MN 55733
MLS# 7161364Listed by: COLDWELL BANKER REALTY - DULUT  $358,000Active3 beds 2 baths1,988 sq. ft.
57 Bruce Cr, Esko, MN 55733
MLS# 6128338Listed by: RE/MAX RESULTS $65,000Pending10 Acres
2xx Erickson Road, Esko, MN 55733
MLS# 7155104Listed by: RE/MAX RESULTS DULUTH $334,900Active3 beds 2 baths1,176 sq. ft.
230 Nynas Rd, Esko, MN 55733
MLS# 6128304Listed by: RE/MAX RESULTS $379,900Pending3 beds 3 baths1,374 sq. ft.
45 Randall Ave, Esko, MN 55733
MLS# 6128195Listed by: RE/MAX CLOQUET $399,900Pending3 beds 2 baths1,177 sq. ft.
86 Larson Rd, Esko, MN 55733
MLS# 6128162Listed by: JS REALTY $375,000Active3 beds 2 baths1,368 sq. ft.
175 W Stark Road, Esko, MN 55733
MLS# 7147983Listed by: RE/MAX RESULTS DULUTH $89,900Active5.4 Acres
Xx1 Crosby Rd, Esko, MN 55733
MLS# 6127822Listed by: RE/MAX RESULTS


Protect your home and budget from life's surprises with an Assurant Home Warranty, backed by a partner that supports you through every step of homeownership. Explore Plans.
©2026 Century 21 Real Estate LLC. All rights reserved. CENTURY 21®, the CENTURY 21 Logo and C21® are service marks owned by Century 21 Real Estate LLC. Century 21 Real Estate LLC fully supports the principles of the Fair Housing Act and the Equal Opportunity Act. Each office is independently owned and operated. Listing information is deemed reliable but not guaranteed accurate.