
86 Larson Rd, Esko, MN 55733
Local realty services provided by:CENTURY 21 Atwood
Listed by: jamie sathers-day
Office: js realty
MLS#:6128162
Source:MN_DAAR
Price summary
- Price:$399,900
- Price per sq. ft.:$339.76
About this home
Tucked away at the end of a 500-foot private driveway, this energy-efficient earth-berm home offers a rare combination of privacy, water, woods, and convenience on 8.9 beautiful park-like acres. Towering Norway pines frame the property, while two ponds, private mowed trails, and a charming footbridge create a peaceful setting to enjoy right outside your door. All of this is just minutes from Esko schools, with Jay Cooke State Park and the Munger Trail nearby. Inside, this warm and welcoming one-level home features comfortable living spaces centered around a beautiful stone gas fireplace. The spacious primary suite includes a walk-in closet and private 3/4 bath, while in-floor heat adds cozy, efficient comfort throughout. Outside, you'll find even more to love, including a paved driveway, covered patio, and a newer 24' x 36' garage built in 2021. Gather around the additional fire pit area with built-in swing seating, explore your own private trails, or simply relax by the ponds and enjoy the quiet surroundings. The property also features a compliant septic system, tested in 2017. A truly special property offering acreage, natural beauty, privacy, and easy access to Esko and some of the area's best outdoor recreation! Electric: $230/mo average. Highest & best by noon on 10/2/2026....
Contact an agent
Home facts
- Year built:1978
- Listing ID #:6128162
- Added:16 day(s) ago
- Updated:October 12, 2026 at 08:24 AM
Rooms and interior
- Bedrooms:3
- Total bathrooms:2
- Full bathrooms:1
- Dining Description:Eat In Kitchen
- Kitchen Description:Dishwasher, Eat In Kitchen, Microwave, Range, Refrigerator
- Basement Description:Slab
- Living area:1,177 sq. ft.
Heating and cooling
- Heating:Fireplace(s), In Floor Heat, Propane
Structure and exterior
- Roof:Metal
- Year built:1978
- Building area:1,177 sq. ft.
- Lot area:8.9 Acres
- Lot Features:Pond(s)
- Architectural Style:Ranch
- Construction Materials:Wood
Utilities
- Water:Drilled
- Sewer:Mound Septic
Finances and disclosures
- Price:$399,900
- Price per sq. ft.:$339.76
- Tax amount:$4,404 (2026)
Features and amenities
- Appliances:Dishwasher, Dryer, Microwave, Range, Refrigerator, Washer
- Laundry features:Dryer, Main Floor Laundry, Washer
- Amenities:Drywall, Foyer-Entrance, Garage Door Opener(s), Skylight(s)
Parking
- Parking description:Asphalt, Gravel
- Garage:Yes
- Garage spaces:2
New listings near 86 Larson Rd
- New
 $358,000Active3 beds 2 baths1,988 sq. ft.
57 Bruce Cr, Esko, MN 55733
MLS# 6128338Listed by: RE/MAX RESULTS  $65,000Pending10 Acres
2xx Erickson Rd, Esko, MN 55733
MLS# 6128337Listed by: RE/MAX RESULTS- New
 $334,900Active3 beds 2 baths1,176 sq. ft.
230 Nynas Rd, Esko, MN 55733
MLS# 6128304Listed by: RE/MAX RESULTS  $379,900Active3 beds 3 baths1,374 sq. ft.
45 Randall Ave, Esko, MN 55733
MLS# 6128195Listed by: RE/MAX CLOQUET $89,900Active5.4 Acres
Xx1 Crosby Rd, Esko, MN 55733
MLS# 6127822Listed by: RE/MAX RESULTS $600,000Pending4 beds 3 baths2,415 sq. ft.
46 Serenity Way, Esko, MN 55733
MLS# 6127791Listed by: D PAGE BLUE, LLC $49,000Pending0.64 Acres
5 Evelyn St, Esko, MN 55733
MLS# 6127599Listed by: RE/MAX RESULTS $309,900Active3 beds 2 baths1,568 sq. ft.
124 Nynas Rd, Esko, MN 55733
MLS# 6127359Listed by: RE/MAX CLOQUET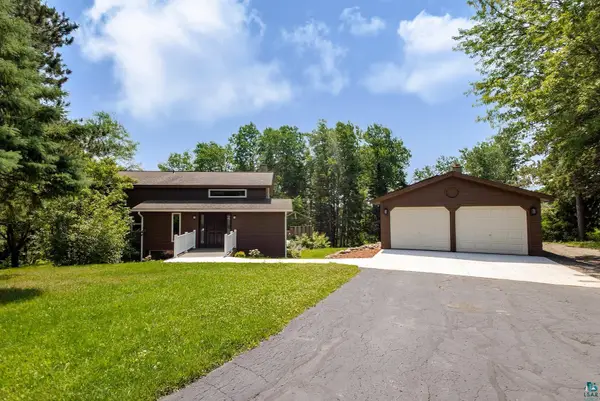 $499,900Active4 beds 3 baths2,450 sq. ft.
29 North Ridge Rd, Esko, MN 55733
MLS# 6126683Listed by: RED FOX REAL ESTATE


Protect your home and budget from life's surprises with an Assurant Home Warranty, backed by a partner that supports you through every step of homeownership. Explore Plans.
©2026 Century 21 Real Estate LLC. All rights reserved. CENTURY 21®, the CENTURY 21 Logo and C21® are service marks owned by Century 21 Real Estate LLC. Century 21 Real Estate LLC fully supports the principles of the Fair Housing Act and the Equal Opportunity Act. Each office is independently owned and operated. Listing information is deemed reliable but not guaranteed accurate.