
46 Serenity Way, Esko, MN 55733
Local realty services provided by:CENTURY 21 Atwood
46 Serenity Way,Esko, MN 55733
$600,000
- 4 Beds
- 3 Baths
- 2,415 sq. ft.
- Single family
- Active
Listed by: deanna blue
Office: d page blue, llc.
MLS#:6127791
Source:MN_DAAR
Price summary
- Price:$600,000
- Price per sq. ft.:$248.45
About this home
Tucked back on a 2-acre lot, this stunning 2019-built home perfectly blends modern luxury with north woods privacy. The expansive 4-bedroom, 2.5-bath layout features a premium chef’s kitchen complete with a gas range and full stainless-steel appliance package. Unwind by the cozy gas fireplace on crisp Minnesota evenings, or retreat to the versatile bonus room—ideal for a private home office, gym, or playroom. Outside, enjoy a fully fenced backyard oasis and an expansive paved driveway perfect for riding bikes, entertaining, or parking your boat and RV. Located close to top-rated Esko schools, the Munger Trail system, and scenic Jay Cooke State Park, this property offers unmatched convenience and a premium lifestyle.
Contact an agent
Home facts
- Year built:2019
- Listing ID #:6127791
- Added:8 day(s) ago
- Updated:September 12, 2026 at 03:45 PM
Rooms and interior
- Bedrooms:4
- Total bathrooms:3
- Full bathrooms:1
- Half bathrooms:1
- Dining Description:Eat In Kitchen
- Kitchen Description:Dishwasher, Eat In Kitchen, Exhaust Fan, Kitchen Island, Microwave, Range, Refrigerator
- Basement:Yes
- Basement Description:Slab
- Living area:2,415 sq. ft.
Heating and cooling
- Cooling:Central Air
- Heating:Electric, Forced Air, Natural Gas
- Central air:Yes
Structure and exterior
- Year built:2019
- Building area:2,415 sq. ft.
- Lot area:2 Acres
- Architectural Style:Contemporary
- Exterior Features:Fenced Yard
Utilities
- Water:Drilled
Finances and disclosures
- Price:$600,000
- Price per sq. ft.:$248.45
- Tax amount:$7,440 (2026)
Features and amenities
- Appliances:Dishwasher, Exhaust Fan, Microwave, Range, Refrigerator
- Laundry features:Dryer Hook-Ups, Second Floor Laundry, Washer Hookup
- Amenities:Ceiling Fan(s), Drywall, Garage Door Opener(s), Walk-In Closet(s)
Parking
- Garage:Yes
- Garage spaces:2
New listings near 46 Serenity Way
- New
 $89,900Active5.4 Acres
Xx1 Crosby Rd, Esko, MN 55733
MLS# 6127822Listed by: RE/MAX RESULTS  $59,000Active0.64 Acres
5 Evelyn St, Esko, MN 55733
MLS# 6127599Listed by: RE/MAX RESULTS $339,000Active3 beds 2 baths1,568 sq. ft.
124 Nynas Rd, Esko, MN 55733
MLS# 6127359Listed by: RE/MAX CLOQUET $454,900Active3 beds 2 baths2,074 sq. ft.
25 N Cloquet Rd E, Esko, MN 55733
MLS# 6127327Listed by: RE/MAX RESULTS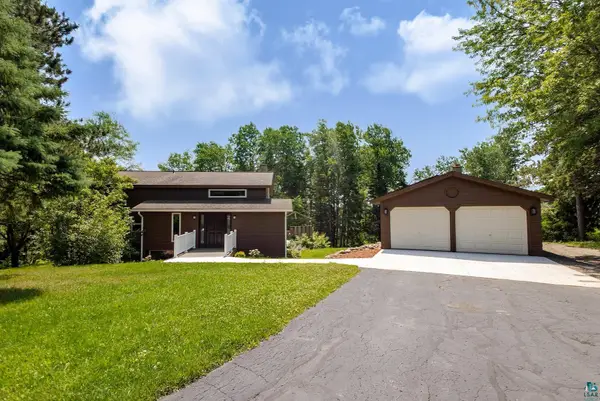 $519,900Active4 beds 3 baths2,450 sq. ft.
29 North Ridge Rd, Esko, MN 55733
MLS# 6126683Listed by: RED FOX REAL ESTATE $95,000Pending10 Acres
116 W Harney Road, Esko, MN 55733
MLS# 7104635Listed by: COLDWELL BANKER REALTY - DULUT $234,900Pending28.5 Acres
240 Thomson Rd, Esko, MN 55733
MLS# 6126448Listed by: RE/MAX RESULTS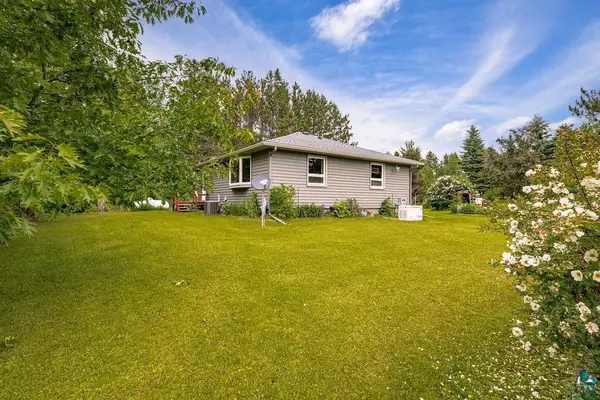 $375,000Active4 beds 3 baths1,596 sq. ft.
32 Rahkola Rd, Esko, MN 55733
MLS# 6126429Listed by: RE/MAX RESULTS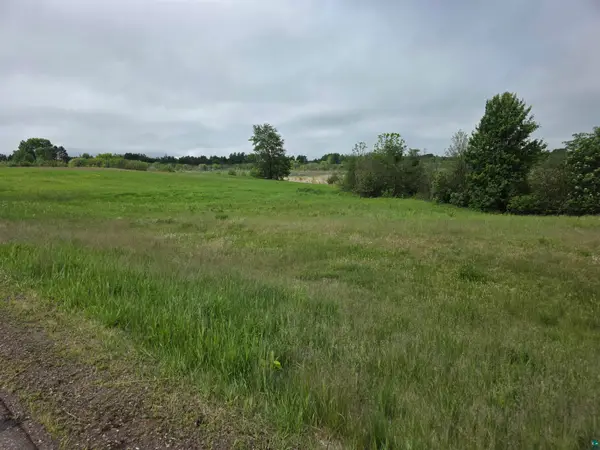 $75,000Active25 Acres
TBD Erkkila Rd, Esko, MN 55733
MLS# 6125952Listed by: RE/MAX RESULTS


Protect your home and budget from life's surprises with an Assurant Home Warranty, backed by a partner that supports you through every step of homeownership. Explore Plans.
©2026 Century 21 Real Estate LLC. All rights reserved. CENTURY 21®, the CENTURY 21 Logo and C21® are service marks owned by Century 21 Real Estate LLC. Century 21 Real Estate LLC fully supports the principles of the Fair Housing Act and the Equal Opportunity Act. Each office is independently owned and operated. Listing information is deemed reliable but not guaranteed accurate.