
2394 Crip Rd, Eveleth, MN 55734
Local realty services provided by:CENTURY 21 Atwood
2394 Crip Rd,Eveleth, MN 55734
$449,000
- 4 Beds
- 2 Baths
- 1,904 sq. ft.
- Single family
- Active
Listed by: sherry anderson
Office: vermilion land office, inc
MLS#:6128110
Source:MN_DAAR
Price summary
- Price:$449,000
- Price per sq. ft.:$235.82
About this home
Start living the Lake Life on beautiful Murphy Lake in northern MN! This one level 4 BR, 2 bath home offers easy living in a peaceful, private setting with a beautiful level lot, sand beach & gorgeous lakeside views w/200' of lakeshore. Step inside to vaulted ceilings, a spacious living room with FP, & an inviting open floor plan connecting the living room, dining room, & kitchen perfect for everyday living and entertaining. The primary bedroom features a private en-suite bath. Outside enjoy the large lakeside deck & gazebo, perfect spots to relax, entertain, & take in the peaceful surroundings. A newer dock makes getting out on the water easy, while the detached 2 stall garage offers plenty of room for vehicles, boats & toys. Enjoy the convenience of launching your boat right from your own property. Conveniently located just 20 minutes from Virginia and appx. 60 minutes from Duluth, this Murphy Lake retreat offers lakeside tranquility & accessibility. Whether you're looking for a yr round home or place to escape & enjoy the lake, it's time to start living the Lake Life!...
Contact an agent
Home facts
- Year built:2013
- Listing ID #:6128110
- Added:15 day(s) ago
- Updated:October 08, 2026 at 04:05 PM
Rooms and interior
- Bedrooms:4
- Total bathrooms:2
- Full bathrooms:1
- Kitchen Description:Dishwasher, Exhaust Fan, Microwave, Range, Refrigerator
- Basement Description:Crawl Space
- Living area:1,904 sq. ft.
Heating and cooling
- Cooling:Central Air
- Heating:Forced Air, Propane
- Central air:Yes
Structure and exterior
- Roof:Asphalt Shingle
- Year built:2013
- Building area:1,904 sq. ft.
- Lot area:1.5 Acres
- Lot Features:Accessible Shoreline
- Architectural Style:Ranch
- Construction Materials:Vinyl
- Exterior Features:Deck, Dock
- Foundation Description:Concrete
Utilities
- Water:Drilled
- Sewer:Private Sewer
Finances and disclosures
- Price:$449,000
- Price per sq. ft.:$235.82
- Tax amount:$3,371 (2026)
Features and amenities
- Appliances:Dishwasher, Dryer, Exhaust Fan, Microwave, Range, Refrigerator, Washer
- Laundry features:Dryer, Main Floor Laundry, Washer
- Amenities:Garage Door Opener(s)
Parking
- Parking description:Gravel
- Garage:Yes
- Garage spaces:2
New listings near 2394 Crip Rd
- New
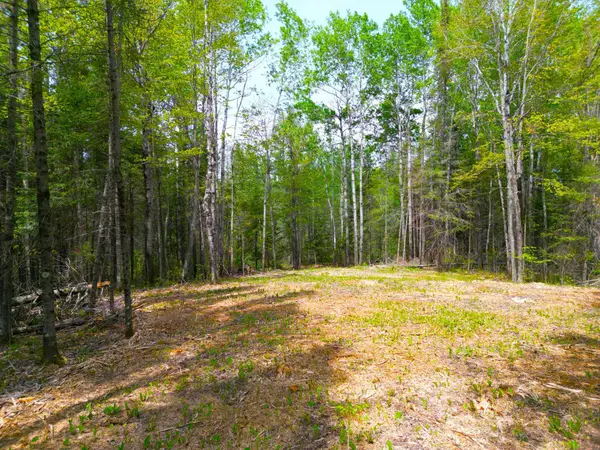 $59,000Active9.95 Acres
72XX E Central Lakes Road Lot G, Eveleth, MN 55734
MLS# 7155663Listed by: TIMBER GHOST REALTY, LLC 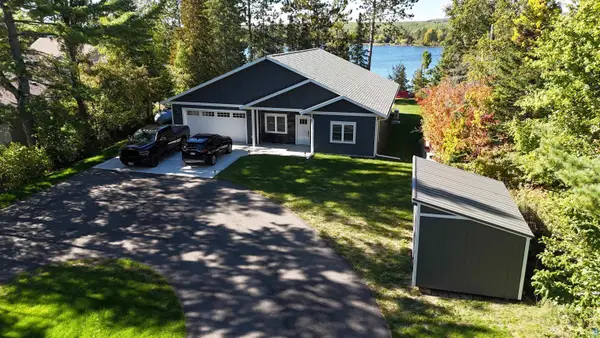 $749,000Active2 beds 2 baths2,156 sq. ft.
7183 Ely Lake Dr, Eveleth, MN 55734
MLS# 6128163Listed by: RE/MAX LAKE COUNTRY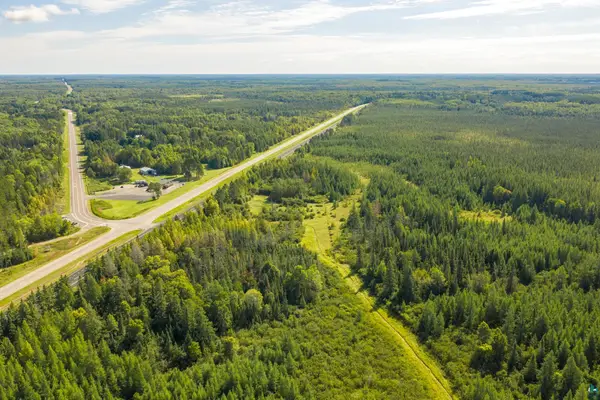 $79,900Active24.24 Acres
TBD Hwy 53 S, Eveleth, MN 55734
MLS# 6128120Listed by: VERMILION LAND OFFICE, INC $75,000Pending0.94 Acres
7199 Jola Rd, Eveleth, MN 55734-0000
MLS# 6127867Listed by: Z' UP NORTH REALTY $75,000Pending0.53 Acres
7199 Jola Road, Eveleth, MN 55734
MLS# 7140517Listed by: Z'UP NORTH REALTY, INC. $169,000Active3 beds 2 baths2,292 sq. ft.
728 Fayal Rd, Eveleth, MN 55734
MLS# 6127850Listed by: THRIVE REALTY - DULUTH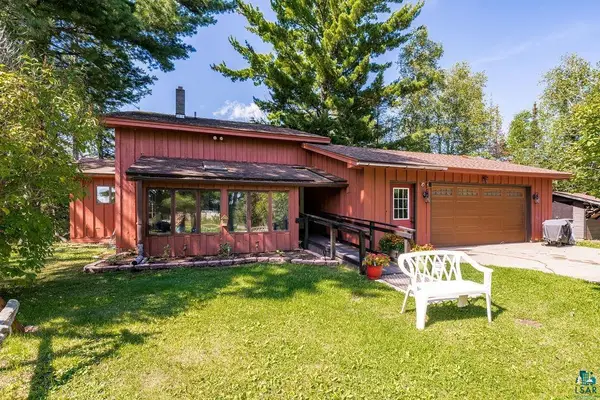 $489,900Active4 beds 2 baths2,522 sq. ft.
4045 Long Lake Shores Rd, Eveleth, MN 55734
MLS# 6127799Listed by: RE/MAX RESULTS $155,000Pending2 beds 1 baths2,073 sq. ft.
719 Garfield St, Eveleth, MN 55734
MLS# 6127697Listed by: THRIVE REALTY - DULUTH $525,000Active3 beds 2 baths2,320 sq. ft.
7144 Bodas Road, Eveleth, MN 55734
MLS# 7135489Listed by: REAL BROKER, LLC


Protect your home and budget from life's surprises with an Assurant Home Warranty, backed by a partner that supports you through every step of homeownership. Explore Plans.
©2026 Century 21 Real Estate LLC. All rights reserved. CENTURY 21®, the CENTURY 21 Logo and C21® are service marks owned by Century 21 Real Estate LLC. Century 21 Real Estate LLC fully supports the principles of the Fair Housing Act and the Equal Opportunity Act. Each office is independently owned and operated. Listing information is deemed reliable but not guaranteed accurate.