
4331 Golf Course Rd, Eveleth, MN 55734
Local realty services provided by:CENTURY 21 Atwood
4331 Golf Course Rd,Eveleth, MN 55734
$319,500
- 3 Beds
- 2 Baths
- 1,563 sq. ft.
- Single family
- Active
Listed by: lisa janisch
Office: janisch realty inc.
MLS#:6125069
Source:MN_DAAR
Price summary
- Price:$319,500
- Price per sq. ft.:$204.41
About this home
OPEN HOUSE: Click link for 3D Virtual Tour. One Level Living In This Solid 3BR/2BA Home W/City Water, Sewer & Nat Gas, Air Cond, Attached Garage, Huge Back Yard, Set Just Off Eveleth Golf Course, Near Public Landings For St Marys & Ely Lakes & Eveleth Airport. In the family since 1957, 2,000 SF, steel sided home. White kitchen w/Corian counters & backyard window. Large dining rm w/bay window. Generous livingrm w/picture window. Two spacious bedrms & full bth on main flr. Full dry basement has beaver system w/sump pump, rec rm w/fireplace, bath, non-egress bedrm. Peaceful park like backyard w/mature trees & covered patio. Lovingly maintained & move in ready. Mediacom internet. Priced to sell so don’t delay!
Contact an agent
Home facts
- Year built:1957
- Listing ID #:6125069
- Added:127 day(s) ago
- Updated:September 12, 2026 at 03:45 PM
Rooms and interior
- Bedrooms:3
- Total bathrooms:2
- Full bathrooms:1
- Flooring:Tiled Floors
- Kitchen Description:Dishwasher, Exhaust Fan, Microwave, Range, Refrigerator
- Basement:Yes
- Basement Description:Full
- Living area:1,563 sq. ft.
Heating and cooling
- Cooling:Ductless Mini-Split
- Heating:Baseboard, Boiler, Hot Water, Natural Gas
Structure and exterior
- Roof:Asphalt Shingle
- Year built:1957
- Building area:1,563 sq. ft.
- Lot area:0.25 Acres
- Architectural Style:Ranch
- Construction Materials:Steel Siding
- Exterior Features:Patio
- Foundation Description:Concrete
Utilities
- Water:City
Finances and disclosures
- Price:$319,500
- Price per sq. ft.:$204.41
- Tax amount:$2,317 (2026)
Features and amenities
- Appliances:Dishwasher, Dryer, Exhaust Fan, Microwave, Range, Refrigerator, Washer
- Laundry features:Dryer, Dryer Hook-Ups, Washer, Washer Hookup
- Amenities:Garage Door Opener(s), Natural Woodwork
Parking
- Parking description:Concrete
- Garage:Yes
- Garage spaces:1
New listings near 4331 Golf Course Rd
- New
 $75,000Active0.94 Acres
7199 Jola Rd, Eveleth, MN 55734-0000
MLS# 6127867Listed by: Z' UP NORTH REALTY - New
 $75,000Active0.53 Acres
7199 Jola Road, Eveleth, MN 55734
MLS# 7140517Listed by: Z'UP NORTH REALTY, INC. - New
 $169,000Active3 beds 2 baths2,292 sq. ft.
728 Fayal Rd, Eveleth, MN 55734
MLS# 6127850Listed by: THRIVE REALTY - DULUTH - New
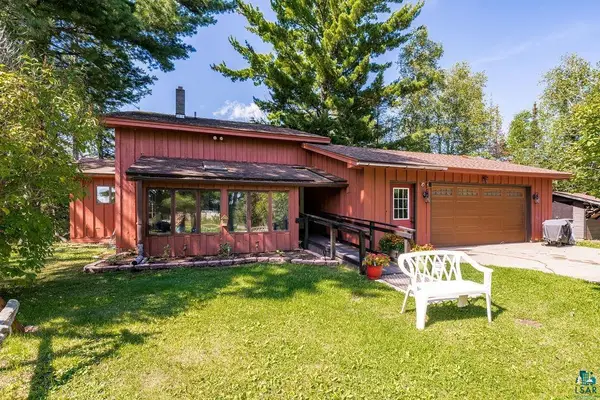 $489,900Active4 beds 2 baths2,522 sq. ft.
4045 Long Lake Shores Rd, Eveleth, MN 55734
MLS# 6127799Listed by: RE/MAX RESULTS  $155,000Pending2 beds 1 baths2,073 sq. ft.
719 Garfield St, Eveleth, MN 55734
MLS# 6127697Listed by: THRIVE REALTY - DULUTH $599,000Active3 beds 2 baths2,320 sq. ft.
7144 Bodas Road, Eveleth, MN 55734
MLS# 7135489Listed by: REAL BROKER, LLC $155,000Active3 beds 2 baths1,369 sq. ft.
140 2nd St N, Eveleth, MN 55734
MLS# 6127615Listed by: THRIVE REALTY - DULUTH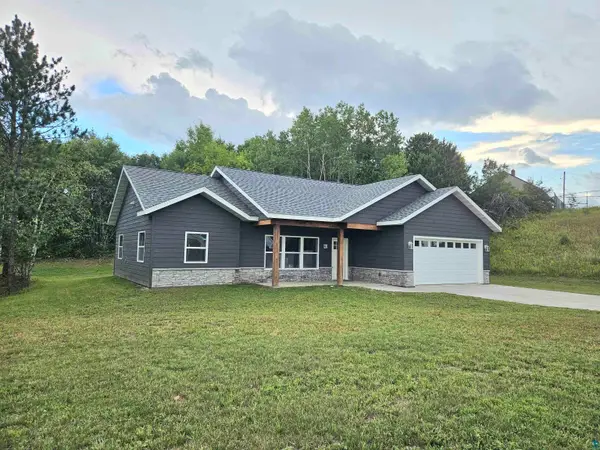 $349,900Active3 beds 2 baths1,185 sq. ft.
912 Carter Cr, Eveleth, MN 55734
MLS# 6127509Listed by: EDINA REALTY, INC. - VIRGINIA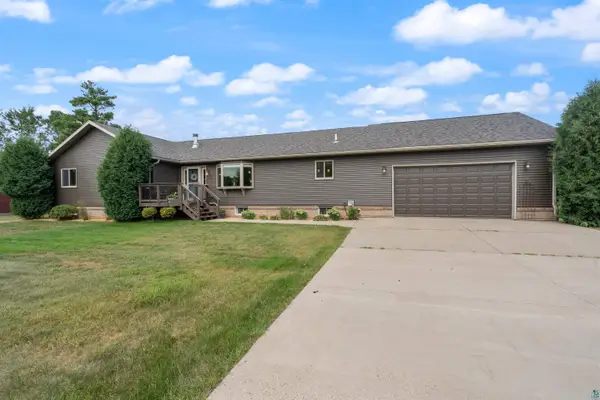 $469,900Active5 beds 4 baths3,879 sq. ft.
509 16th Ave W, Eveleth, MN 55734
MLS# 6127412Listed by: THRIVE REALTY - DULUTH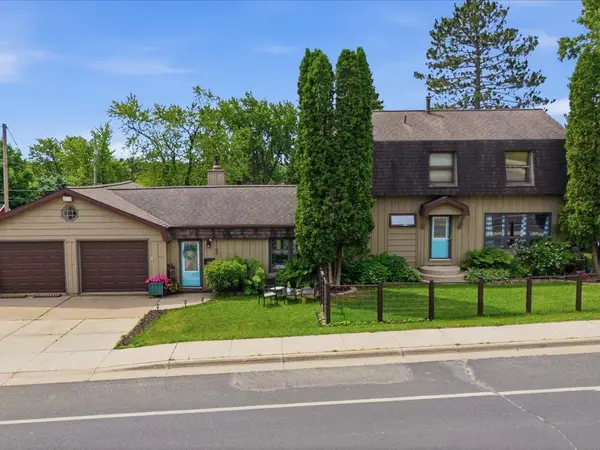 $275,000Active4 beds 4 baths2,621 sq. ft.
1100 Jones Street, Eveleth, MN 55734
MLS# 7120164Listed by: KELLER WILLIAMS SELECT REALTY


Protect your home and budget from life's surprises with an Assurant Home Warranty, backed by a partner that supports you through every step of homeownership. Explore Plans.
©2026 Century 21 Real Estate LLC. All rights reserved. CENTURY 21®, the CENTURY 21 Logo and C21® are service marks owned by Century 21 Real Estate LLC. Century 21 Real Estate LLC fully supports the principles of the Fair Housing Act and the Equal Opportunity Act. Each office is independently owned and operated. Listing information is deemed reliable but not guaranteed accurate.