
7193 Jola Rd, Eveleth, MN 55734
Local realty services provided by:CENTURY 21 Atwood
7193 Jola Rd,Eveleth, MN 55734
$245,000
- 2 Beds
- 2 Baths
- 924 sq. ft.
- Single family
- Active
Listed by: lisa janisch
Office: janisch realty inc.
MLS#:6126397
Source:MN_DAAR
Price summary
- Price:$245,000
- Price per sq. ft.:$265.15
About this home
Affordable Fully Furnished One Level 2BR/2BA Lake Retreat On Private Level Lakeside Yard, 2 Garages, Wood Burning Sauna, Storage Bldg, Panoramic Sky Blue Water Views! Set on 60 ft shoreline on Elliot Lake - this is a 372 acre lake w/quality angling opportunities for panfish, just 20 mi to Virginia, 30 to Hibbing, 45 to Duluth. Two three-season manufactured homes under one metal roof offering spacious sun porch. Each home has BR,BA, kitchen & deck. 2 docks. Sold As Is. Enjoy this relaxing retreat or remove it & build the nest of your dreams!
Contact an agent
Home facts
- Year built:1974
- Listing ID #:6126397
- Added:53 day(s) ago
- Updated:August 20, 2026 at 03:30 PM
Rooms and interior
- Bedrooms:2
- Total bathrooms:2
- Full bathrooms:1
- Half bathrooms:1
- Kitchen Description:Microwave, Range, Refrigerator
- Basement:Yes
- Living area:924 sq. ft.
Heating and cooling
- Cooling:Window Unit(s)
- Heating:Forced Air, Propane
Structure and exterior
- Roof:Metal
- Year built:1974
- Building area:924 sq. ft.
- Lot area:0.47 Acres
- Architectural Style:Ranch
- Construction Materials:Wood
- Exterior Features:Deck, Porch
Utilities
- Water:Private
- Sewer:Private Sewer
Finances and disclosures
- Price:$245,000
- Price per sq. ft.:$265.15
- Tax amount:$1,109 (2026)
Features and amenities
- Appliances:Microwave, Range, Refrigerator
Parking
- Garage:Yes
- Garage spaces:1
New listings near 7193 Jola Rd
- Open Fri, 4 to 6pmNew
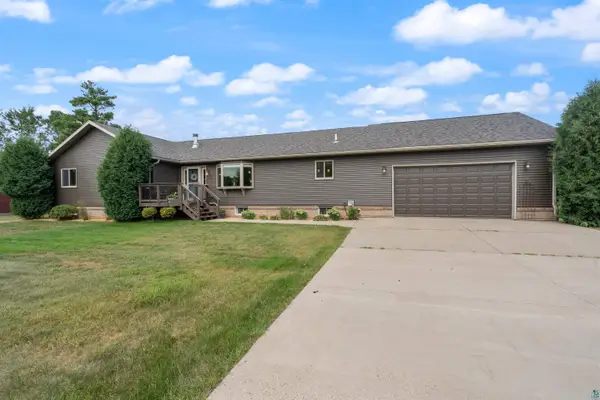 $479,900Active5 beds 4 baths3,879 sq. ft.
509 16th Ave W, Eveleth, MN 55734
MLS# 6127412Listed by: THRIVE REALTY - DULUTH - Open Sun, 10:30am to 12pm
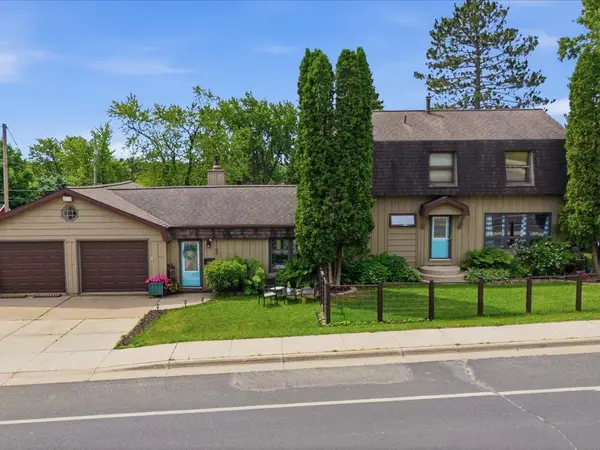 $305,000Active4 beds 4 baths2,621 sq. ft.
1100 Jones Street, Eveleth, MN 55734
MLS# 7120164Listed by: KELLER WILLIAMS SELECT REALTY  $159,900Active3 beds 1 baths770 sq. ft.
220 Garfield St, Eveleth, MN 55734
MLS# 6127095Listed by: RE/MAX RESULTS - LONGVILLE $265,000Active2 beds 2 baths1,512 sq. ft.
701 N Auburn Ave, Eveleth, MN 55734
MLS# 6127019Listed by: EDINA REALTY, INC. - VIRGINIA $113,000Active2 beds 1 baths1,512 sq. ft.
703 Harrison Street, Eveleth, MN 55734
MLS# 7105250Listed by: GRAND PROPERTIES REAL ESTATE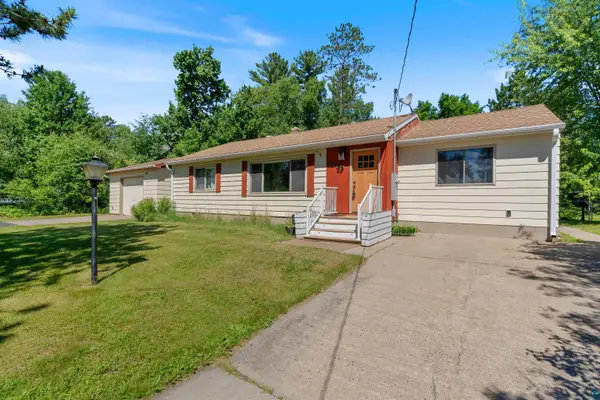 $310,000Active3 beds 2 baths1,807 sq. ft.
7709 Birch Ln, Eveleth, MN 55734
MLS# 6126450Listed by: THRIVE REALTY - DULUTH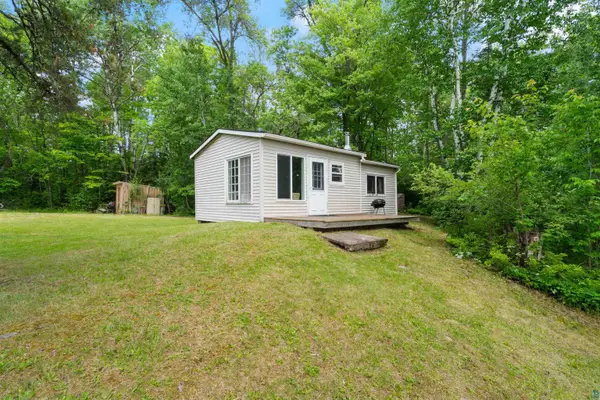 $149,900Active1 beds -- baths416 sq. ft.
2690 Knock Rd, Eveleth, MN 55734
MLS# 6126418Listed by: THRIVE REALTY - DULUTH $369,000Active3 beds 2 baths1,814 sq. ft.
8233 Hwy 37, Eveleth, MN 55734
MLS# 6126145Listed by: THRIVE REALTY - DULUTH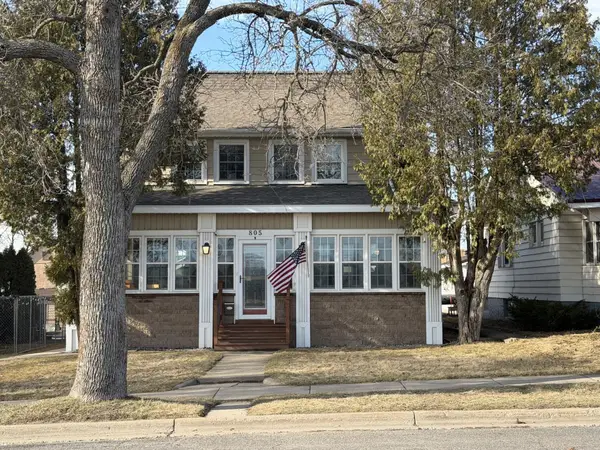 $279,900Pending3 beds 2 baths2,360 sq. ft.
805 Harrison Street, Eveleth, MN 55734
MLS# 7089549Listed by: SAVVY AVENUE, LLC


Protect your home and budget from life's surprises with an Assurant Home Warranty, backed by a partner that supports you through every step of homeownership. Explore Plans.
©2026 Century 21 Real Estate LLC. All rights reserved. CENTURY 21®, the CENTURY 21 Logo and C21® are service marks owned by Century 21 Real Estate LLC. Century 21 Real Estate LLC fully supports the principles of the Fair Housing Act and the Equal Opportunity Act. Each office is independently owned and operated. Listing information is deemed reliable but not guaranteed accurate.