
202 Oak Street, Excelsior, MN 55331
Local realty services provided by:CENTURY 21 Atwood
202 Oak Street,Excelsior, MN 55331
$1,500,000
- 4 Beds
- 4 Baths
- 2,623 sq. ft.
- Single family
- Active
Listed by: jarod blackowiak, leslie blackowiak
Office: rize realty
MLS#:7132390
Source:NSMLS
Price summary
- Price:$1,500,000
- Price per sq. ft.:$530.22
About this home
New construction in the heart of Excelsior — 4 bedrooms, 5 baths, approximately 2,600 finished square feet on a .25 acre lot. Estimated completion of Spring 2027. Built by Abodie Construction, blocks from Excelsior's Water Street shops, restaurants and the Lake Minnetonka shoreline. Thoughtfully designed with an abundance of natural light, upstairs laundry, and opportunity to age in place with a bedroom and bathroom on the main level, balancing an open, light-filled main level with private upper-level bedrooms. Currently beginning construction with a limited window to personalize the remaining finishes — flooring, tile, cabinetry, countertops, and fixtures — before each trade locks. A rare new-build opportunity in one of the west metro's most walkable lake communities. Renderings are representative; final selections may vary. Builder: Abodie Construction (BC800588).
Contact an agent
Home facts
- Year built:2027
- Subdivision & Development:Wilcox Sub Of Lts Exc & Snells
- Listing ID #:7132390
- Added:56 day(s) ago
- Updated:October 23, 2026 at 12:26 PM
Rooms and interior
- Bedrooms:4
- Total bathrooms:4
- Full bathrooms:2
- Half bathrooms:1
- Dining Description:Breakfast Bar, Informal Dining Room, Kitchen/Dining Room
- Bathrooms Description:1/2 Basement, Bathroom Ensuite, Main Floor 1/2 Bath, Main Floor 3/4 Bath, Separate Shower and Tub, Walk-In Shower Stall
- Kitchen Description:Cooktop, Dishwasher, Exhaust Fan, Microwave, Refrigerator, Wall Oven
- Basement:Yes
- Basement Description:Block, Daylight / Lookout Windows, Egress Window(s), Full, Partially Finished, Storage Space
- Living area:2,623 sq. ft.
Heating and cooling
- Cooling:Central Air
- Heating:Forced Air
- Central air:Yes
Structure and exterior
- Roof:Age 8 Years or Less, Asphalt, Pitched
- Year built:2027
- Building area:2,623 sq. ft.
- Lot area:0.25 Acres
- Construction Materials:Block
- Levels:2 Story
Utilities
- Water:City Water - Connected
- Sewer:City Sewer - Connected
Finances and disclosures
- Price:$1,500,000
- Price per sq. ft.:$530.22
- Tax amount:$8,381 (2026)
Features and amenities
- Appliances:Exhaust Fan, Microwave, Refrigerator, Wall Oven, Washer
- Laundry features:Dryer, Washer
Parking
- Parking description:Attached Garage, Insulated Garage, Tuckunder Garage
- Garage:Yes
- Garage spaces:2
New listings near 202 Oak Street
- Coming Soon
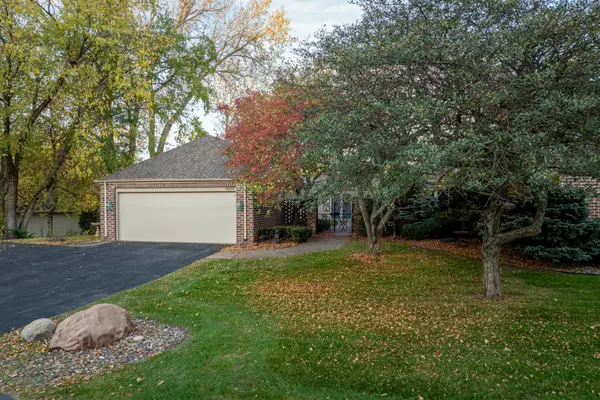 $845,000Coming Soon3 beds 4 baths4,406 sq. ft.
4905 Regents Walk, Excelsior, MN 55331
MLS# 7136952Listed by: LAKES SOTHEBY'S INTERNATIONAL - New
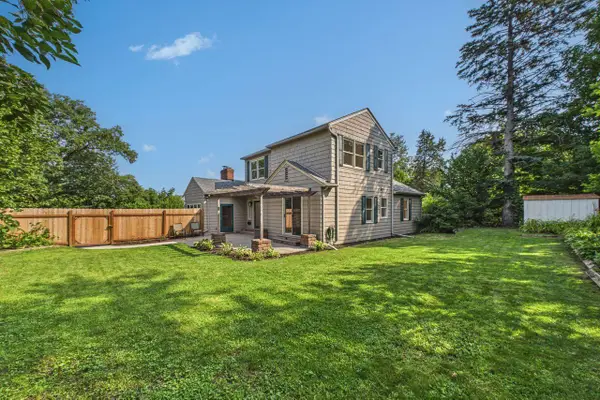 $579,900Active4 beds 3 baths2,612 sq. ft.
542 3rd Avenue, Excelsior, MN 55331
MLS# 7163286Listed by: COLDWELL BANKER REALTY - Open Sat, 2 to 4pmNew
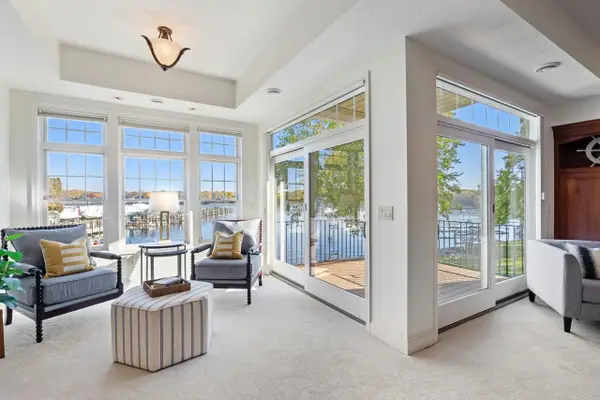 $1,499,700Active2 beds 2 baths2,236 sq. ft.
21957 Minnetonka Boulevard #17, Excelsior, MN 55331
MLS# 7163813Listed by: TRENARY REALTY GROUP - New
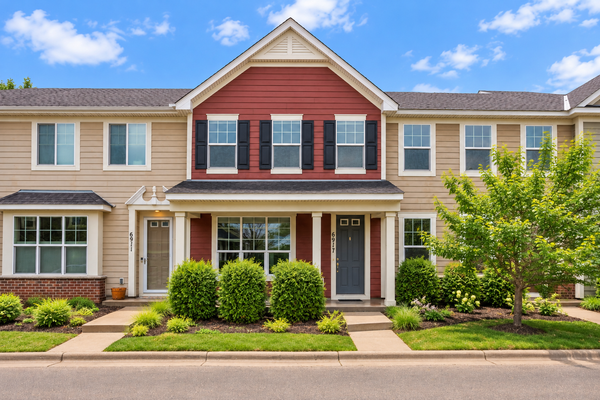 $334,900Active3 beds 3 baths1,158 sq. ft.
6917 Crosby Court, Excelsior, MN 55331
MLS# 7162552Listed by: COMPASS - New
 $455,000Active3 beds 2 baths1,760 sq. ft.
4955 Saint Albans Bay Road, Excelsior, MN 55331
MLS# 7162581Listed by: RE/MAX ADVANTAGE PLUS - New
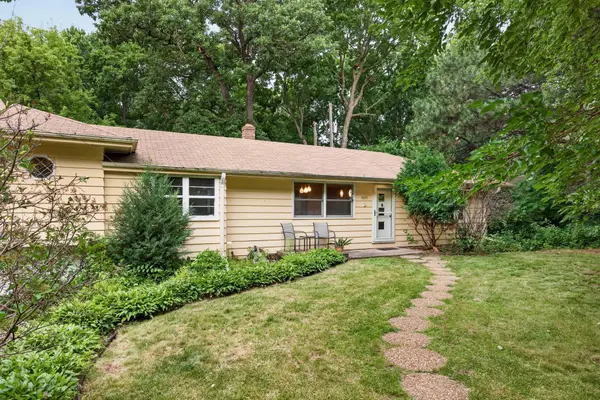 $450,000Active0.27 Acres
5690 Echo, Excelsior, MN 55331
MLS# 7162796Listed by: EDINA REALTY, INC. - New
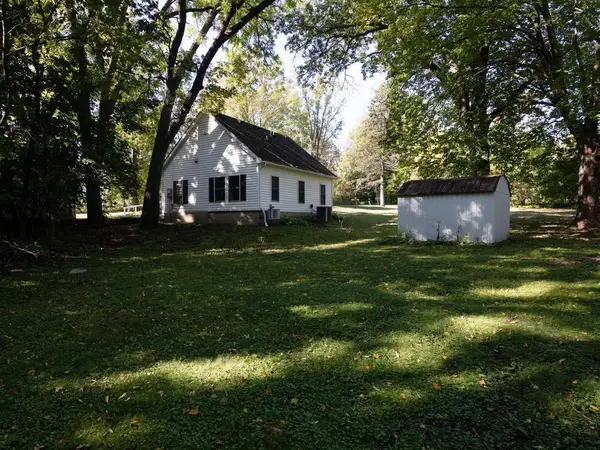 $650,000Active1.7 Acres
XXX Smithtown Road, Excelsior, MN 55331
MLS# 7160213Listed by: EDINA REALTY, INC. - Open Sat, 11am to 1pmNew
 $539,900Active3 beds 2 baths1,556 sq. ft.
20550 Excelsior Boulevard, Excelsior, MN 55331
MLS# 7160289Listed by: NATIONAL REALTY GUILD 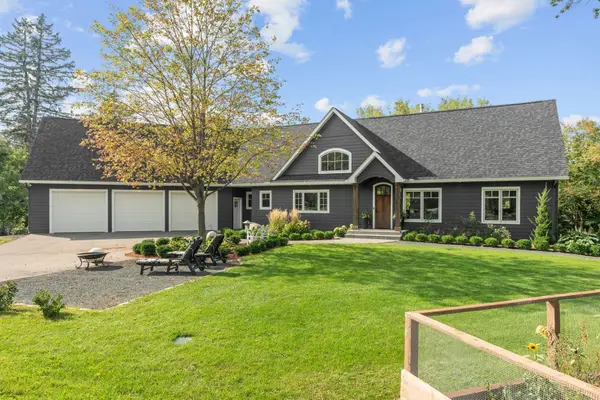 $1,095,000Pending3 beds 3 baths2,692 sq. ft.
6320 Steller Circle, Excelsior, MN 55331
MLS# 7137429Listed by: COLDWELL BANKER REALTY- New
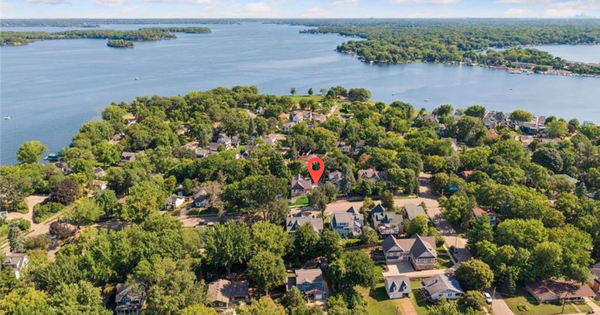 $1,799,000Active4 beds 4 baths2,633 sq. ft.
163 2nd Street, Excelsior, MN 55331
MLS# 7158613Listed by: EXP REALTY


Protect your home and budget from life's surprises with an Assurant Home Warranty, backed by a partner that supports you through every step of homeownership. Explore Plans.
©2026 Century 21 Real Estate LLC. All rights reserved. CENTURY 21®, the CENTURY 21 Logo and C21® are service marks owned by Century 21 Real Estate LLC. Century 21 Real Estate LLC fully supports the principles of the Fair Housing Act and the Equal Opportunity Act. Each office is independently owned and operated. Listing information is deemed reliable but not guaranteed accurate.