
5905 Country Club Road, Excelsior, MN 55331
Local realty services provided by:CENTURY 21 Atwood
5905 Country Club Road,Excelsior, MN 55331
$499,900
- 3 Beds
- 3 Baths
- 2,319 sq. ft.
- Single family
- Active
Listed by: benjamin o shamrokh
Office: coldwell banker realty
MLS#:7155943
Source:NSMLS
Price summary
- Price:$499,900
- Price per sq. ft.:$164.44
About this home
Re-Introducing 5905 Country Club Rd!
Set on a rare and exceptionally private 0.93-acre lot in one of the area’s most sought-after locations, this one-owner custom home presents a unique opportunity to own a property offering the ideal combination of location, lot size, and long-term potential. Whether you are looking to renovate and build equity over time or simply secure an exceptional homesite in a premier setting, this property offers outstanding value and versatility.
Offering approximately 2,400 finished square feet, the home features 3 main-level bedrooms, including a private primary suite with a ¾ bath, hardwood floors, an oversized heated garage, solid mechanical systems, and the kind of quality construction and “good bones” that are becoming increasingly difficult to find. Move in and make thoughtful updates over time, pursue a larger renovation project, or customize the home to better suit your lifestyle and vision.
For those considering future improvements, the nearly one-acre setting provides exceptional space and flexibility to explore a variety of possibilities. The unique layout of the property, combined with private side street access from Ridge Point Circle, may offer additional advantages for buyers seeking to thoughtfully maximize the site over time.
Enjoy a peaceful and private backyard setting surrounded by mature trees, nearby parks and trails, and convenient access to Lake Minnetonka, downtown Excelsior, Minnesota, USA, Hazelwood Food and Drink, shopping, dining, and all within the highly regarded Minnetonka Public Schools district.
Recent capital improvements include a new roof (2020), driveway base and apron improvements (2020 & 2024), new A/C (2023), and a recently replaced furnace heat exchanger. City sewer is connected, and fiber internet service is expected to be available nearby in the near future.
A truly rare opportunity to secure a premier lot and create something special in one of the west metro’s most desirable communities....
Contact an agent
Home facts
- Year built:1976
- Subdivision & Development:Auditors Sub 133
- Listing ID #:7155943
- Added:14 day(s) ago
- Updated:October 23, 2026 at 12:26 PM
Rooms and interior
- Bedrooms:3
- Total bathrooms:3
- Full bathrooms:1
- Dining Description:Eat In Kitchen, Informal Dining Room, Kitchen/Dining Room
- Kitchen Description:Cooktop, Dishwasher, Refrigerator
- Basement:Yes
- Basement Description:Block, Daylight / Lookout Windows, Drain Tiled, Egress Window(s), Finished, Full, Storage Space, Sump Pump, Walkout
- Living area:2,319 sq. ft.
Heating and cooling
- Cooling:Central Air
- Heating:Forced Air
- Central air:Yes
Structure and exterior
- Roof:Age 8 Years or Less, Asphalt, Pitched
- Year built:1976
- Building area:2,319 sq. ft.
- Lot area:0.93 Acres
- Lot Features:Corner Lot, Tree Coverage - Medium
- Construction Materials:Block
- Levels:Bi/Split Level
Utilities
- Water:Private, Well
- Sewer:City Sewer - Connected
Finances and disclosures
- Price:$499,900
- Price per sq. ft.:$164.44
- Tax amount:$5,524 (2026)
Features and amenities
- Appliances:Refrigerator, Water Softener Owned
- Laundry features:Dryer
- Amenities:Gas Water Heater, Water Softener Owned
Parking
- Parking description:Asphalt, Attached Garage, Floor Drain, Garage Door Opener, Heated Garage, Tuckunder Garage
- Garage:Yes
- Garage spaces:2
New listings near 5905 Country Club Road
- Coming Soon
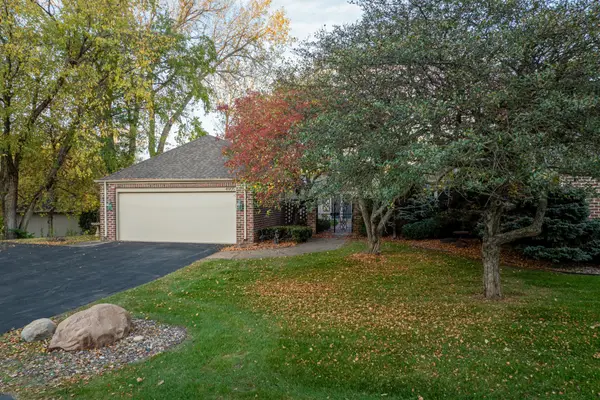 $845,000Coming Soon3 beds 4 baths4,406 sq. ft.
4905 Regents Walk, Excelsior, MN 55331
MLS# 7136952Listed by: LAKES SOTHEBY'S INTERNATIONAL - New
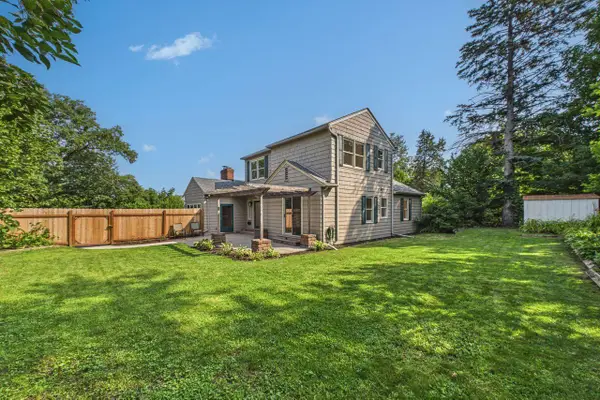 $579,900Active4 beds 3 baths2,612 sq. ft.
542 3rd Avenue, Excelsior, MN 55331
MLS# 7163286Listed by: COLDWELL BANKER REALTY - Open Sat, 2 to 4pmNew
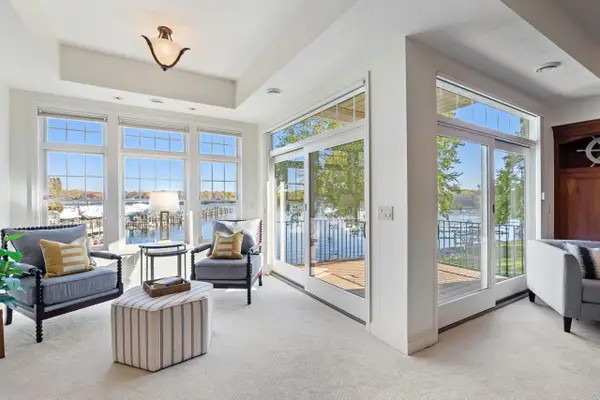 $1,499,700Active2 beds 2 baths2,236 sq. ft.
21957 Minnetonka Boulevard #17, Excelsior, MN 55331
MLS# 7163813Listed by: TRENARY REALTY GROUP - New
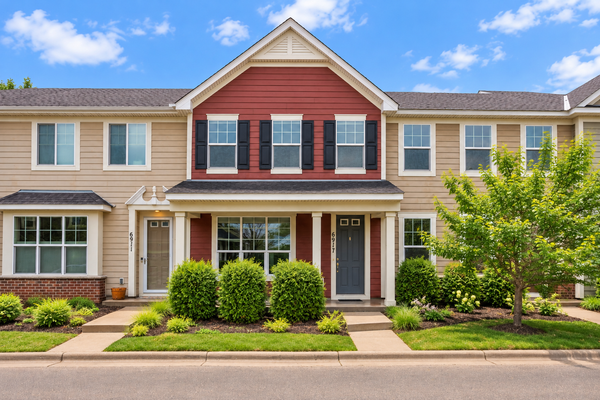 $334,900Active3 beds 3 baths1,158 sq. ft.
6917 Crosby Court, Excelsior, MN 55331
MLS# 7162552Listed by: COMPASS - New
 $455,000Active3 beds 2 baths1,760 sq. ft.
4955 Saint Albans Bay Road, Excelsior, MN 55331
MLS# 7162581Listed by: RE/MAX ADVANTAGE PLUS - New
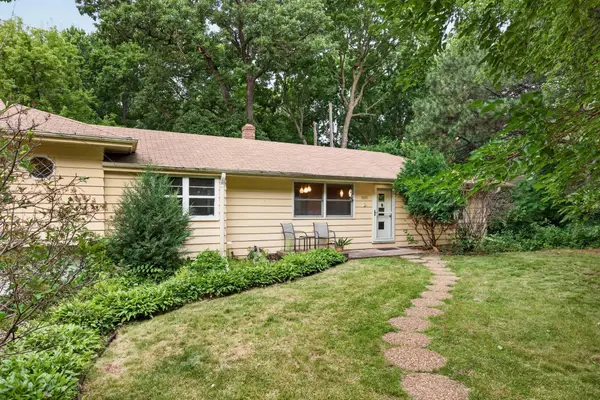 $450,000Active0.27 Acres
5690 Echo, Excelsior, MN 55331
MLS# 7162796Listed by: EDINA REALTY, INC. - New
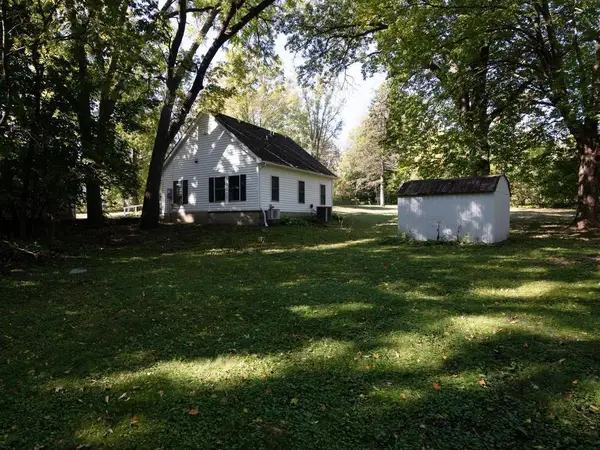 $650,000Active1.7 Acres
XXX Smithtown Road, Excelsior, MN 55331
MLS# 7160213Listed by: EDINA REALTY, INC. - Open Sat, 11am to 1pmNew
 $539,900Active3 beds 2 baths1,556 sq. ft.
20550 Excelsior Boulevard, Excelsior, MN 55331
MLS# 7160289Listed by: NATIONAL REALTY GUILD 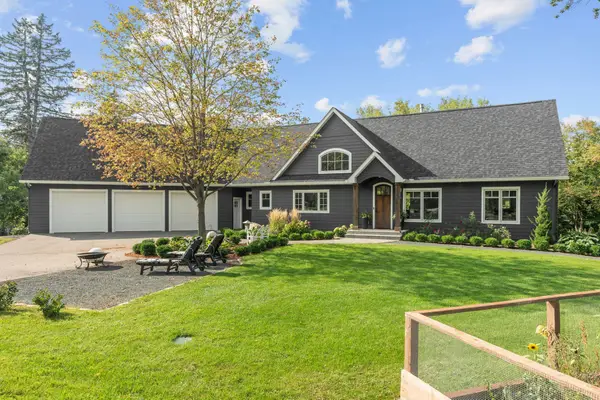 $1,095,000Pending3 beds 3 baths2,692 sq. ft.
6320 Steller Circle, Excelsior, MN 55331
MLS# 7137429Listed by: COLDWELL BANKER REALTY- New
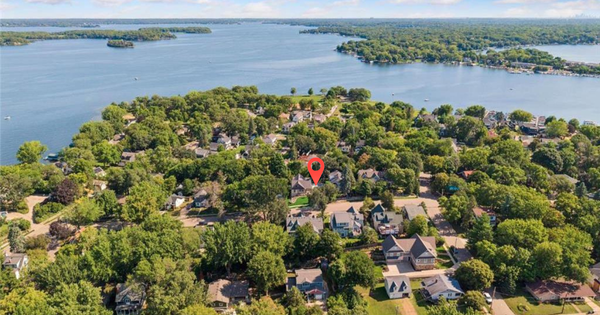 $1,799,000Active4 beds 4 baths2,633 sq. ft.
163 2nd Street, Excelsior, MN 55331
MLS# 7158613Listed by: EXP REALTY


Protect your home and budget from life's surprises with an Assurant Home Warranty, backed by a partner that supports you through every step of homeownership. Explore Plans.
©2026 Century 21 Real Estate LLC. All rights reserved. CENTURY 21®, the CENTURY 21 Logo and C21® are service marks owned by Century 21 Real Estate LLC. Century 21 Real Estate LLC fully supports the principles of the Fair Housing Act and the Equal Opportunity Act. Each office is independently owned and operated. Listing information is deemed reliable but not guaranteed accurate.