
6524 Aster Circle, Excelsior, MN 55331
Local realty services provided by:CENTURY 21 FM Realty
6524 Aster Circle,Excelsior, MN 55331
$2,446,000
- 5 Beds
- 4 Baths
- 4,032 sq. ft.
- Single family
- Active
Listed by: stephanie jane checkley
Office: keller williams premier realty
MLS#:7118445
Source:NSMLS
Price summary
- Price:$2,446,000
- Price per sq. ft.:$520.87
About this home
Imagine pulling into a private drive on nearly five acres along the shores of Lake Virginia, with the quiet settling in the moment you arrive. This is 6524 Aster Circle, a completely reimagined executive estate where every detail has been rebuilt, refined, and finished to an extraordinary standard.
Freshly painted siding and all-new stone across the lower front set the tone before you even step inside. Then the lake appears. Brand new Andersen windows frame breathtaking views and fill every room with natural light, while designer chandeliers and premium fixtures give each space its own presence. In the gourmet kitchen, professional-grade KitchenAid appliances and all-new cabinetry make hosting feel effortless. Spa-inspired bathrooms invite you to slow down, a private office gives you room to focus, and gas fireplaces in the living room and recreation room make every season feel cozy.
Downstairs, the lower level opens up possibilities. Picture a private bedroom for guests or extended family, a recreation room for movie nights, and a billiard room for game-night gatherings. With its own second laundry room, it could easily become a self-contained retreat or a home for multi-generational living.
And then there is the setting. Imagine west-facing sunsets that stop you in your tracks, evenings spent on your private boardwalk and dock, and mornings surrounded by mature trees and abundant wildlife. The lake is quiet and low-traffic, with a channel to Lake Minnetonka’s Smithtown Bay, so a day on the water begins right at your back door.
The big decisions have already been made. A new GAF roof with a lifetime warranty, new seamless gutters, a furnace and AC from 2018, two water heaters from 2022, a whole-home central vacuum that extends into the garage, and a sleek epoxy garage floor mean you can simply arrive and begin.
No projects. No decisions. No waiting. Just an exceptional life, starting now....
Contact an agent
Home facts
- Year built:1994
- Subdivision & Development:Dyers Lake Virginia Add
- Listing ID #:7118445
- Added:81 day(s) ago
- Updated:October 27, 2026 at 02:00 PM
Rooms and interior
- Bedrooms:5
- Total bathrooms:4
- Full bathrooms:3
- Half bathrooms:1
- Dining Description:Breakfast Area, Eat In Kitchen, Informal Dining Room, Kitchen/Dining Room, Separate/Formal Dining Room
- Bathrooms Description:Jetted Tub, Main Floor 1/2 Bath, Separate Shower and Tub, Upper Level Full Bath
- Kitchen Description:Cooktop, Dishwasher, Double Oven, Refrigerator
- Basement:Yes
- Basement Description:Drainage System, Walkout
- Living area:4,032 sq. ft.
Heating and cooling
- Cooling:Central Air
- Heating:Forced Air
- Central air:Yes
Structure and exterior
- Roof:Wood
- Year built:1994
- Building area:4,032 sq. ft.
- Lot area:4.87 Acres
- Lot Features:Irregular Lot
- Levels:2 Story
Utilities
- Water:Well
- Sewer:City Sewer - Connected
Finances and disclosures
- Price:$2,446,000
- Price per sq. ft.:$520.87
- Tax amount:$14,524 (2026)
Features and amenities
- Appliances:Refrigerator, Washer, Water Softener Owned
- Laundry features:Dryer, Washer
- Amenities:Central Vacuum, Gas Water Heater, Water Softener Owned
Parking
- Parking description:Attached Garage, Concrete, Garage Door Opener, Heated Garage, Insulated Garage, Storage
- Garage:Yes
- Garage spaces:3
New listings near 6524 Aster Circle
- New
 $579,900Active4 beds 3 baths2,612 sq. ft.
542 3rd Avenue, Excelsior, MN 55331
MLS# 7163286Listed by: COLDWELL BANKER REALTY - New
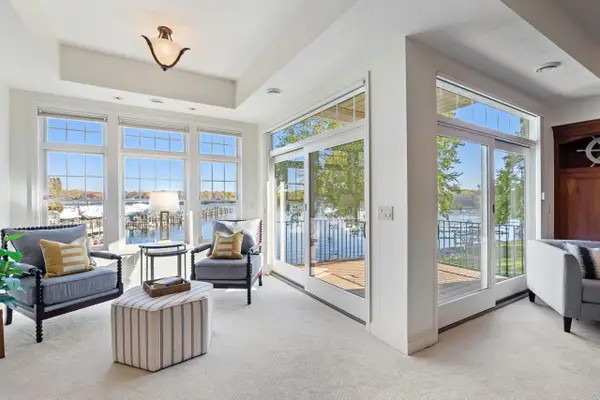 $1,499,700Active2 beds 2 baths2,236 sq. ft.
21957 Minnetonka Boulevard #17, Excelsior, MN 55331
MLS# 7163813Listed by: TRENARY REALTY GROUP - New
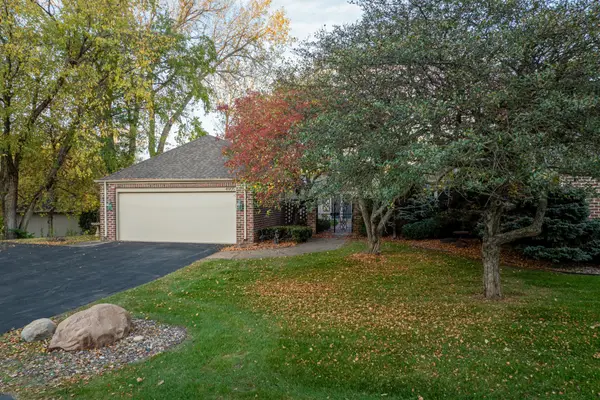 $845,000Active3 beds 4 baths4,406 sq. ft.
4905 Regents Walk, Excelsior, MN 55331
MLS# 7136952Listed by: LAKES SOTHEBY'S INTERNATIONAL - New
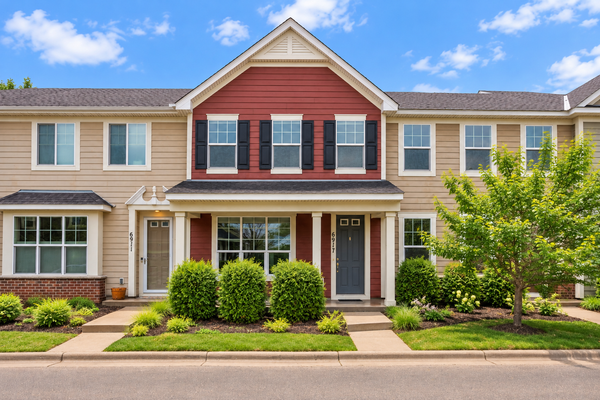 $334,900Active3 beds 3 baths1,158 sq. ft.
6917 Crosby Court, Excelsior, MN 55331
MLS# 7162552Listed by: COMPASS - New
 $455,000Active3 beds 2 baths1,760 sq. ft.
4955 Saint Albans Bay Road, Excelsior, MN 55331
MLS# 7162581Listed by: RE/MAX ADVANTAGE PLUS - New
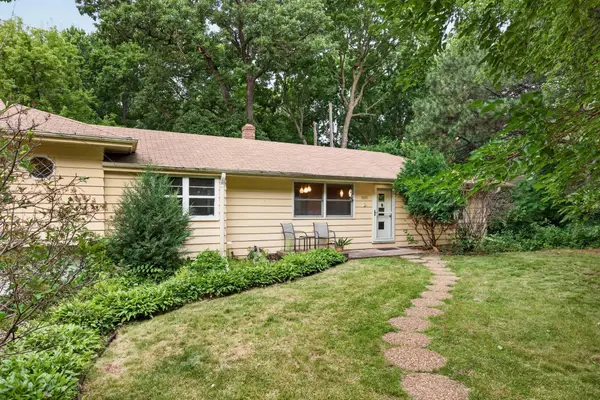 $450,000Active0.27 Acres
5690 Echo, Excelsior, MN 55331
MLS# 7162796Listed by: EDINA REALTY, INC. - New
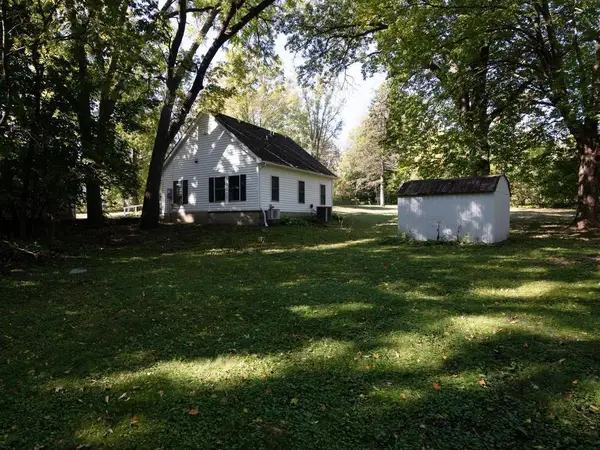 $650,000Active1.7 Acres
XXX Smithtown Road, Excelsior, MN 55331
MLS# 7160213Listed by: EDINA REALTY, INC.  $539,900Active3 beds 2 baths1,556 sq. ft.
20550 Excelsior Boulevard, Excelsior, MN 55331
MLS# 7160289Listed by: NATIONAL REALTY GUILD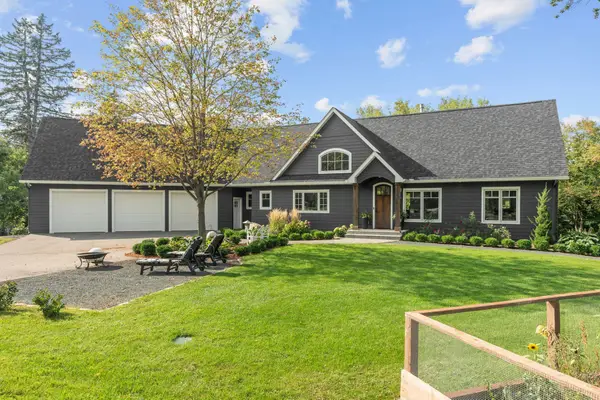 $1,095,000Pending3 beds 3 baths2,692 sq. ft.
6320 Steller Circle, Excelsior, MN 55331
MLS# 7137429Listed by: COLDWELL BANKER REALTY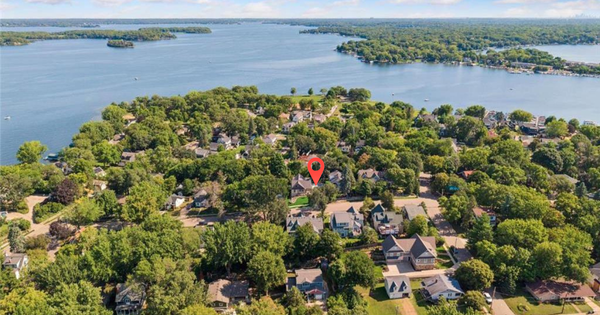 $1,799,000Active4 beds 4 baths2,633 sq. ft.
163 2nd Street, Excelsior, MN 55331
MLS# 7158613Listed by: EXP REALTY


Protect your home and budget from life's surprises with an Assurant Home Warranty, backed by a partner that supports you through every step of homeownership. Explore Plans.
©2026 Century 21 Real Estate LLC. All rights reserved. CENTURY 21®, the CENTURY 21 Logo and C21® are service marks owned by Century 21 Real Estate LLC. Century 21 Real Estate LLC fully supports the principles of the Fair Housing Act and the Equal Opportunity Act. Each office is independently owned and operated. Listing information is deemed reliable but not guaranteed accurate.