1210 Albion Avenue, Fairmont, MN 56031
Local realty services provided by:CENTURY 21 Brainerd Realty, Inc.
1210 Albion Avenue,Fairmont, MN 56031
$799,900
- 4 Beds
- 4 Baths
- 3,432 sq. ft.
- Single family
- Active
Listed by: vonnie cone
Office: re/max total realty
MLS#:7129218
Source:NSMLS
Price summary
- Price:$799,900
- Price per sq. ft.:$180.65
About this home
Welcome to lake living at its finest! This beautifully maintained and thoughtfully updated home offers incredible space for the entire family, spectacular lake views, and endless sunsets right from your own backyard.
At the heart of the home is the stunning kitchen, completely updated in 2017 with Cambria countertops, tasteful cabinetry, abundant storage, and a gas stove. Designed with both everyday living and entertaining in mind, the kitchen flows seamlessly into the dining area and sitting room. Just a few steps down, the spacious family room features large windows that showcase breathtaking views of the lake. The main floor also offers convenient laundry and an additional living room, providing plenty of space to spread out.
Upstairs, you’ll find four spacious bedrooms with beautiful hardwood floors, a 3/4 bath, and an impressive primary suite complete with a private bath and walk-in closet. The primary bath is a true retreat featuring heated floors, a relaxing soaker tub, and a large walk-in shower.
Outside is where this property truly shines. Enjoy the expansive wraparound deck, perfect for entertaining, relaxing, or taking in the incredible sunsets. The hot tub could stay, adding another great way to enjoy the lake lifestyle. Down by the water, you’ll find a fantastic boathouse near the dock along with a dedicated fire pit area—the perfect place to gather with family and friends, watch the kids swim, or unwind as the sun sets over the lake.
A heated 27x32 garage provides plenty of room for vehicles, lake toys, and storage. With its combination of thoughtful updates, generous living space, beautiful outdoor areas, and unforgettable lake views, this is a property you won’t want to miss!...
Contact an agent
Home facts
- Year built:1933
- Subdivision & Development:Auditors
- Listing ID #:7129218
- Added:48 day(s) ago
- Updated:October 06, 2026 at 12:49 PM
Rooms and interior
- Bedrooms:4
- Total bathrooms:4
- Full bathrooms:2
- Half bathrooms:1
- Basement:Yes
- Basement Description:Block, Partial
- Living area:3,432 sq. ft.
Heating and cooling
- Cooling:Central Air
- Heating:Forced Air
- Central air:Yes
Structure and exterior
- Year built:1933
- Building area:3,432 sq. ft.
- Lot area:0.45 Acres
- Levels:1 1/2 Story
Utilities
- Water:City Water - Connected
- Sewer:City Sewer - Connected
Finances and disclosures
- Price:$799,900
- Price per sq. ft.:$180.65
- Tax amount:$8,878 (2026)
Parking
- Parking description:Attached Garage, Gravel
- Garage:Yes
- Garage spaces:2
New listings near 1210 Albion Avenue
- New
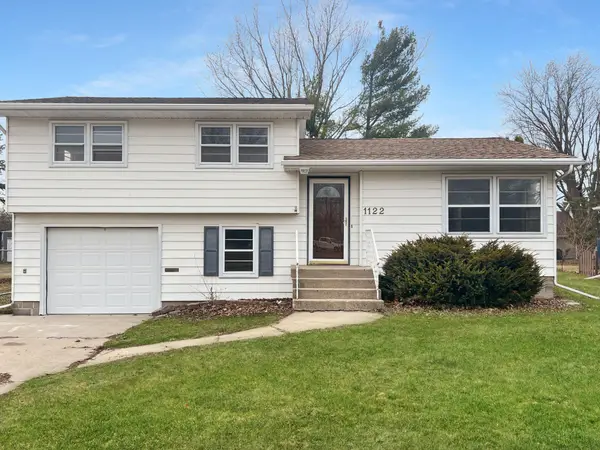 $224,900Active3 beds 2 baths1,916 sq. ft.
1122 S State Street, Fairmont, MN 56031
MLS# 7154678Listed by: EXIT REALTY - GREAT PLAINS - New
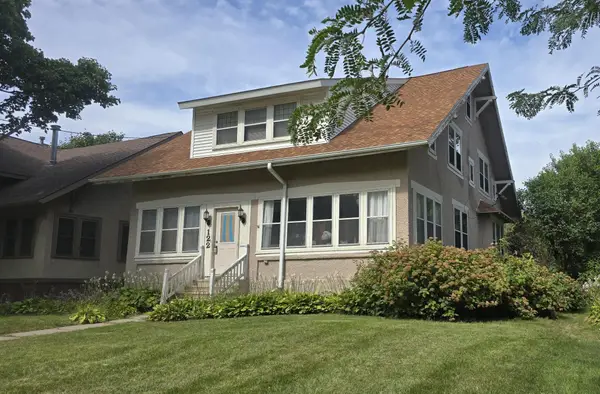
 $199,000Active4 beds 4 baths2,700 sq. ft.
122 Woodland Avenue, Fairmont, MN 56031
MLS# 7145962Listed by: CENTURY 21 NORTHLAND REALTY - New
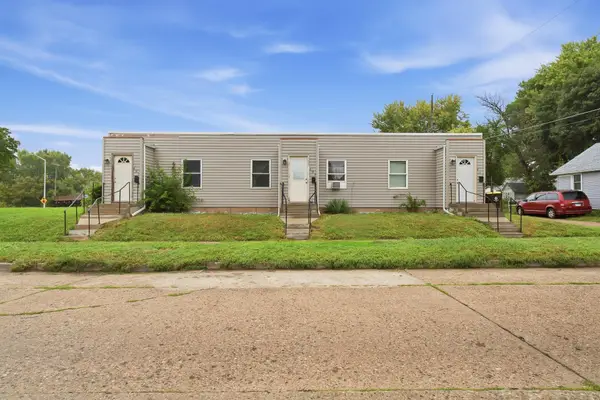 $174,900Active3 beds 3 baths1,680 sq. ft.
407 E 6th Street, Fairmont, MN 56031
MLS# 7151086Listed by: TRUE REAL ESTATE - New
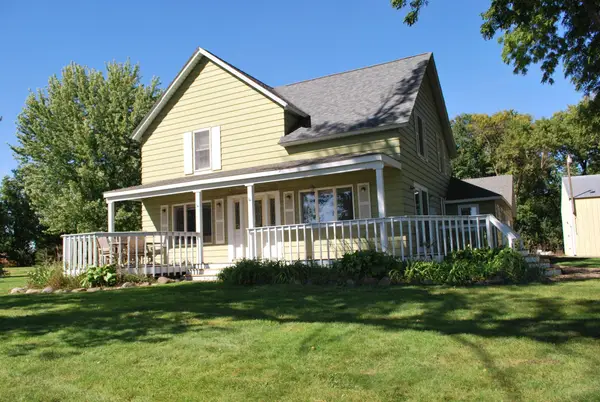 $349,900Active4 beds 2 baths1,344 sq. ft.
911 Lake Aires Road, Fairmont, MN 56031
MLS# 7149485Listed by: CAVERS REALTY INC 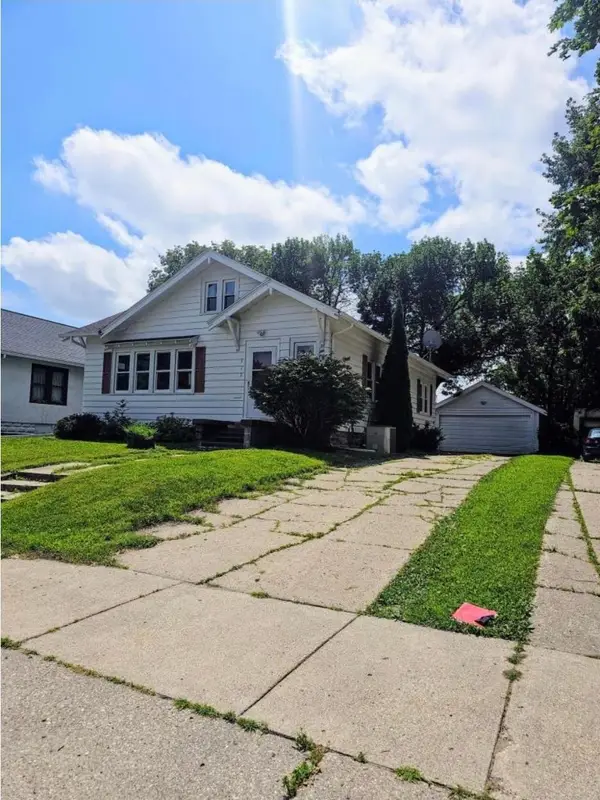 $135,000Pending2 beds 2 baths1,300 sq. ft.
922 E 1st Street, Fairmont, MN 56031
MLS# 7148885Listed by: EDINA REALTY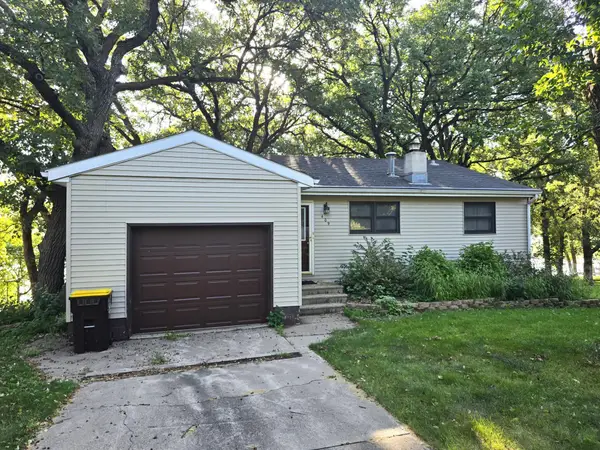 $285,000Active3 beds 2 baths1,709 sq. ft.
409 W Amber Lake Drive W, Fairmont, MN 56031
MLS# 7145779Listed by: MAGES LAND CO & AUCTION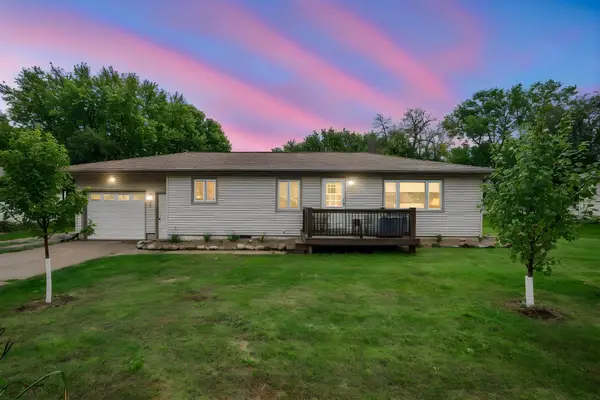 $154,000Active3 beds 1 baths1,218 sq. ft.
2437 Albion Avenue, Fairmont, MN 56031
MLS# 7145608Listed by: RE/MAX TOTAL REALTY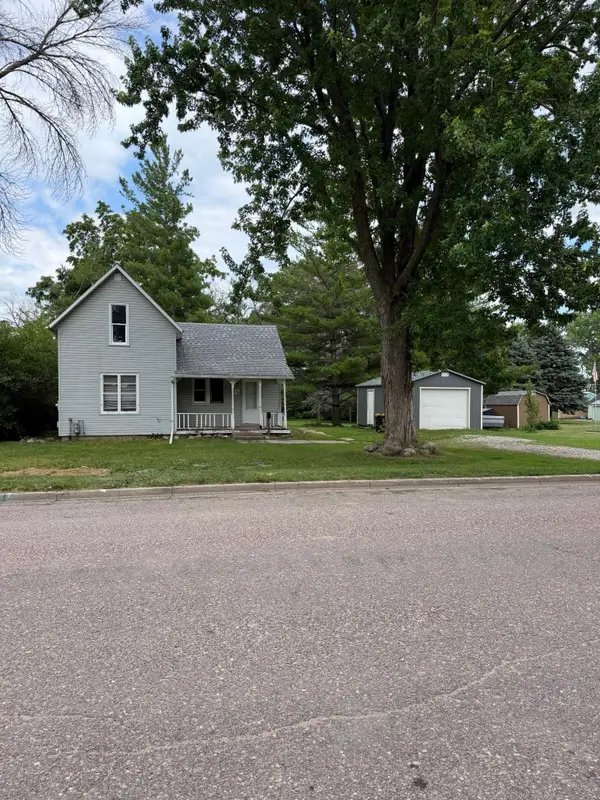 $64,900Active1 beds 1 baths803 sq. ft.
616 N Dewey Street, Fairmont, MN 56031
MLS# 7110801Listed by: ACTION REALTY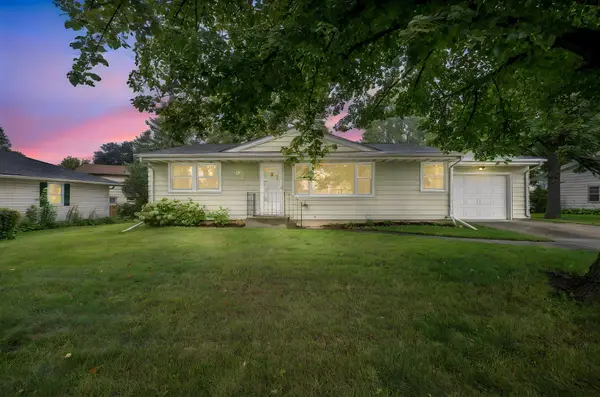 $174,900Pending2 beds 2 baths1,200 sq. ft.
1023 Day Street, Fairmont, MN 56031
MLS# 7147554Listed by: RE/MAX TOTAL REALTY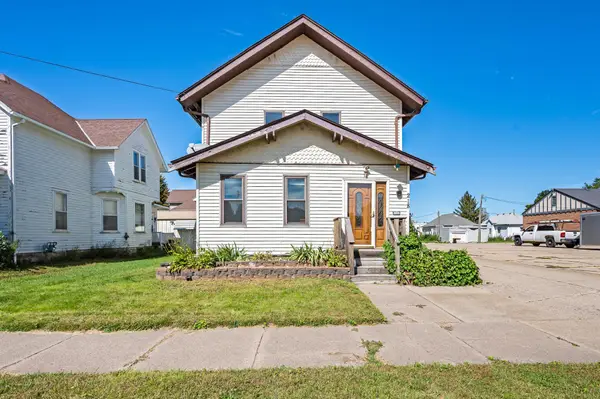 $194,900Active5 beds 2 baths1,869 sq. ft.
218 W 3rd Street, Fairmont, MN 56031
MLS# 7145274Listed by: RE/MAX TOTAL REALTY


Protect your home and budget from life's surprises with an Assurant Home Warranty, backed by a partner that supports you through every step of homeownership. Explore Plans.
©2026 Century 21 Real Estate LLC. All rights reserved. CENTURY 21®, the CENTURY 21 Logo and C21® are service marks owned by Century 21 Real Estate LLC. Century 21 Real Estate LLC fully supports the principles of the Fair Housing Act and the Equal Opportunity Act. Each office is independently owned and operated. Listing information is deemed reliable but not guaranteed accurate.