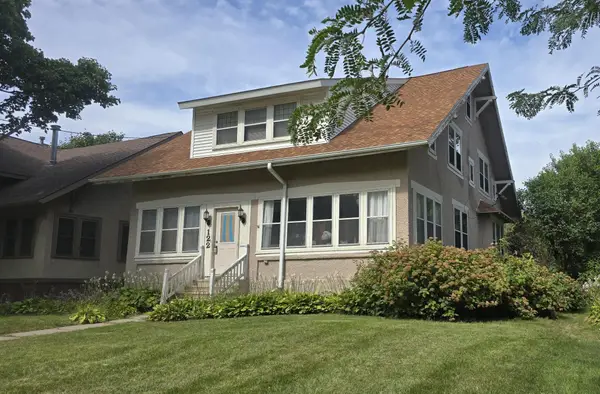
122 Woodland Avenue, Fairmont, MN 56031
Local realty services provided by:CENTURY 21 Brainerd Realty, Inc.
122 Woodland Avenue,Fairmont, MN 56031
$199,000
- 4 Beds
- 4 Baths
- 2,700 sq. ft.
- Single family
- Active
Listed by:
 Sherri Bicknase(507) 238 - 4796CENTURY 21 Northland Realty
Office: century 21 northland realty
MLS#:7145962
Source:NSMLS
Price summary
- Price:$199,000
- Price per sq. ft.:$51.82
About this home
Here is your chance to owning in a great neighborhood with character and historic charm. Entering into the Large front porch you will be charmed by the character of this century old home. Then entering the home you will see the beauty in the solid wood work with pocket door between hallway and also the dining room/living room. The built-in hutch in the dining room is an added bonus. There is an office off the front door and also a main floor 1/2 bath. The Kitchen has had some recent updates with cupboards and countertop. Off the kitchen is an entrance to another porch area which is now being used as a main floor laundry and does have a walk in shower.
Next you walk up the stairs to the large 4 bedrooms. All have walk in closets. There is a a bonus room/porch which offers extra livable space. The upper bathroom features a double sink and is a full bath. The basement has recenty had new wall covering and has a modern feel. The back yard has a private feel to it . Give us a call to get a tour of this precious house and make it your next home....
Contact an agent
Home facts
- Year built:1920
- Subdivision & Development:Auditors
- Listing ID #:7145962
- Added:1 day(s) ago
- Updated:September 30, 2026 at 06:43 PM
Rooms and interior
- Bedrooms:4
- Total bathrooms:4
- Full bathrooms:1
- Half bathrooms:1
- Dining Description:Separate/Formal Dining Room
- Bathrooms Description:1/2 Basement, Main Floor 1/2 Bath, Upper Level Full Bath, Walk-In Shower Stall
- Kitchen Description:Dishwasher, Range, Refrigerator
- Basement:Yes
- Basement Description:Block
- Living area:2,700 sq. ft.
Heating and cooling
- Cooling:Window Unit(s)
- Heating:Boiler
Structure and exterior
- Year built:1920
- Building area:2,700 sq. ft.
- Lot area:0.19 Acres
- Lot Features:Tree Coverage - Light
- Construction Materials:Block
- Levels:2 Story
Utilities
- Water:City Water - Connected
- Sewer:City Sewer - Connected
Finances and disclosures
- Price:$199,000
- Price per sq. ft.:$51.82
- Tax amount:$2,061 (2026)
Features and amenities
- Appliances:Range, Refrigerator, Washer
- Laundry features:Dryer, Washer
Parking
- Parking description:Concrete
New listings near 122 Woodland Avenue
- New
 $199,000Active4 beds 4 baths2,700 sq. ft.
122 Woodland Avenue, Fairmont, MN 56031
MLS# 7145962Listed by: CENTURY 21 NORTHLAND REALTY - New
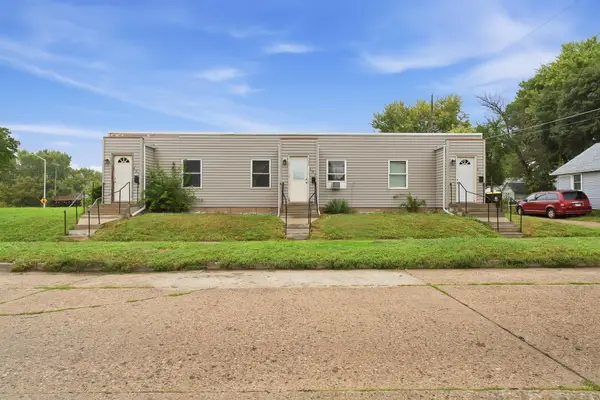 $174,900Active3 beds 3 baths1,680 sq. ft.
407 E 6th Street, Fairmont, MN 56031
MLS# 7151086Listed by: TRUE REAL ESTATE - New
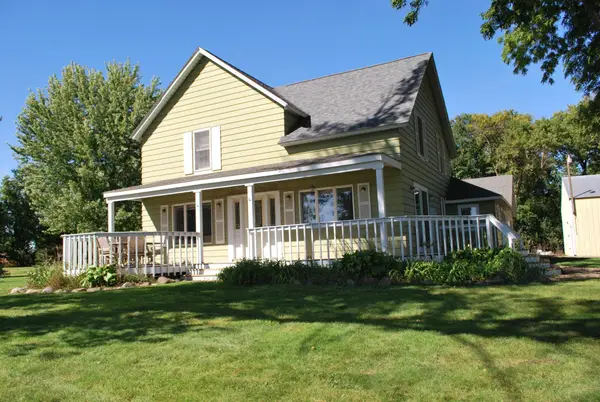 $349,900Active4 beds 2 baths1,344 sq. ft.
911 Lake Aires Road, Fairmont, MN 56031
MLS# 7149485Listed by: CAVERS REALTY INC 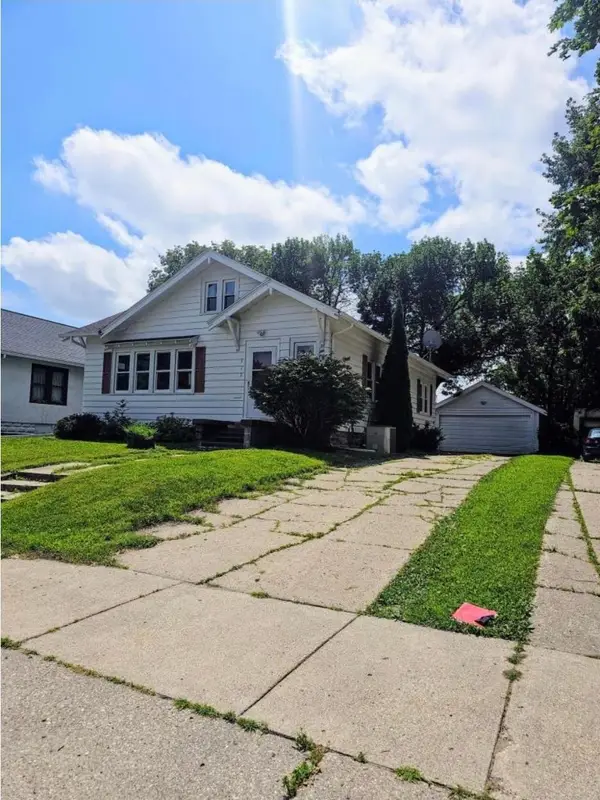 $135,000Pending2 beds 2 baths1,300 sq. ft.
922 E 1st Street, Fairmont, MN 56031
MLS# 7148885Listed by: EDINA REALTY- New
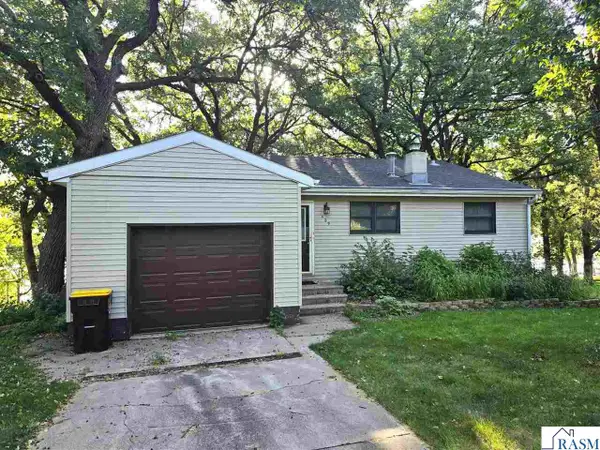 $285,000Active3 beds 2 baths2,643 sq. ft.
409 W Amber Lake Drive, Fairmont, MN 56031
MLS# 267041544Listed by: MAGES LAND COMPANY & AUCTION SERVIC - New
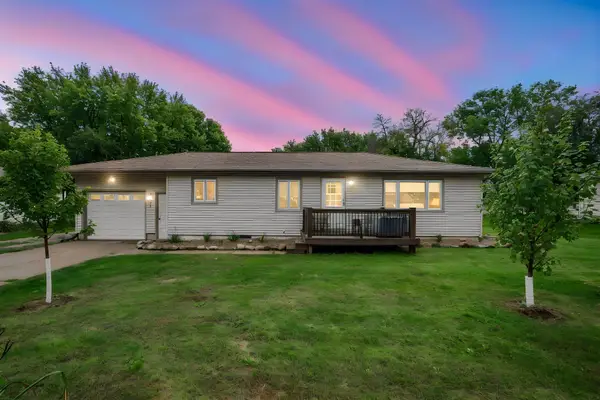 $154,000Active3 beds 1 baths1,218 sq. ft.
2437 Albion Avenue, Fairmont, MN 56031
MLS# 7145608Listed by: RE/MAX TOTAL REALTY - New
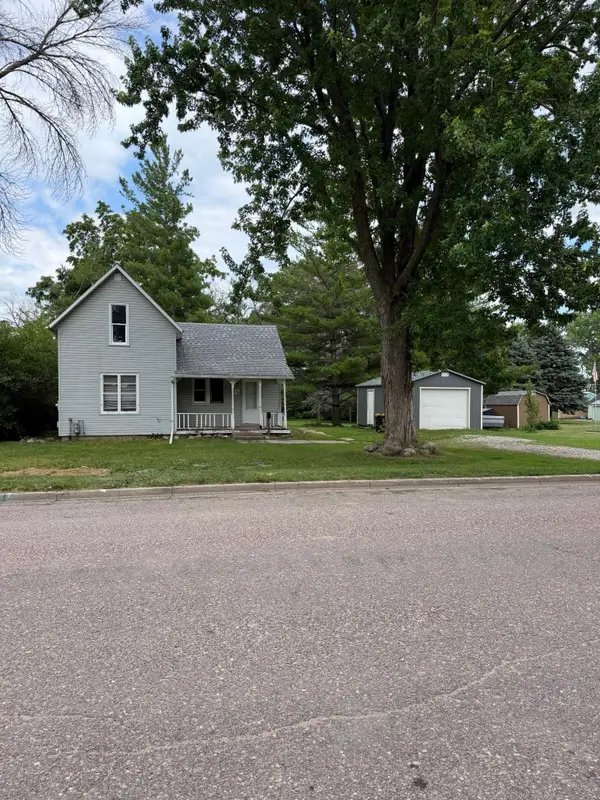 $64,900Active1 beds 1 baths803 sq. ft.
616 N Dewey Street, Fairmont, MN 56031
MLS# 7110801Listed by: ACTION REALTY - New
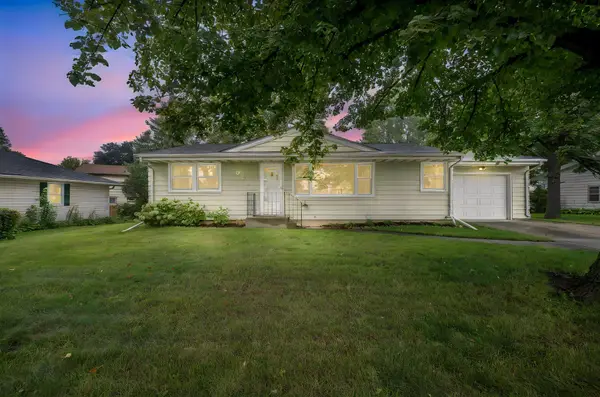 $174,900Active2 beds 2 baths1,200 sq. ft.
1023 Day Street, Fairmont, MN 56031
MLS# 7147554Listed by: RE/MAX TOTAL REALTY 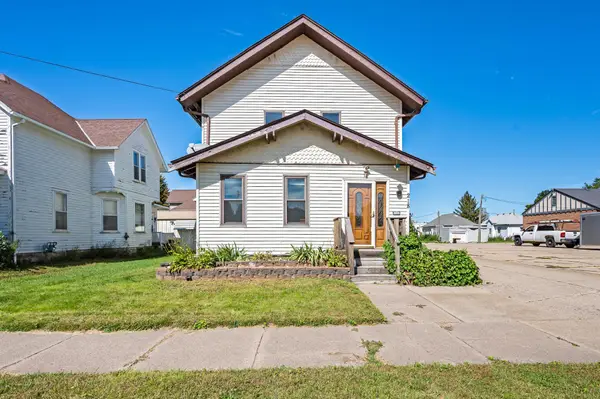 $194,900Active5 beds 2 baths1,869 sq. ft.
218 W 3rd Street, Fairmont, MN 56031
MLS# 7145274Listed by: RE/MAX TOTAL REALTY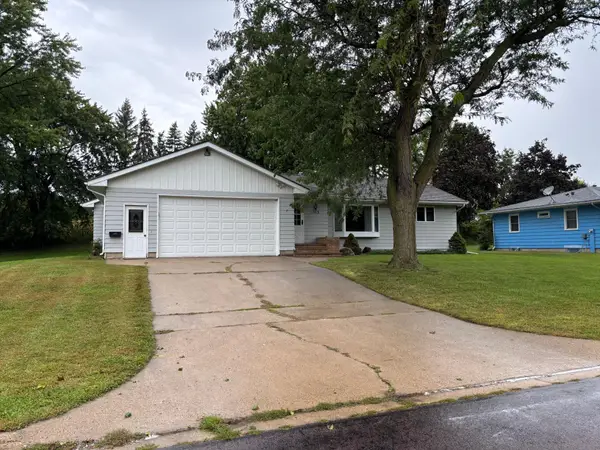 $299,900Active3 beds 2 baths2,916 sq. ft.
1313 Holland Street, Fairmont, MN 56031
MLS# 7143736Listed by: CENTURY 21 NORTHLAND REALTY


Protect your home and budget from life's surprises with an Assurant Home Warranty, backed by a partner that supports you through every step of homeownership. Explore Plans.
©2026 Century 21 Real Estate LLC. All rights reserved. CENTURY 21®, the CENTURY 21 Logo and C21® are service marks owned by Century 21 Real Estate LLC. Century 21 Real Estate LLC fully supports the principles of the Fair Housing Act and the Equal Opportunity Act. Each office is independently owned and operated. Listing information is deemed reliable but not guaranteed accurate.