127 Lake Park Boulevard, Fairmont, MN 56031
Local realty services provided by:CENTURY 21 Atwood
127 Lake Park Boulevard,Fairmont, MN 56031
$160,000
- 3 Beds
- 2 Baths
- - sq. ft.
- Single family
- Sold
Listed by: aubrey leasure
Office: keller williams preferred realty
MLS#:267041205
Source:MN_RASM
Sorry, we are unable to map this address
Price summary
- Price:$160,000
About this home
Welcome to this charming 3-bedroom, 2-bath stucco Craftsman filled with original character and views of Lake Sisseton! Step through the covered front porch into an enclosed foyer featuring beautiful historic paneled doors. Original hardwood floors and gorgeous woodwork continue throughout the home. The spacious living room features French doors leading to a bright sunroom and flows into the open dining room, where original windows and plenty of space for a large dining table create an inviting gathering space. The charming kitchen offers ample black cabinetry, a center island, and access to an enclosed side porch. One of the home's most unique features is the double-entry staircase, accessible from both the living room and kitchen. Upstairs you'll find three bedrooms, each with its own walk-in closet, including one with an enclosed former sleeping porch. A charming bath with tiled floors and updated lighting completes the upper level. Recent improvements include fresh paint throughout, select new light fixtures, updated electrical and outlets, and new light switches thoughtfully chosen to complement the home's historic style. The partially finished basement provides plenty of storage, a spacious laundry and utility room, a second bathroom with a shower, and access to the tuck-under one-car garage complete with a floor drain—perfect for Minnesota winters! Located in a lovely established neighborhood near the lake, you'll enjoy beautiful Lake Sisseton views and even afront-row view of the Fourth of July fireworks across the water. A truly unique home with timeless character and so much charm!...
Contact an agent
Home facts
- Year built:1922
- Listing ID #:267041205
- Added:58 day(s) ago
- Updated:October 15, 2026 at 07:17 AM
Rooms and interior
- Bedrooms:3
- Total bathrooms:2
- Flooring:Hardwood Floors
- Dining Description:Combine with Living Room, Informal Dining Room
- Bathrooms Description:3/4 Basement, Upper Level Bath
- Kitchen Description:Microwave, Range/Stove, Refrigerator
- Basement Description:Concrete Block, Partially Finished
Heating and cooling
- Cooling:Window
- Heating:Boiler
Structure and exterior
- Roof:Asphalt Shingles
- Year built:1922
- Lot Features:Corner Lot, Paved Streets
- Architectural Style:SF Single Family
- Construction Materials:Stucco
- Exterior Features:Porch
- Foundation Description:Frame/Wood
- Levels:1 Story
Utilities
- Water:City
- Sewer:City Sewer
Finances and disclosures
- Price:$160,000
- Tax amount:$1,133
Features and amenities
- Appliances:Refrigerator, Washer
- Laundry features:Dryer, Washer
- Amenities:Garage Door Opener, Kitchen Center Island, Natural Woodwork, Walk-In Closet
Parking
- Parking description:Driveway - Concrete, Tuckunder
- Garage spaces:1
New listings near 127 Lake Park Boulevard
- New
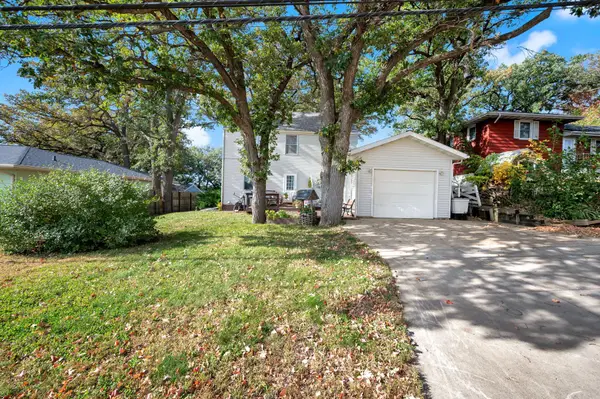 $160,000Active3 beds 1 baths1,564 sq. ft.
1343 Oak Beach Drive, Fairmont, MN 56031
MLS# 7159074Listed by: RE/MAX TOTAL REALTY - New
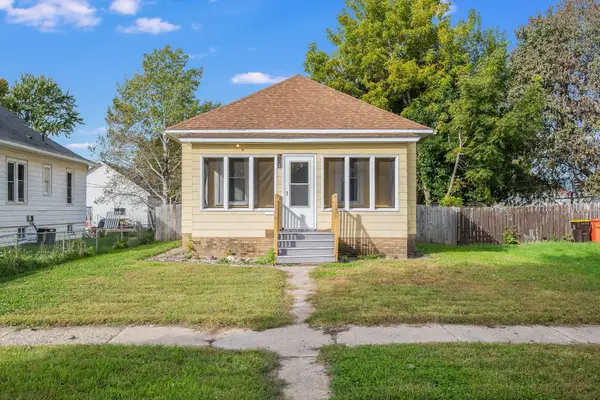 $129,900Active3 beds 1 baths1,300 sq. ft.
523 N Hampton Street, Fairmont, MN 56031
MLS# 7157211Listed by: RE/MAX TOTAL REALTY - New
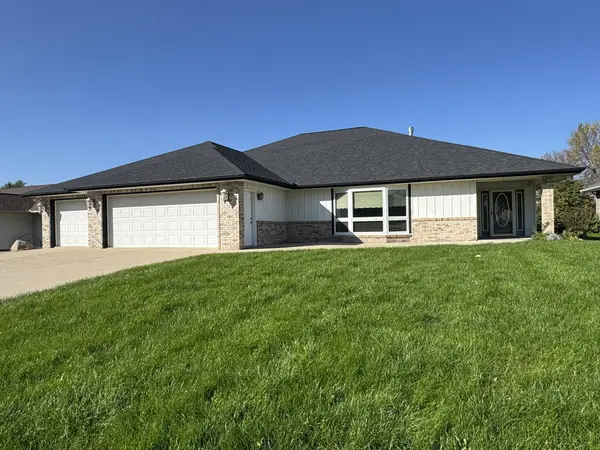 $424,900Active3 beds 5 baths3,311 sq. ft.
541 Southport Drive, Fairmont, MN 56031
MLS# 7156003Listed by: RE/MAX TOTAL REALTY - New
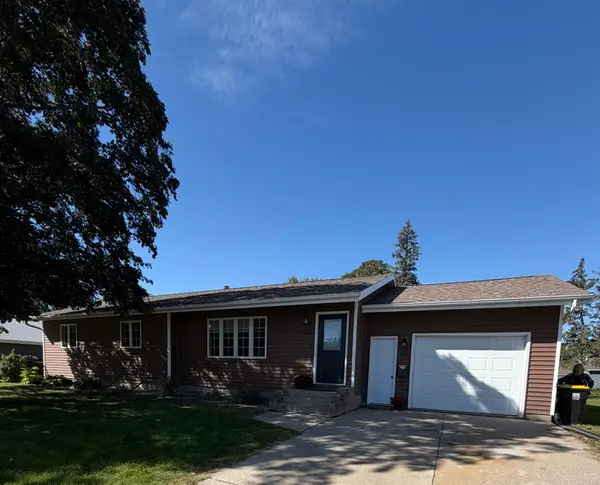 $209,900Active3 beds 2 baths2,830 sq. ft.
1230 S State Street, Fairmont, MN 56031
MLS# 7150243Listed by: EDINA REALTY 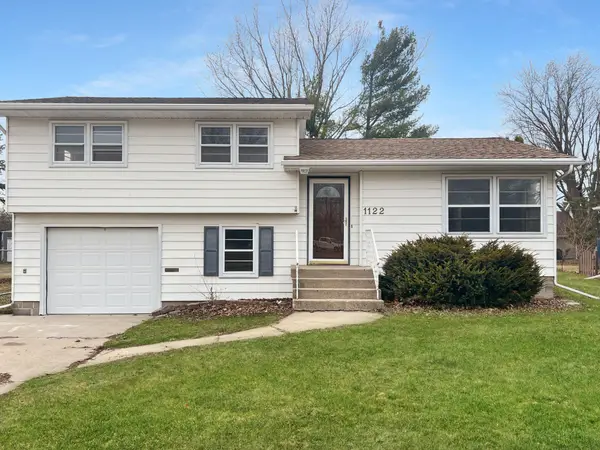 $224,900Active3 beds 2 baths1,916 sq. ft.
1122 S State Street, Fairmont, MN 56031
MLS# 7154678Listed by: EXIT REALTY - GREAT PLAINS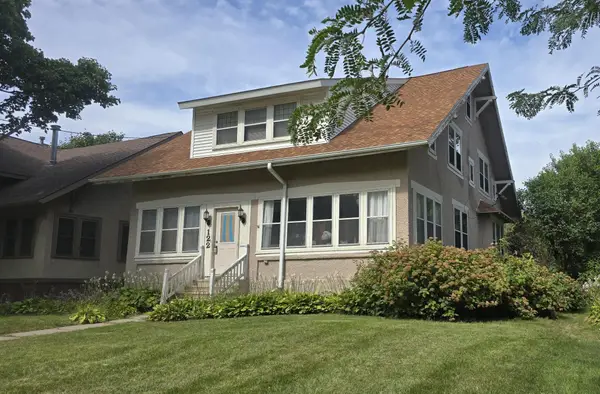
 $199,000Active4 beds 4 baths2,700 sq. ft.
122 Woodland Avenue, Fairmont, MN 56031
MLS# 7145962Listed by: CENTURY 21 NORTHLAND REALTY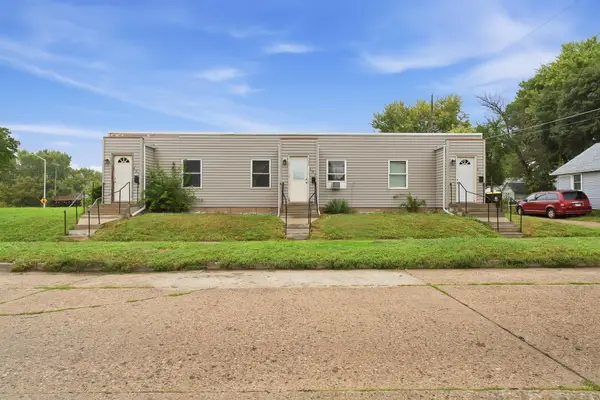 $174,900Active3 beds 3 baths1,680 sq. ft.
407 E 6th Street, Fairmont, MN 56031
MLS# 7151086Listed by: TRUE REAL ESTATE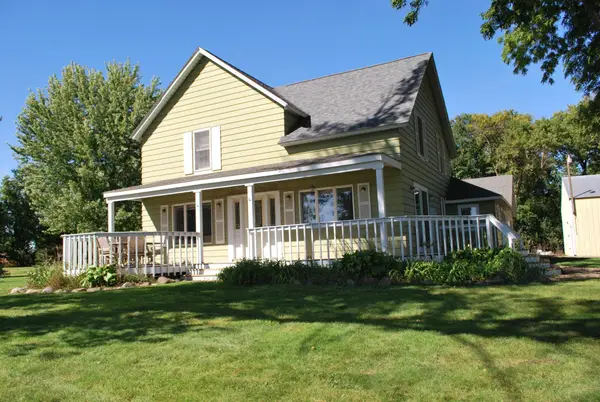 $349,900Active4 beds 2 baths1,344 sq. ft.
911 Lake Aires Road, Fairmont, MN 56031
MLS# 7149485Listed by: CAVERS REALTY INC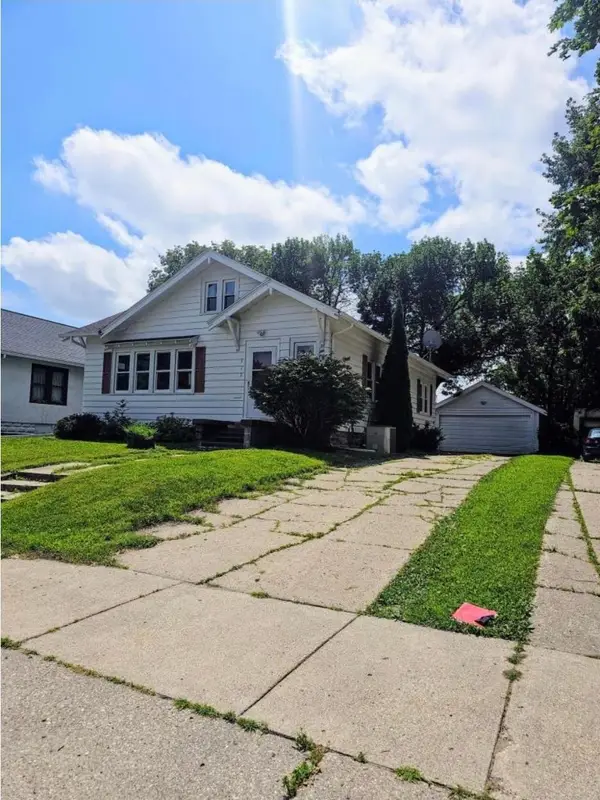 $135,000Pending2 beds 2 baths1,300 sq. ft.
922 E 1st Street, Fairmont, MN 56031
MLS# 7148885Listed by: EDINA REALTY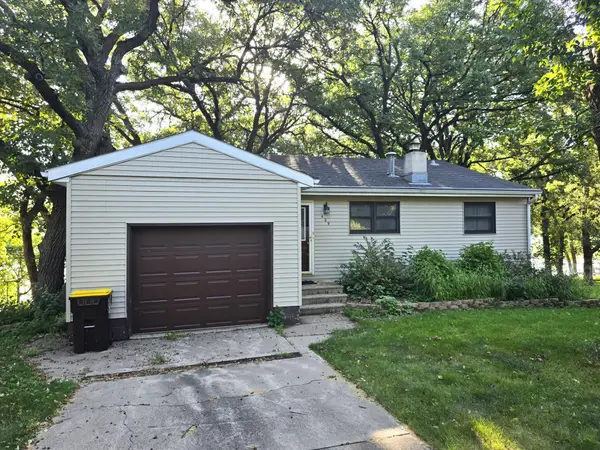 $285,000Active3 beds 2 baths1,709 sq. ft.
409 W Amber Lake Drive W, Fairmont, MN 56031
MLS# 7145779Listed by: MAGES LAND CO & AUCTION


Protect your home and budget from life's surprises with an Assurant Home Warranty, backed by a partner that supports you through every step of homeownership. Explore Plans.
©2026 Century 21 Real Estate LLC. All rights reserved. CENTURY 21®, the CENTURY 21 Logo and C21® are service marks owned by Century 21 Real Estate LLC. Century 21 Real Estate LLC fully supports the principles of the Fair Housing Act and the Equal Opportunity Act. Each office is independently owned and operated. Listing information is deemed reliable but not guaranteed accurate.