358 E Amber Lake Drive, Fairmont, MN 56031
Local realty services provided by:CENTURY 21 FM Realty
358 E Amber Lake Drive,Fairmont, MN 56031
$269,000
- 3 Beds
- 2 Baths
- 1,140 sq. ft.
- Single family
- Active
Listed by: paul determan
Office: re/max total realty
MLS#:7107480
Source:NSMLS
Price summary
- Price:$269,000
- Price per sq. ft.:$215.54
About this home
What can be better than lake life and golf? This property combines both and is in move in ready condition.
Many renovations have been done on the main floor to best utilize space while offering lake views from kitchen and living room. Large open kitchen with dine at island and living room along with 2 bedrooms on the main level and large 3/4 bathroom. A spiral stair case takes you to the finished basement which has the 3rd bedroom and a 3/4 bathroom along with walk out back door to access yard and lake stairs. The front of the house has an attached deck and just across the street is Interlaken Golf Course. The club house and restaurant/bar is within walking distance. A newly built single stall garage was added and there is a boat house on the shore for all your lake life necessities. This could be used as a primary residence or a seasonal lake home. The perfect opportunity to enjoy the carefree leisure recreational life.
Contact an agent
Home facts
- Year built:1949
- Subdivision & Development:Fred Stade Amber Lake
- Listing ID #:7107480
- Added:93 day(s) ago
- Updated:October 15, 2026 at 01:09 PM
Rooms and interior
- Bedrooms:3
- Total bathrooms:2
- Dining Description:Eat In Kitchen
- Bathrooms Description:3/4 Basement, Main Floor 3/4 Bath
- Kitchen Description:Dishwasher, Exhaust Fan, Microwave, Range, Refrigerator
- Basement:Yes
- Basement Description:Block, Egress Window(s), Finished, Full
- Living area:1,140 sq. ft.
Heating and cooling
- Cooling:Central Air
- Heating:Forced Air
- Central air:Yes
Structure and exterior
- Roof:Asphalt
- Year built:1949
- Building area:1,140 sq. ft.
- Lot area:0.19 Acres
- Lot Features:Accessible Shoreline, Tree Coverage - Medium
- Construction Materials:Block
- Levels:1 Story
Utilities
- Water:City Water - Connected
- Sewer:City Sewer - Connected
Finances and disclosures
- Price:$269,000
- Price per sq. ft.:$215.54
- Tax amount:$2,918 (2026)
Features and amenities
- Appliances:Exhaust Fan, Microwave, Range, Refrigerator, Washer
- Laundry features:Dryer, Washer
- Amenities:Gas Water Heater
Parking
- Parking description:Concrete, Detached Garage, Garage Door Opener
- Garage:Yes
- Garage spaces:1
New listings near 358 E Amber Lake Drive
- New
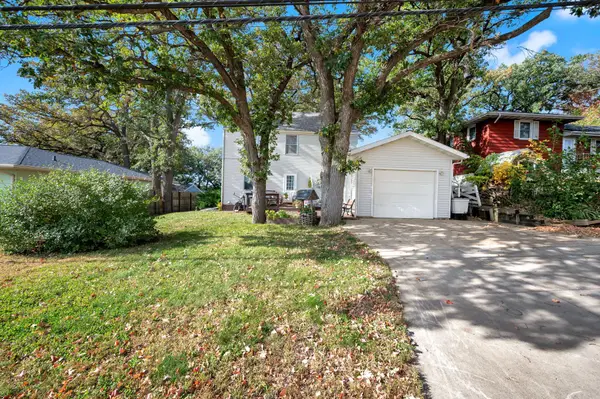 $160,000Active3 beds 1 baths1,564 sq. ft.
1343 Oak Beach Drive, Fairmont, MN 56031
MLS# 7159074Listed by: RE/MAX TOTAL REALTY - New
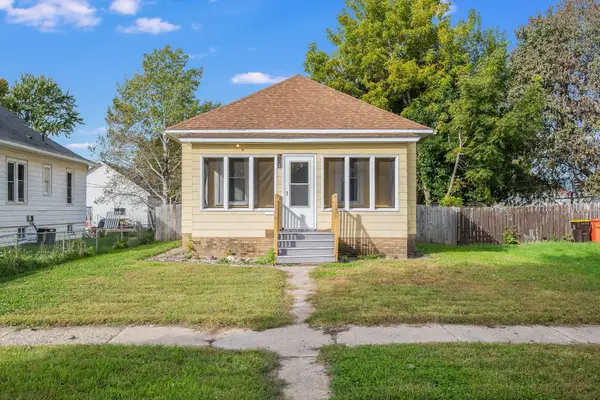 $129,900Active3 beds 1 baths1,300 sq. ft.
523 N Hampton Street, Fairmont, MN 56031
MLS# 7157211Listed by: RE/MAX TOTAL REALTY - New
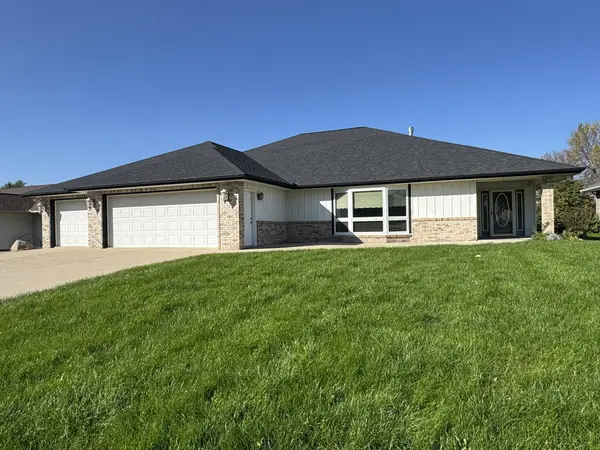 $424,900Active3 beds 5 baths3,311 sq. ft.
541 Southport Drive, Fairmont, MN 56031
MLS# 7156003Listed by: RE/MAX TOTAL REALTY - New
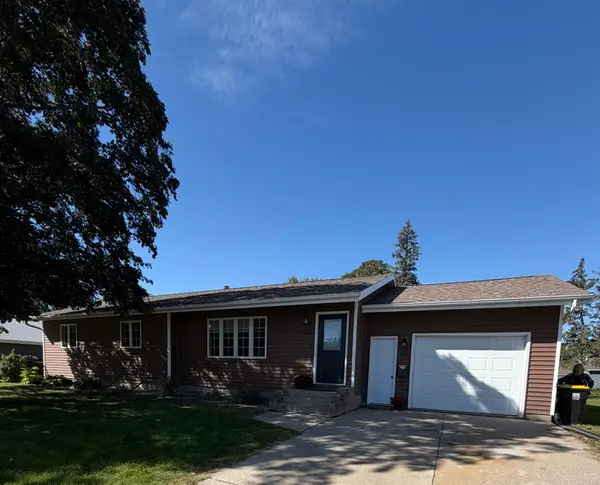 $209,900Active3 beds 2 baths2,830 sq. ft.
1230 S State Street, Fairmont, MN 56031
MLS# 7150243Listed by: EDINA REALTY 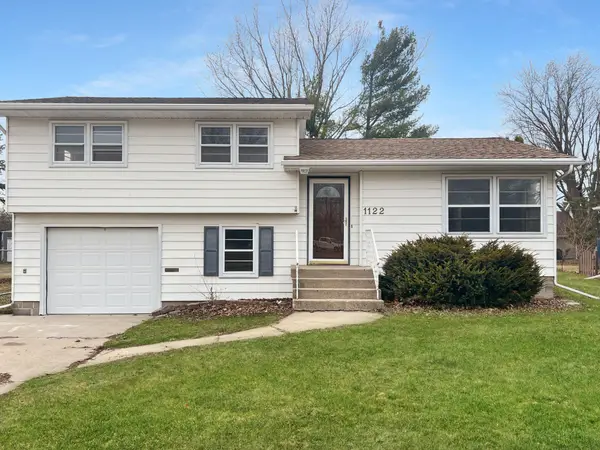 $224,900Active3 beds 2 baths1,916 sq. ft.
1122 S State Street, Fairmont, MN 56031
MLS# 7154678Listed by: EXIT REALTY - GREAT PLAINS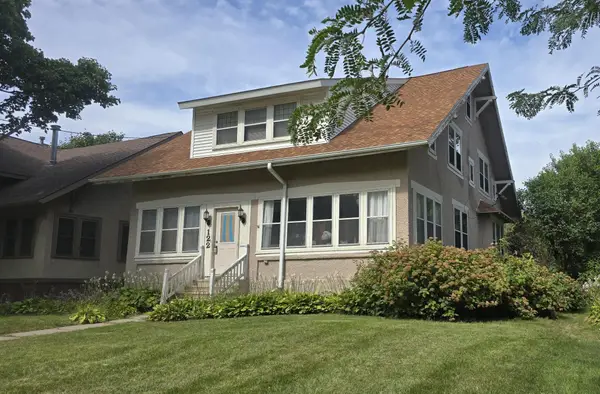
 $199,000Active4 beds 4 baths2,700 sq. ft.
122 Woodland Avenue, Fairmont, MN 56031
MLS# 7145962Listed by: CENTURY 21 NORTHLAND REALTY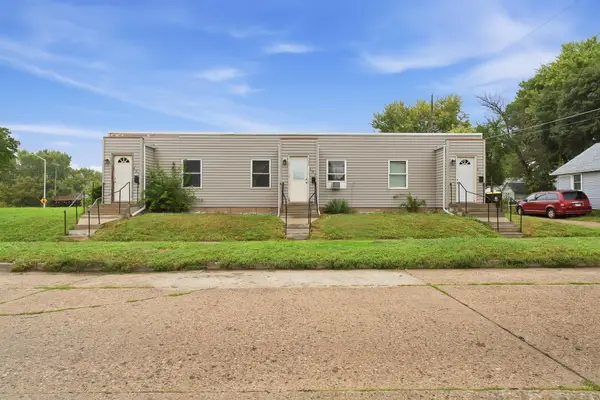 $174,900Active3 beds 3 baths1,680 sq. ft.
407 E 6th Street, Fairmont, MN 56031
MLS# 7151086Listed by: TRUE REAL ESTATE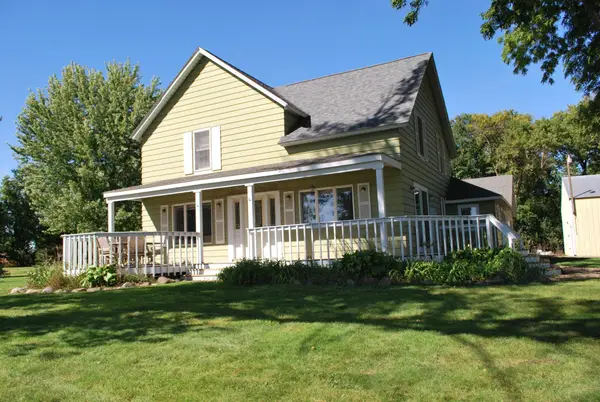 $349,900Active4 beds 2 baths1,344 sq. ft.
911 Lake Aires Road, Fairmont, MN 56031
MLS# 7149485Listed by: CAVERS REALTY INC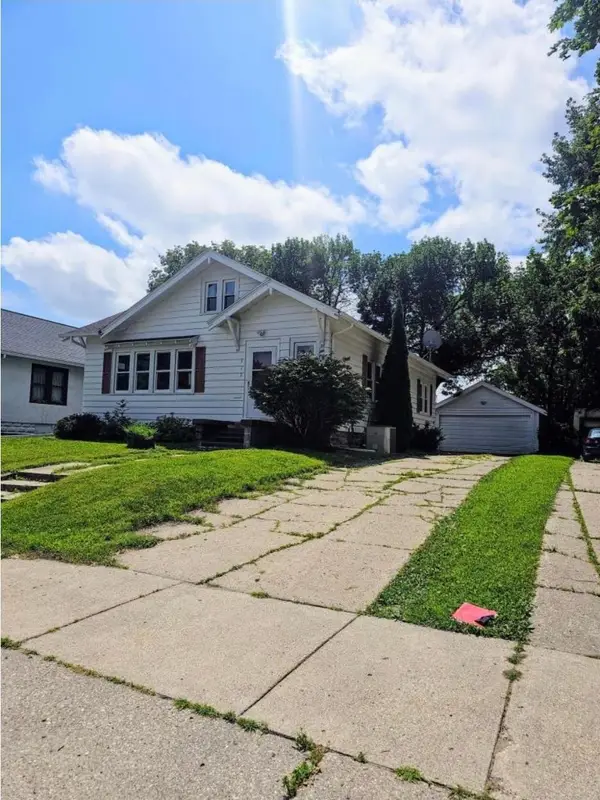 $135,000Pending2 beds 2 baths1,300 sq. ft.
922 E 1st Street, Fairmont, MN 56031
MLS# 7148885Listed by: EDINA REALTY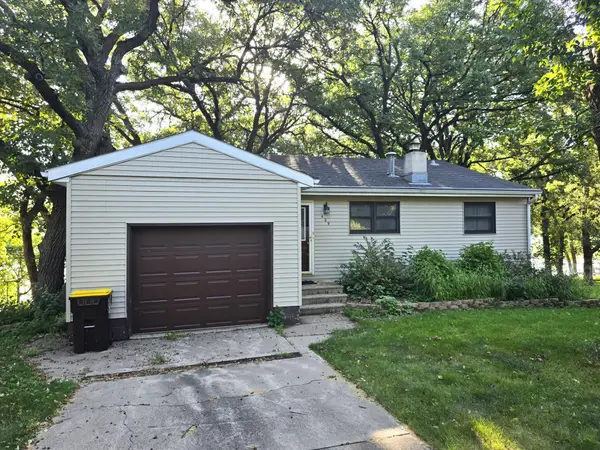 $285,000Active3 beds 2 baths1,709 sq. ft.
409 W Amber Lake Drive W, Fairmont, MN 56031
MLS# 7145779Listed by: MAGES LAND CO & AUCTION


Protect your home and budget from life's surprises with an Assurant Home Warranty, backed by a partner that supports you through every step of homeownership. Explore Plans.
©2026 Century 21 Real Estate LLC. All rights reserved. CENTURY 21®, the CENTURY 21 Logo and C21® are service marks owned by Century 21 Real Estate LLC. Century 21 Real Estate LLC fully supports the principles of the Fair Housing Act and the Equal Opportunity Act. Each office is independently owned and operated. Listing information is deemed reliable but not guaranteed accurate.