
570 Southport Drive, Fairmont, MN 56031
Local realty services provided by:CENTURY 21 FM Realty
570 Southport Drive,Fairmont, MN 56031
$344,000
- 2 Beds
- 3 Baths
- 1,638 sq. ft.
- Single family
- Active
Listed by: michelle koch
Office: edina realty
MLS#:7172372
Source:ND_FMAAR
Price summary
- Price:$344,000
- Price per sq. ft.:$120.66
About this home
Enjoy quiet living in this twin home, located on a peaceful cul-de-sac. Everything you need is on the main floor. With only a couple steps from the garage into the house.
2 beds, 3 baths with large walk in closet in the primary bedroom. Spacious living room with separate sitting room for extra space when company comes.
Main floor laundry and open concept kitchen/dining area.
Open basement to do with as you wish. Lower level has a bathroom with shower already there!
Contact an agent
Home facts
- Year built:2000
- Subdivision & Development:Southgate 4th Add
- Listing ID #:7172372
- Added:1 day(s) ago
- Updated:November 20, 2026 at 09:54 PM
Rooms and interior
- Bedrooms:2
- Total bathrooms:3
- Full bathrooms:1
- Rooms Total:11
- Living area:1,638 sq. ft.
Heating and cooling
- Cooling:Central Air
- Heating:Forced Air, Natural Gas
- Central air:Yes
Structure and exterior
- Year built:2000
- Building area:1,638 sq. ft.
- Lot area:0.43 Acres
- Construction Materials:Vinyl
Utilities
- Water:City Water/Connected
- Sewer:City Sewer/Connected
Finances and disclosures
- Price:$344,000
- Price per sq. ft.:$120.66
- Tax amount:$4,548
Parking
- Garage spaces:2
New listings near 570 Southport Drive
- New
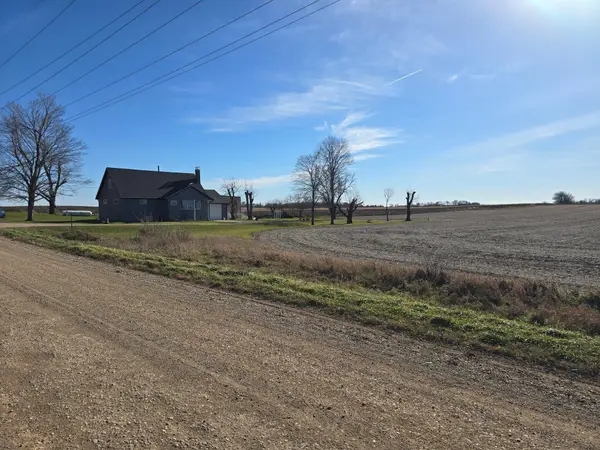 $299,900Active4 beds 3 baths1,925 sq. ft.
2147 105th Street, Fairmont, MN 56031
MLS# 7174265Listed by: EXIT REALTY - GREAT PLAINS - New
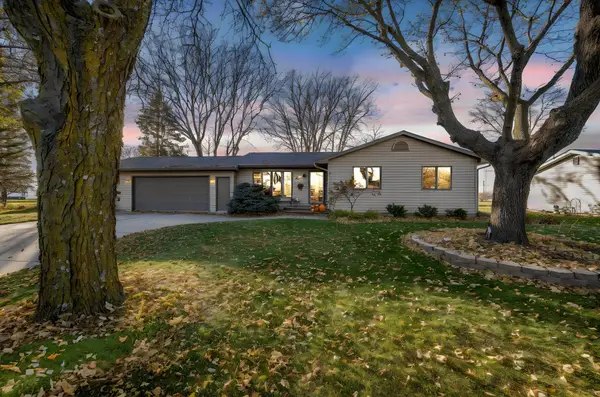 $299,900Active3 beds 2 baths2,704 sq. ft.
918 Summit Drive, Fairmont, MN 56031
MLS# 7173885Listed by: RE/MAX TOTAL REALTY - New
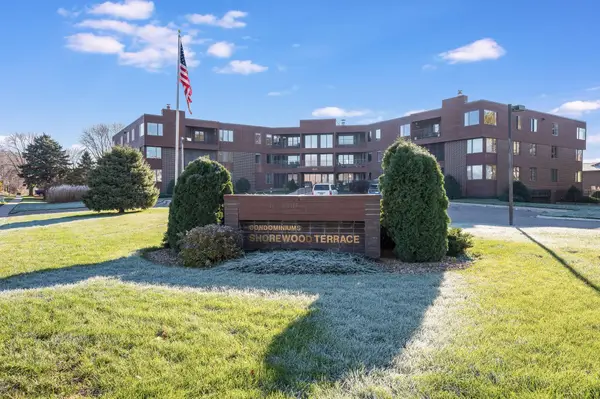 $379,000Active2 beds 2 baths1,502 sq. ft.
601 Shoreacres Drive #308, Fairmont, MN 56031
MLS# 7172454Listed by: RE/MAX TOTAL REALTY - New
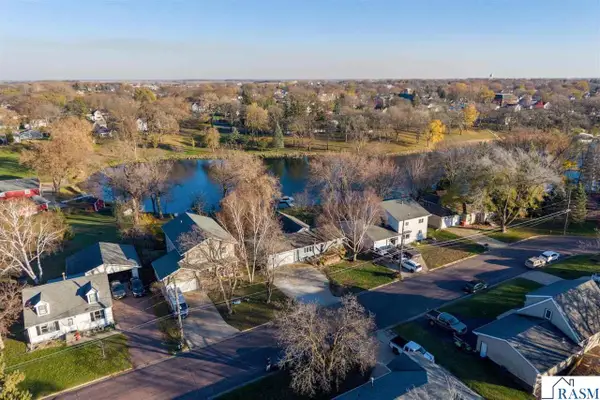 $424,900Active3 beds 2 baths1,838 sq. ft.
1410 Lucia Avenue, Fairmont, MN 56031
MLS# 267041962Listed by: PARKWAY REAL ESTATE - New
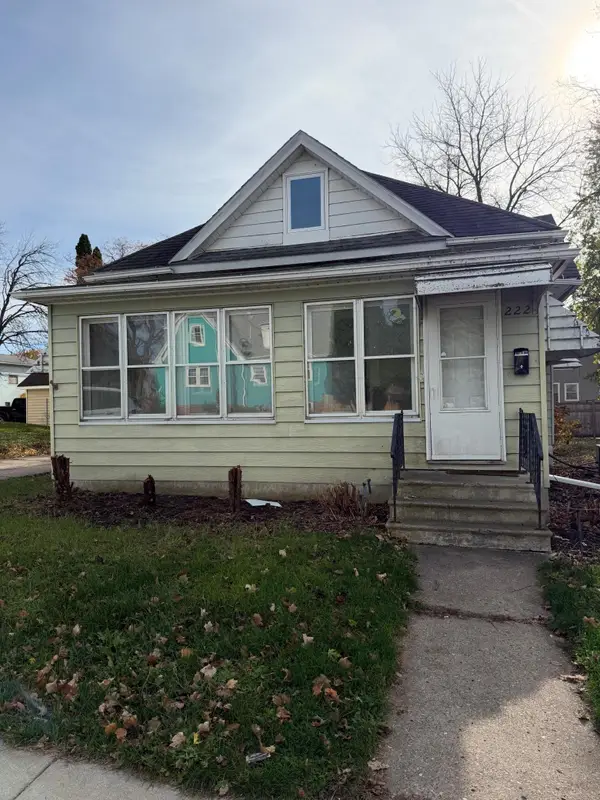 $130,000Active3 beds 2 baths1,493 sq. ft.
222 Victoria Street, Fairmont, MN 56031
MLS# 7171537Listed by: EDINA REALTY - New
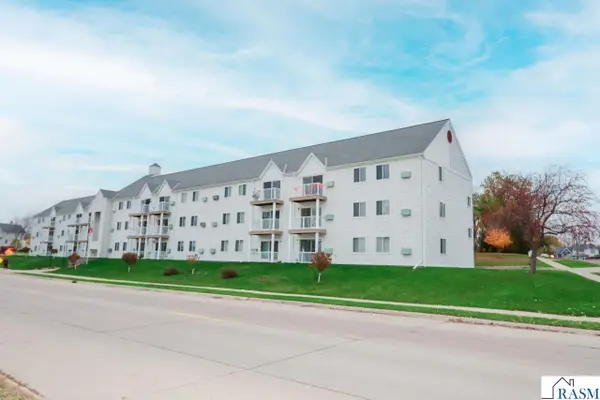 $169,900Active2 beds 2 baths1,182 sq. ft.
101 Albion Avenue, Fairmont, MN 56031
MLS# 267041979Listed by: TRUE REAL ESTATE - New
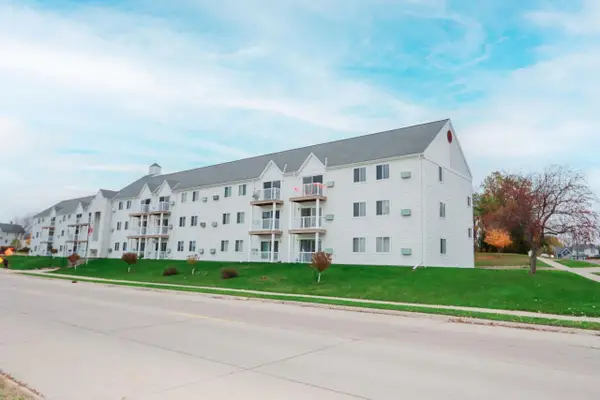 $169,900Active2 beds 2 baths1,182 sq. ft.
101 Albion Avenue #307, Fairmont, MN 56031
MLS# 7171285Listed by: TRUE REAL ESTATE 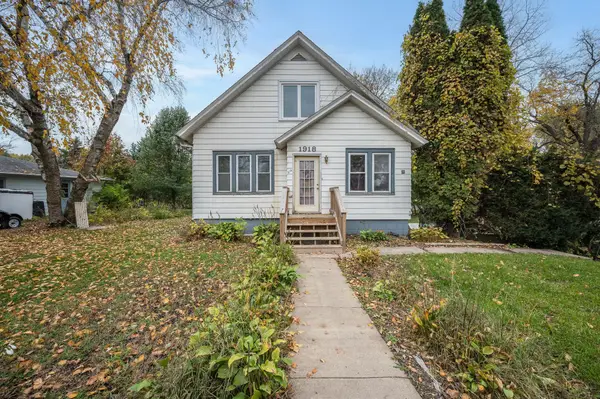 $129,900Active5 beds 2 baths1,907 sq. ft.
1918 Albion Avenue, Fairmont, MN 56031
MLS# 7167915Listed by: RE/MAX TOTAL REALTY $219,000Active5 beds 3 baths2,080 sq. ft.
1021 Highland Avenue, Fairmont, MN 56031
MLS# 7161914Listed by: RE/MAX TOTAL REALTY


Protect your home and budget from life's surprises with an Assurant Home Warranty, backed by a partner that supports you through every step of homeownership. Explore Plans.
©2026 Century 21 Real Estate LLC. All rights reserved. CENTURY 21®, the CENTURY 21 Logo and C21® are service marks owned by Century 21 Real Estate LLC. Century 21 Real Estate LLC fully supports the principles of the Fair Housing Act and the Equal Opportunity Act. Each office is independently owned and operated. Listing information is deemed reliable but not guaranteed accurate.