
601 Shoreacres Drive #308, Fairmont, MN 56031
Local realty services provided by:CENTURY 21 FM Realty
601 Shoreacres Drive #308,Fairmont, MN 56031
$379,000
- 2 Beds
- 2 Baths
- 1,502 sq. ft.
- Single family
- Active
Listed by: paul determan
Office: re/max total realty
MLS#:7172454
Source:ND_FMAAR
Price summary
- Price:$379,000
- Price per sq. ft.:$252.33
- Monthly HOA dues:$677
About this home
Imagine seeing stunning views of Sisseton Lake from the minute you walk into this condo. 3rd floor corner unit is quiet and secluded. 2 large bedrooms and 2 full bathrooms along with open living room and kitchen and an electric fireplace to make it even more relaxing. The deck off the living room provides lake view and shade for entertaining or just taking a break.
Many updates have been done and this one is clean and move in ready. Underground parking will accommodate 1 vehicle. Common areas include an exercise room, Budd Lake side patio and guest suite that can be rented for overnight guests or an entertaining event.
Get your showing scheduled soon and get ready for the good life.
Contact an agent
Home facts
- Year built:1983
- Subdivision & Development:Shorewood Tercond#2
- Listing ID #:7172454
- Added:4 day(s) ago
- Updated:November 20, 2026 at 05:14 PM
Rooms and interior
- Bedrooms:2
- Total bathrooms:2
- Full bathrooms:2
- Rooms Total:6
- Living area:1,502 sq. ft.
Heating and cooling
- Cooling:Central Air
- Heating:Baseboard, Electric
- Central air:Yes
Structure and exterior
- Year built:1983
- Building area:1,502 sq. ft.
- Lot Features:Corner Lot
- Foundation Description:Brick/Mortar
Utilities
- Water:City Water/Connected
- Sewer:City Sewer/Connected
Finances and disclosures
- Price:$379,000
- Price per sq. ft.:$252.33
- Tax amount:$4,178
Parking
- Garage spaces:1
New listings near 601 Shoreacres Drive #308
- New
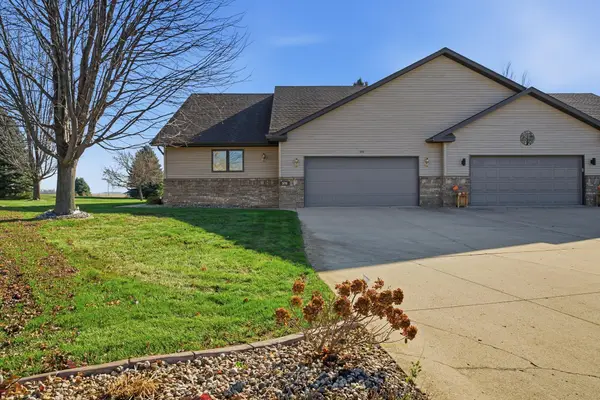 $344,000Active2 beds 3 baths1,638 sq. ft.
570 Southport Drive, Fairmont, MN 56031
MLS# 7172372Listed by: EDINA REALTY - New
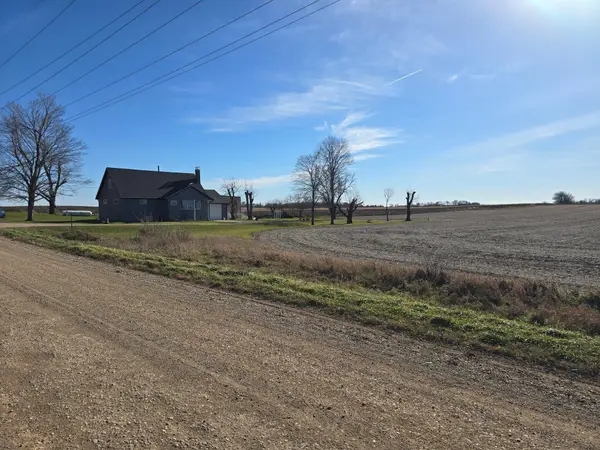 $299,900Active4 beds 3 baths1,925 sq. ft.
2147 105th Street, Fairmont, MN 56031
MLS# 7174265Listed by: EXIT REALTY - GREAT PLAINS - New
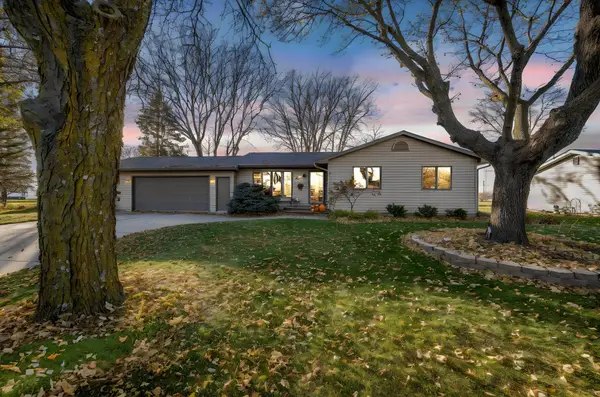 $299,900Active3 beds 2 baths2,704 sq. ft.
918 Summit Drive, Fairmont, MN 56031
MLS# 7173885Listed by: RE/MAX TOTAL REALTY - New
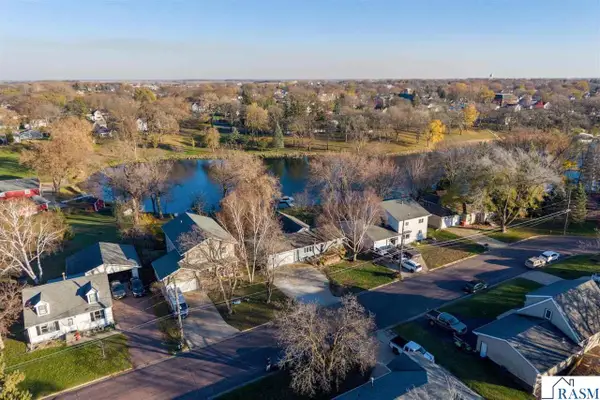 $424,900Active3 beds 2 baths1,838 sq. ft.
1410 Lucia Avenue, Fairmont, MN 56031
MLS# 267041962Listed by: PARKWAY REAL ESTATE - New
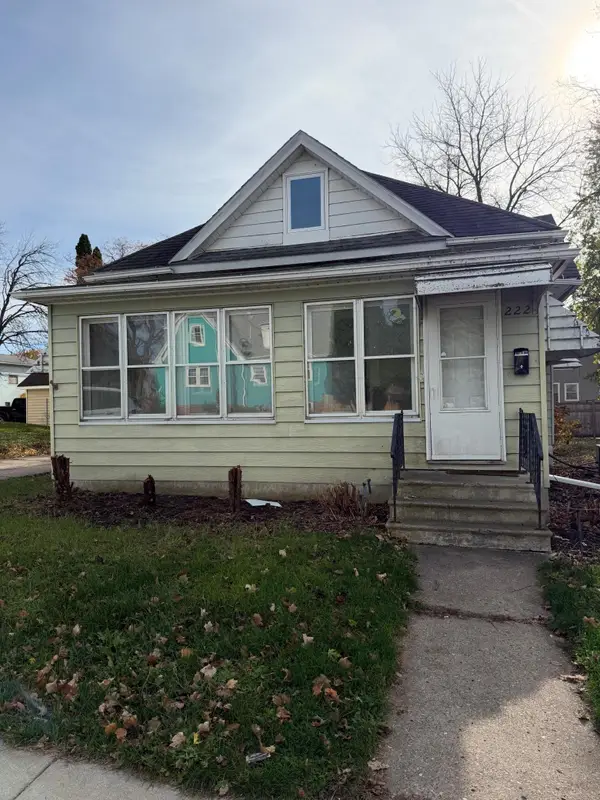 $130,000Active3 beds 2 baths1,493 sq. ft.
222 Victoria Street, Fairmont, MN 56031
MLS# 7171537Listed by: EDINA REALTY - New
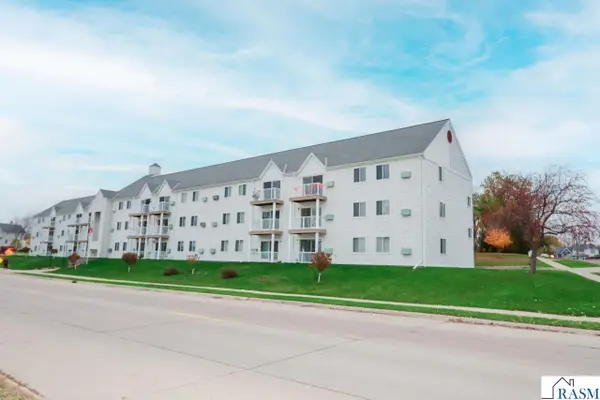 $169,900Active2 beds 2 baths1,182 sq. ft.
101 Albion Avenue, Fairmont, MN 56031
MLS# 267041979Listed by: TRUE REAL ESTATE - New
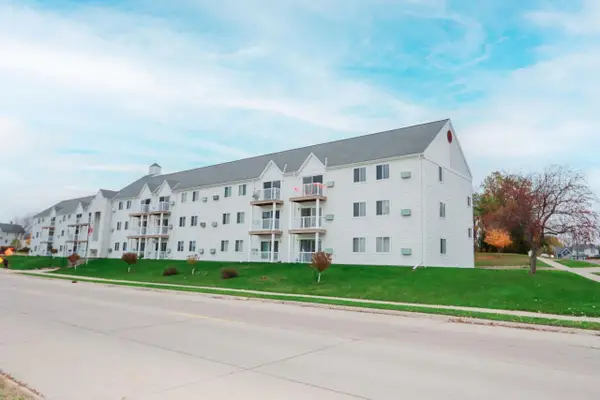 $169,900Active2 beds 2 baths1,182 sq. ft.
101 Albion Avenue #307, Fairmont, MN 56031
MLS# 7171285Listed by: TRUE REAL ESTATE 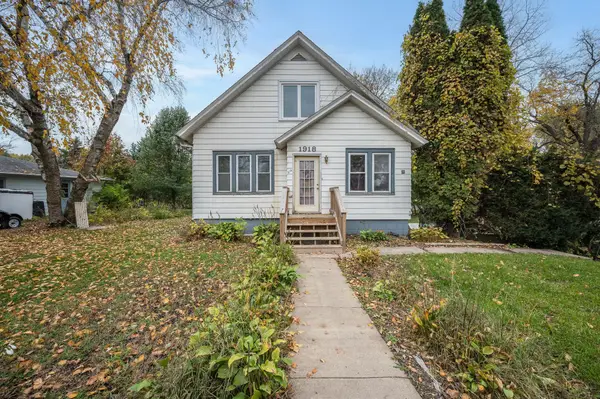 $129,900Active5 beds 2 baths1,907 sq. ft.
1918 Albion Avenue, Fairmont, MN 56031
MLS# 7167915Listed by: RE/MAX TOTAL REALTY $219,000Active5 beds 3 baths2,080 sq. ft.
1021 Highland Avenue, Fairmont, MN 56031
MLS# 7161914Listed by: RE/MAX TOTAL REALTY


Protect your home and budget from life's surprises with an Assurant Home Warranty, backed by a partner that supports you through every step of homeownership. Explore Plans.
©2026 Century 21 Real Estate LLC. All rights reserved. CENTURY 21®, the CENTURY 21 Logo and C21® are service marks owned by Century 21 Real Estate LLC. Century 21 Real Estate LLC fully supports the principles of the Fair Housing Act and the Equal Opportunity Act. Each office is independently owned and operated. Listing information is deemed reliable but not guaranteed accurate.