600 Highland Avenue, Fairmont, MN 56031
Local realty services provided by:CENTURY 21 Moline Realty, Inc
600 Highland Avenue,Fairmont, MN 56031
$170,000
- 2 Beds
- 2 Baths
- - sq. ft.
- Single family
- Sold
Listed by:
 Tina Jette(507) 238 - 4796CENTURY 21 Northland Realty
Office: century 21 northland realty
MLS#:7108508
Source:NSMLS
Sorry, we are unable to map this address
Price summary
- Price:$170,000
About this home
Enjoy comfort and convenience in this well-maintained 2 bedroom, 2 bath home situated on a desirable corner lot directly across the street from a park. The functional main floor layout includes a spacious living area, a cozy family room with gas fireplace, and the convenience of main-floor laundry. The attached insulated double garage provides plenty of space for vehicles and storage. You'll love the unbeatable location--just a short walk to the mall, grocery store, post office, and other amenities.
Contact an agent
Home facts
- Year built:1952
- Subdivision & Development:Wards Central 3rd Ext
- Listing ID #:7108508
- Added:89 day(s) ago
- Updated:October 11, 2026 at 07:55 AM
Rooms and interior
- Bedrooms:2
- Total bathrooms:2
- Dining Description:Informal Dining Room
- Bathrooms Description:3/4 Basement, Main Floor 3/4 Bath
- Kitchen Description:Dishwasher, Range, Refrigerator
- Basement:Yes
- Basement Description:Block, Partial, Partially Finished, Storage Space, Sump Pump
Heating and cooling
- Cooling:Central Air
- Heating:Forced Air
- Central air:Yes
Structure and exterior
- Roof:Asphalt
- Year built:1952
- Lot Features:Corner Lot, Tree Coverage - Light
- Construction Materials:Block
- Levels:1 Story
Utilities
- Water:City Water - Connected
- Sewer:City Sewer - Connected
Finances and disclosures
- Price:$170,000
- Tax amount:$2,560 (2026)
Features and amenities
- Appliances:Range, Refrigerator, Washer
- Laundry features:Dryer, Washer
- Amenities:Gas Water Heater
Parking
- Parking description:Attached Garage, Concrete, Garage Door Opener, Insulated Garage
- Garage:Yes
- Garage spaces:2
New listings near 600 Highland Avenue
- New
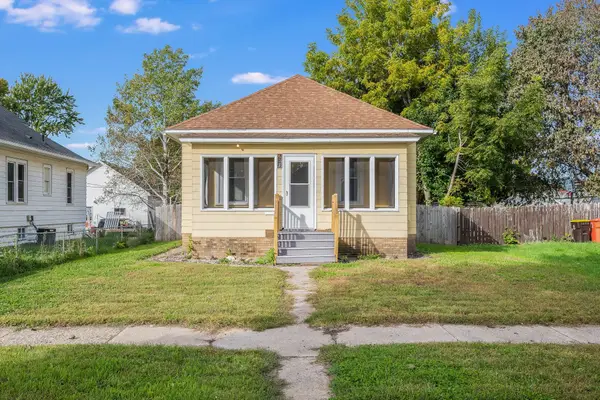 $129,900Active3 beds 1 baths1,300 sq. ft.
523 N Hampton Street, Fairmont, MN 56031
MLS# 7157211Listed by: RE/MAX TOTAL REALTY - New
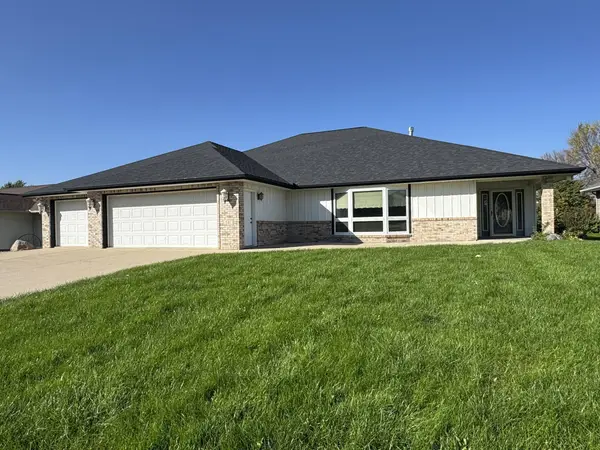 $424,900Active3 beds 5 baths3,311 sq. ft.
541 Southport Drive, Fairmont, MN 56031
MLS# 7156003Listed by: RE/MAX TOTAL REALTY - New
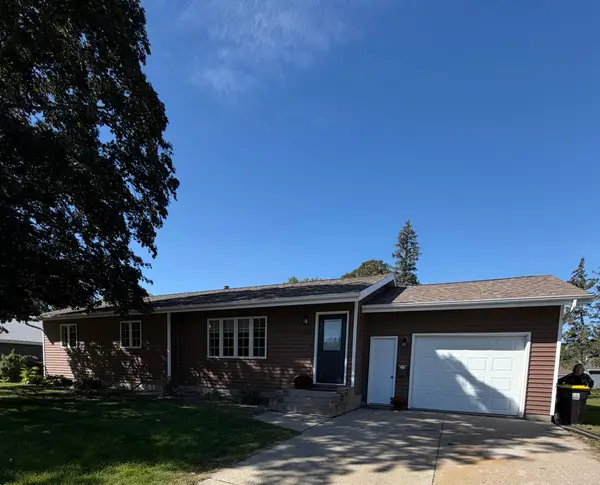 $209,900Active3 beds 2 baths2,830 sq. ft.
1230 S State Street, Fairmont, MN 56031
MLS# 7150243Listed by: EDINA REALTY - New
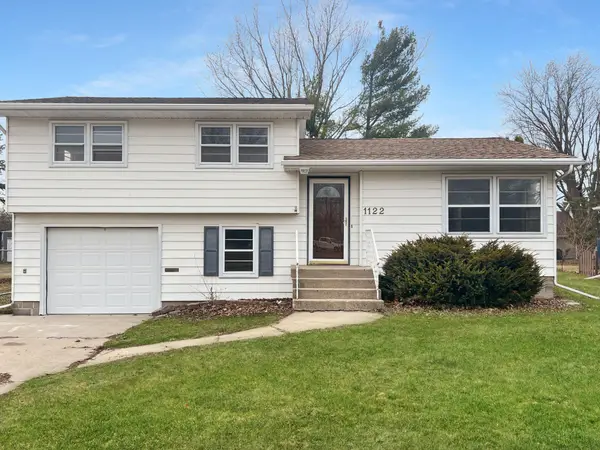 $224,900Active3 beds 2 baths1,916 sq. ft.
1122 S State Street, Fairmont, MN 56031
MLS# 7154678Listed by: EXIT REALTY - GREAT PLAINS 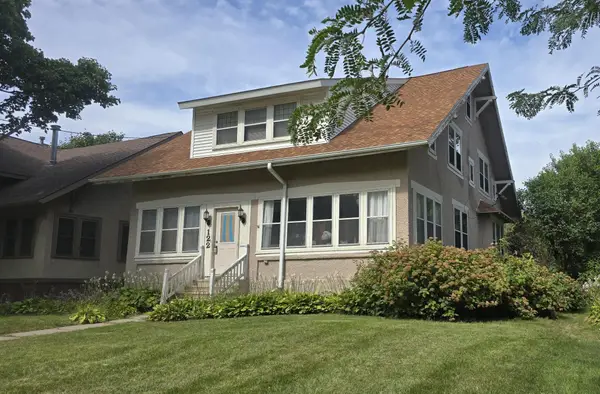
 $199,000Active4 beds 4 baths2,700 sq. ft.
122 Woodland Avenue, Fairmont, MN 56031
MLS# 7145962Listed by: CENTURY 21 NORTHLAND REALTY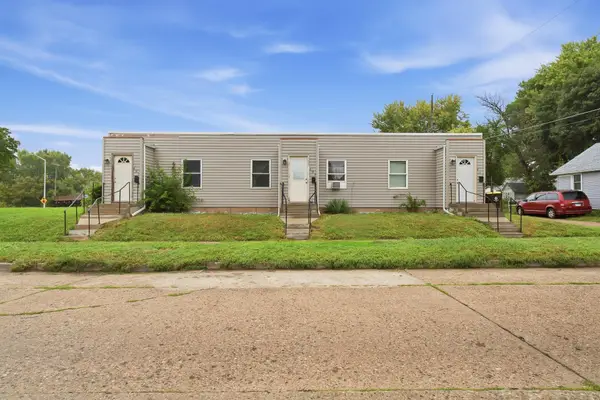 $174,900Active3 beds 3 baths1,680 sq. ft.
407 E 6th Street, Fairmont, MN 56031
MLS# 7151086Listed by: TRUE REAL ESTATE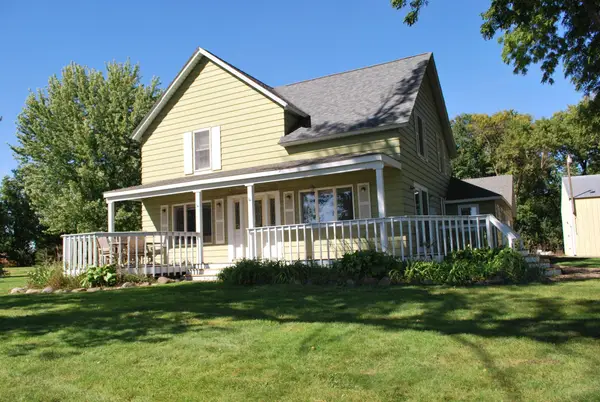 $349,900Active4 beds 2 baths1,344 sq. ft.
911 Lake Aires Road, Fairmont, MN 56031
MLS# 7149485Listed by: CAVERS REALTY INC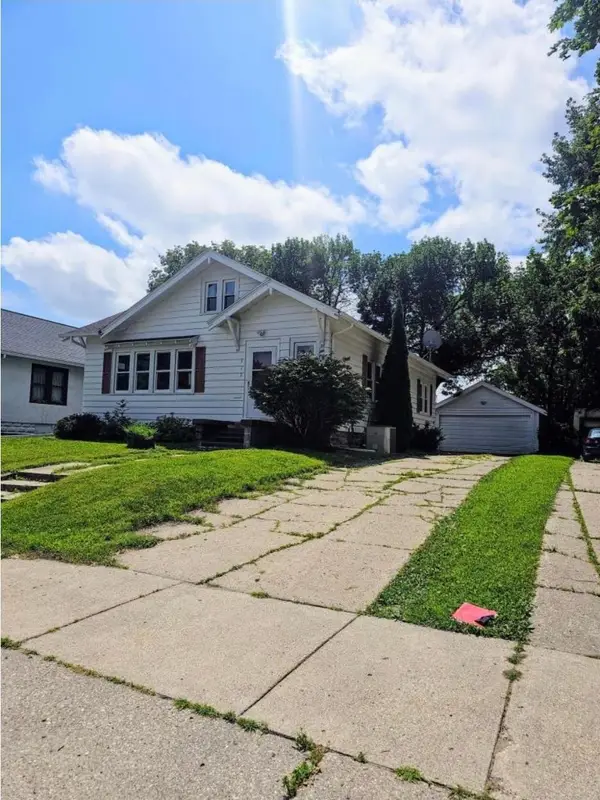 $135,000Pending2 beds 2 baths1,300 sq. ft.
922 E 1st Street, Fairmont, MN 56031
MLS# 7148885Listed by: EDINA REALTY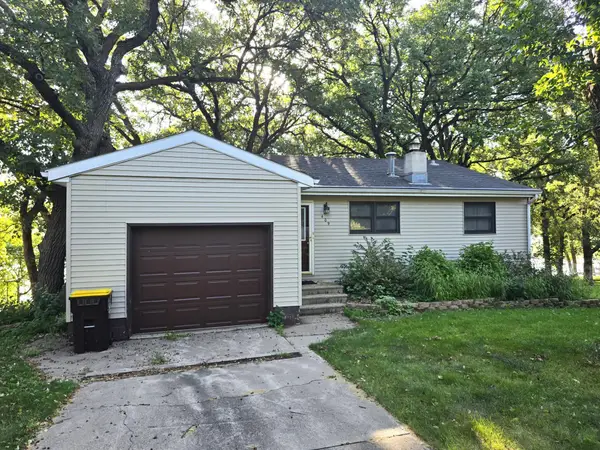 $285,000Active3 beds 2 baths1,709 sq. ft.
409 W Amber Lake Drive W, Fairmont, MN 56031
MLS# 7145779Listed by: MAGES LAND CO & AUCTION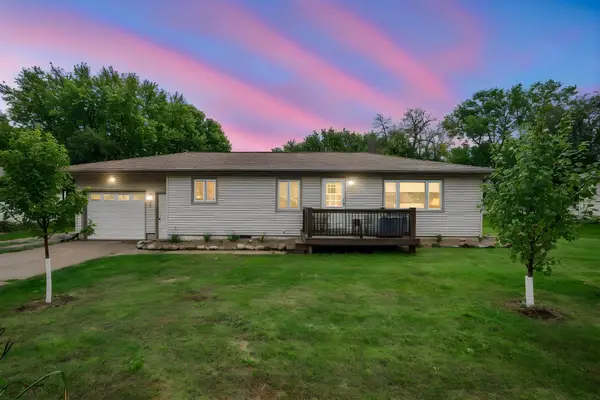 $154,000Active3 beds 1 baths1,218 sq. ft.
2437 Albion Avenue, Fairmont, MN 56031
MLS# 7145608Listed by: RE/MAX TOTAL REALTY


Protect your home and budget from life's surprises with an Assurant Home Warranty, backed by a partner that supports you through every step of homeownership. Explore Plans.
©2026 Century 21 Real Estate LLC. All rights reserved. CENTURY 21®, the CENTURY 21 Logo and C21® are service marks owned by Century 21 Real Estate LLC. Century 21 Real Estate LLC fully supports the principles of the Fair Housing Act and the Equal Opportunity Act. Each office is independently owned and operated. Listing information is deemed reliable but not guaranteed accurate.