
1101 Faribault Road, Faribault, MN 55021
Local realty services provided by:CENTURY 21 First Realty, Inc.
1101 Faribault Road,Faribault, MN 55021
$489,000
- 4 Beds
- 3 Baths
- 2,762 sq. ft.
- Single family
- Active
Listed by: shara schmidt
Office: exp realty
MLS#:7157341
Source:NSMLS
Price summary
- Price:$489,000
- Price per sq. ft.:$170.86
About this home
Welcome to 1101 Faribault Road, a property full of character, flexibility, and opportunity! Situated on nearly an acre of mostly fenced, private outdoor space, this 4-bedroom, 3-bathroom home offers over 2,700 square feet of living space, a separate mother-in-law suite, and plenty of room for hobbies, storage, and more.
Recently refreshed throughout, the home features fresh interior paint, brand-new carpeting across the entire upper level, and thoughtful updates to the lower-level living space. The lower-level kitchen has been refreshed with freshly painted cabinetry, a new countertop, and a new sink, while new luxury vinyl plank flooring adds a clean, updated feel to the lower-level living room.
One of the property's standout features is its separate mother-in-law suite, offering incredible flexibility for multigenerational living, extended guests, a private retreat, or potential rental income. Whether you're looking for additional living space or an opportunity to offset your mortgage, this versatile layout provides options to fit a variety of needs.
Outside, the expansive, fully fenced yard has been extensively trimmed and cleaned up, creating more usable outdoor space to enjoy. With approximately 0.92 acres, there's plenty of room for outdoor activities, entertaining, pets, or simply enjoying the privacy. The property also features four garage spaces and a spacious pole shed, which has been cleaned out and is ready for storage, a workshop, hobbies, or your next project.
Combining recent improvements, flexible living arrangements, generous outdoor space, and exceptional storage, this property offers a unique opportunity to enjoy space, privacy, and versatility while remaining conveniently located in Faribault. Move in, spread out, and make it your own!...
Contact an agent
Home facts
- Year built:1974
- Subdivision & Development:Plat/Town's Edge
- Listing ID #:7157341
- Added:7 day(s) ago
- Updated:October 20, 2026 at 03:55 AM
Rooms and interior
- Bedrooms:4
- Total bathrooms:3
- Full bathrooms:1
- Dining Description:Informal Dining Room
- Bathrooms Description:Jetted Tub, Main Floor 3/4 Bath, Separate Shower and Tub, Upper Level Full Bath
- Kitchen Description:Dishwasher, Microwave, Range, Refrigerator, Stainless Steel Appliances
- Basement:Yes
- Basement Description:Block
- Living area:2,762 sq. ft.
Heating and cooling
- Cooling:Central Air
- Heating:Forced Air
- Central air:Yes
Structure and exterior
- Roof:Age 8 Years or Less
- Year built:1974
- Building area:2,762 sq. ft.
- Lot area:0.92 Acres
- Lot Features:Irregular Lot, Tree Coverage - Heavy
- Levels:2 Story
Utilities
- Water:Well
- Sewer:City Sewer - Connected
Finances and disclosures
- Price:$489,000
- Price per sq. ft.:$170.86
- Tax amount:$4,280 (2026)
Features and amenities
- Appliances:Microwave, Range, Refrigerator, Stainless Steel Appliances, Washer
- Laundry features:Washer
- Amenities:Gas Water Heater
Parking
- Parking description:Concrete, Detached Garage
- Garage:Yes
- Garage spaces:4
New listings near 1101 Faribault Road
- New
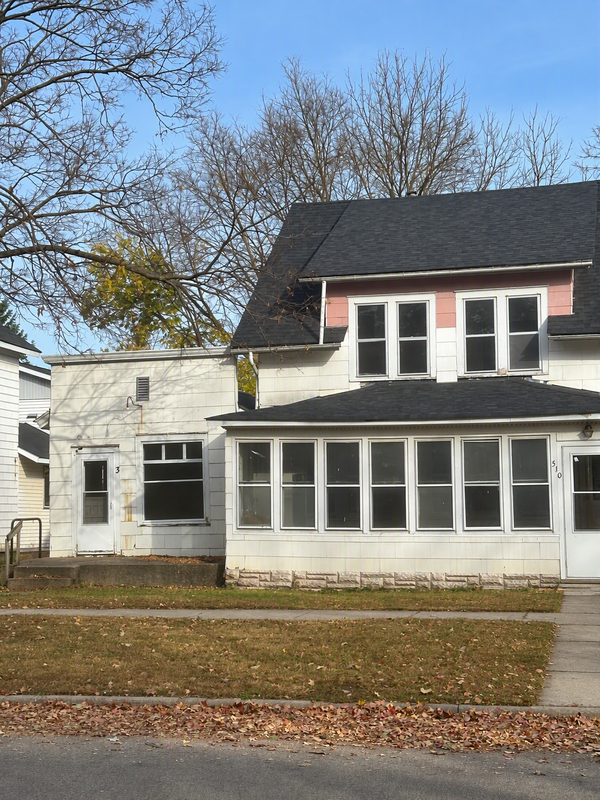 $175,000Active6 beds 3 baths1,870 sq. ft.
510 6th Street Nw, Faribault, MN 55021
MLS# 7162219Listed by: EDINA REALTY, INC. - New
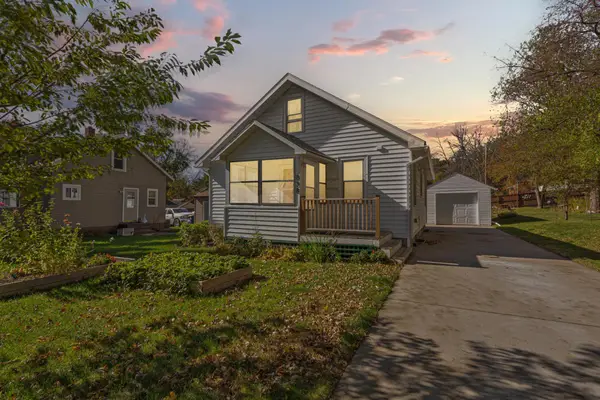 $199,900Active3 beds 2 baths1,340 sq. ft.
838 3rd Avenue Sw, Faribault, MN 55021
MLS# 7159991Listed by: WEICHERT, REALTORS- HEARTLAND - New
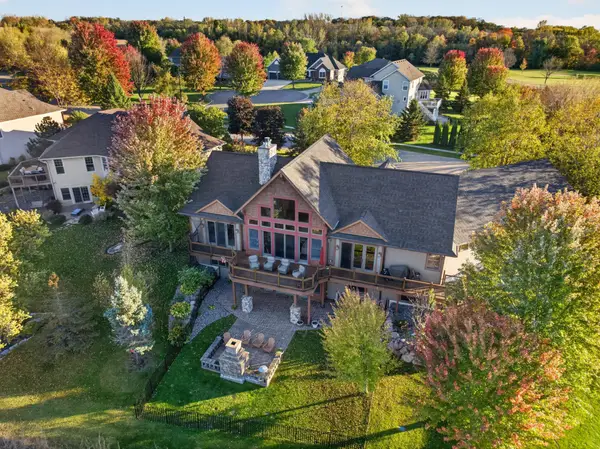 $775,000Active4 beds 4 baths4,440 sq. ft.
1821 Legacy Drive, Faribault, MN 55021
MLS# 7161259Listed by: COLDWELL BANKER RIVER VALLEY, - New
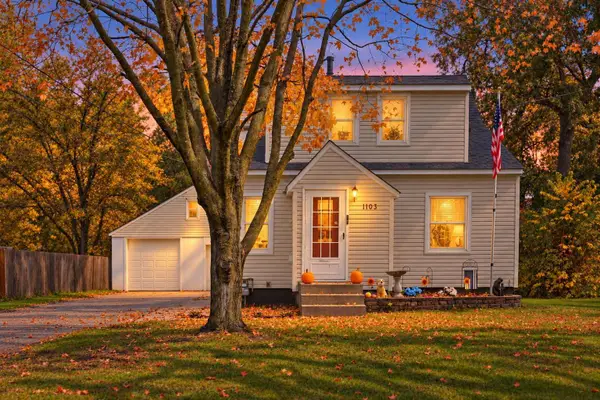 $239,000Active3 beds 2 baths1,096 sq. ft.
1103 6th Street Nw, Faribault, MN 55021
MLS# 7161370Listed by: EXP REALTY - New
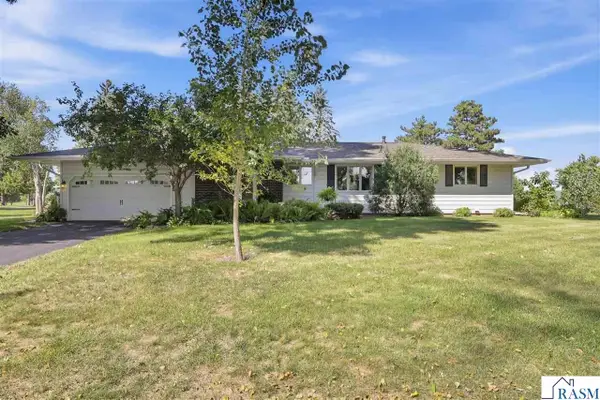 $415,000Active3 beds 3 baths2,778 sq. ft.
1828 NW 16th Street, Faribault, MN 55021
MLS# 267041791Listed by: KELLER WILLIAMS PREFERRED REALTY - New
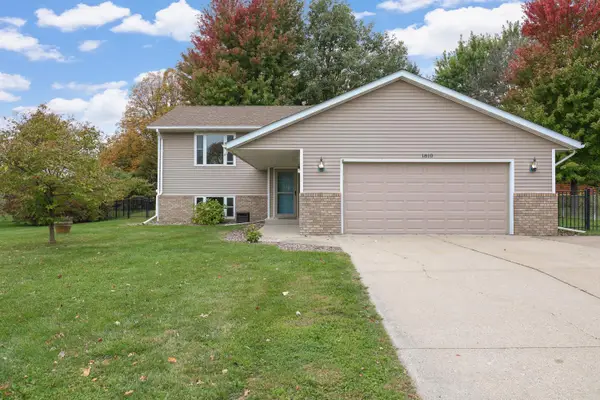 $325,000Active3 beds 2 baths2,024 sq. ft.
1810 Prairie Avenue Sw, Faribault, MN 55021
MLS# 7158417Listed by: RE/MAX PREFERRED - New
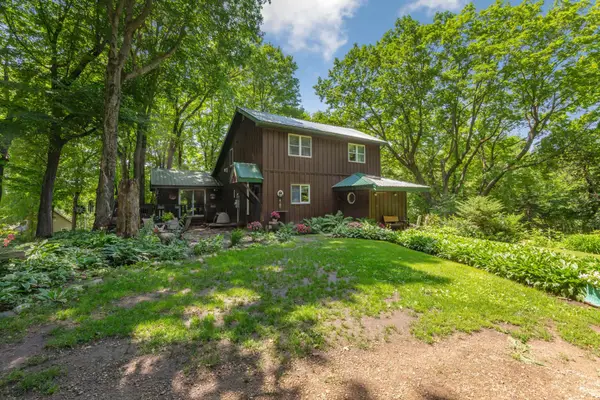 $419,900Active3 beds 2 baths1,956 sq. ft.
6200 French Lake Trail, Faribault, MN 55021
MLS# 7160671Listed by: TRUE REAL ESTATE - New
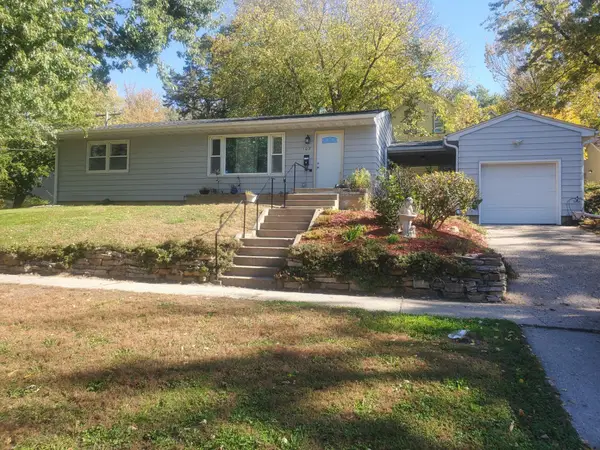 $235,000Active3 beds 1 baths1,040 sq. ft.
103 5th Avenue Sw, Faribault, MN 55021
MLS# 7159122Listed by: RE/MAX ADVANTAGE PLUS 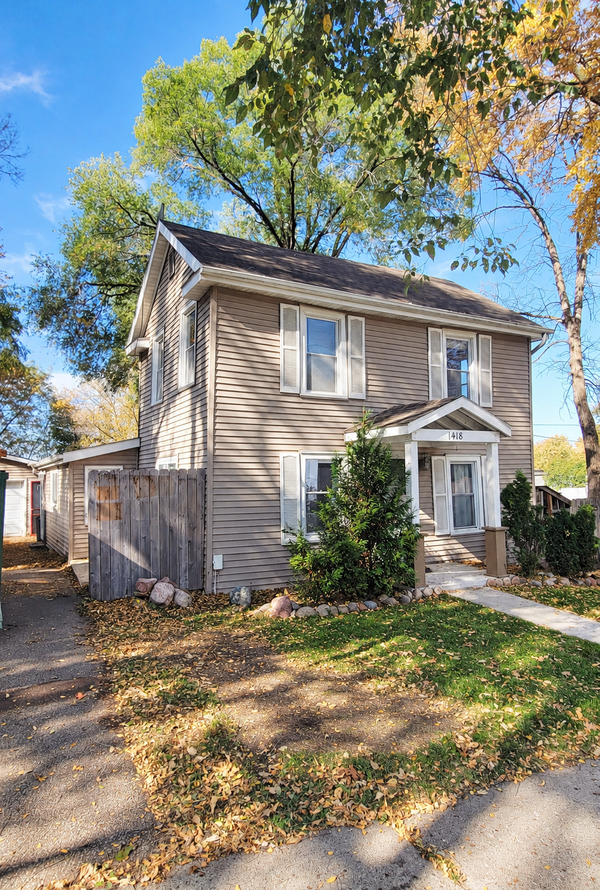 $185,000Pending4 beds 2 baths1,500 sq. ft.
1418 Central Avenue N, Faribault, MN 55021
MLS# 7114516Listed by: RE/MAX ADVANTAGE PLUS


Protect your home and budget from life's surprises with an Assurant Home Warranty, backed by a partner that supports you through every step of homeownership. Explore Plans.
©2026 Century 21 Real Estate LLC. All rights reserved. CENTURY 21®, the CENTURY 21 Logo and C21® are service marks owned by Century 21 Real Estate LLC. Century 21 Real Estate LLC fully supports the principles of the Fair Housing Act and the Equal Opportunity Act. Each office is independently owned and operated. Listing information is deemed reliable but not guaranteed accurate.