
1828 NW 16th Street, Faribault, MN 55021
Local realty services provided by:CENTURY 21 Atwood
1828 NW 16th Street,Faribault, MN 55021
$415,000
- 3 Beds
- 3 Baths
- 2,778 sq. ft.
- Single family
- Active
Listed by: jimly harris
Office: keller williams preferred realty
MLS#:267041791
Source:MN_RASM
Price summary
- Price:$415,000
- Price per sq. ft.:$149.39
About this home
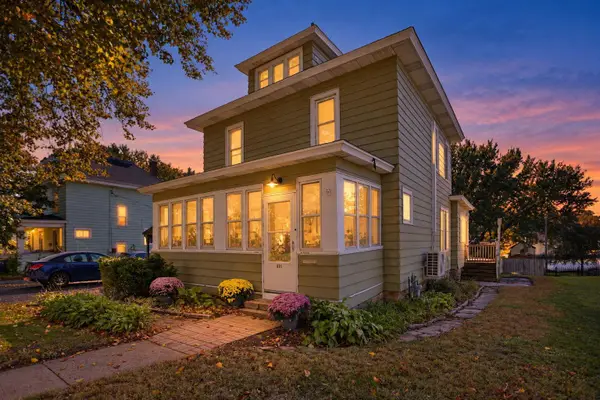
There’s something about a classic rambler that just works, and this one has a setting that’s hard to beat. Golf-course views without golf-course fuss. Across from Faribault’s Country Club Estate, on more than a half acre, this home offers mature trees, beautiful outdoor space and a tranquil back yard… making this a 10/10 home! Inside, you’ll find all 3 bedrooms on the main level, warm hardwood floors, large windows and plenty of natural light. The updated kitchen with gorgeous painted cabinets and Corian countertops opens to the dining area for easy everyday living, while two fireplaces give both levels a cozy place to gather. Updated full bathroom with rain shower and jacuzzi tub on main level. The real showstopper may be the spacious 3-season porch, an ideal spot for morning coffee, evening cocktails or simply enjoying the view. Pet lovers will also love that there’s an enclosed fenced area and veggie garden right off the porch. The finished lower level adds valuable living space with a family room, ¾ bath, laundry (check out the washer/dryer combo-how convenient) and plenty of room for storage, hobbies or a home gym. The HUGE storage area could easily be converted into a 4th bedroom, home gym or flex room. Outside, enjoy a beautifully established yard with mature shade trees, irrigation and a garden shed, plus an attached oversized 2-car garage. Steel siding and insulated garage and entry doors. Beautiful ash trees have been routinely treated. Additional updates include new masonry on chimney, new roof and gutters in 2024, new boiler and water heater in 2023, washer/dryer combo, fridge and microwave 2023, water softener and dishwasher from 2021 And the location? Amazing neighborhood with quick access to Hwy 21, I-35, parks, trails and everything Faribault has to offer. Big yard. One-level living. Golf-course atmosphere. A porch you’ll actually use. This one checks all the boxes....
Contact an agent
Home facts
- Year built:1967
- Listing ID #:267041791
- Added:1 day(s) ago
- Updated:October 16, 2026 at 03:34 PM
Rooms and interior
- Bedrooms:3
- Total bathrooms:3
- Full bathrooms:1
- Half bathrooms:1
- Flooring:Hardwood Floors
- Dining Description:Combine with Kitchen, Eat-In Kitchen, Informal Dining Room
- Bathrooms Description:3/4 Basement, Main Floor 1/2 Bath, Main Floor Full Bath
- Kitchen Description:Dishwasher, Microwave, Range/Stove, Refrigerator
- Basement Description:Concrete Block, Daylight/Lookout Windows, Finished
- Living area:2,778 sq. ft.
Heating and cooling
- Cooling:Central
- Heating:Forced Air
Structure and exterior
- Roof:Asphalt Shingles
- Year built:1967
- Building area:2,778 sq. ft.
- Lot area:0.56 Acres
- Lot Features:Landscaped, Paved Streets, Tree Coverage - Light
- Architectural Style:SF Single Family
- Construction Materials:Brick, Steel, Stone
- Exterior Features:Fenced Yard - Partial, Patio
- Foundation Description:Concrete Block
- Levels:1 Story
Utilities
- Water:City
- Sewer:City Sewer
Finances and disclosures
- Price:$415,000
- Price per sq. ft.:$149.39
- Tax amount:$4,020
Features and amenities
- Appliances:Refrigerator, Washer
- Laundry features:Dryer, Washer, Washer/Dryer Hookups
- Amenities:CO Detectors (L), Ceiling Fans, Garage Door Opener, Smoke Alarms (L)
Parking
- Parking description:Attached Garage, Driveway - Asphalt
- Garage spaces:2
New listings near 1828 NW 16th Street
- New
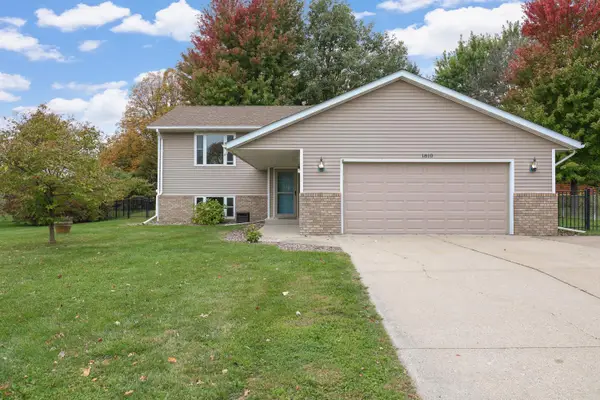 $325,000Active3 beds 2 baths2,024 sq. ft.
1810 Prairie Avenue Sw, Faribault, MN 55021
MLS# 7158417Listed by: RE/MAX PREFERRED - New
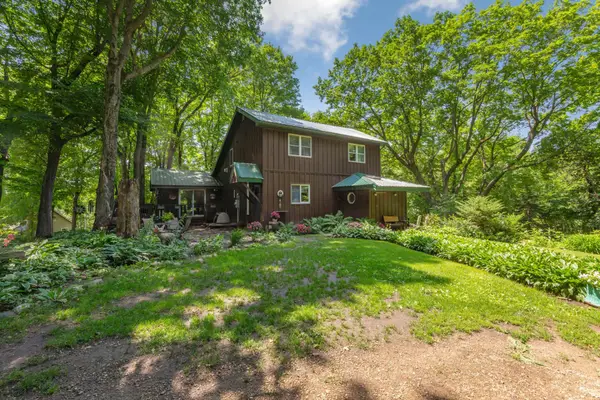 $419,900Active3 beds 2 baths1,956 sq. ft.
6200 French Lake Trail, Faribault, MN 55021
MLS# 7160671Listed by: TRUE REAL ESTATE - New
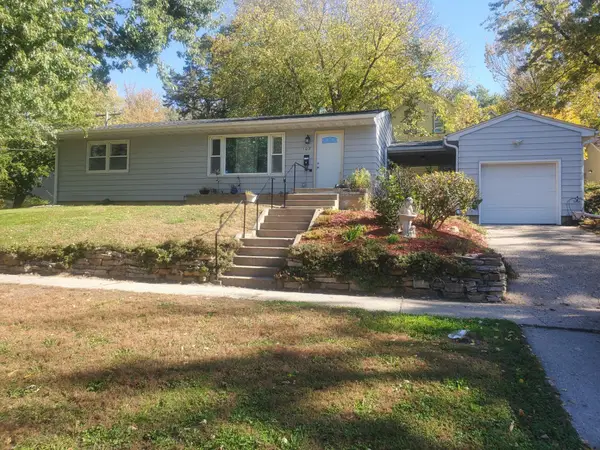 $235,000Active3 beds 1 baths1,040 sq. ft.
103 5th Avenue Sw, Faribault, MN 55021
MLS# 7159122Listed by: RE/MAX ADVANTAGE PLUS - New
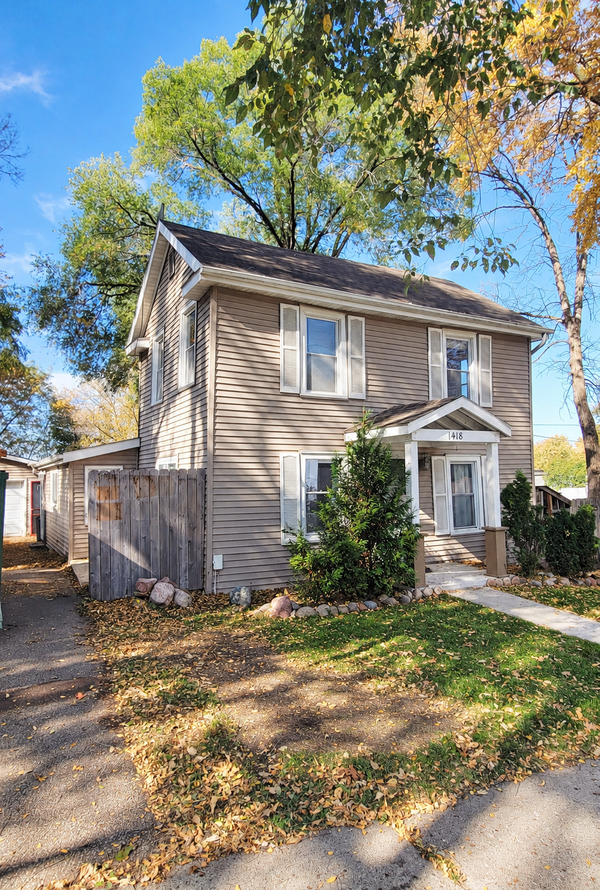 $185,000Active4 beds 2 baths1,500 sq. ft.
1418 Central Avenue N, Faribault, MN 55021
MLS# 7114516Listed by: RE/MAX ADVANTAGE PLUS - New
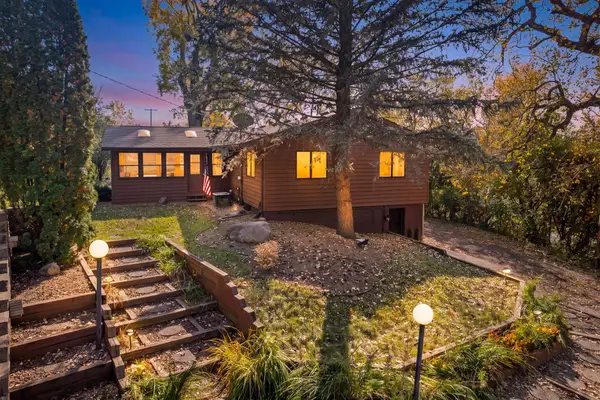 $489,000Active4 beds 3 baths2,762 sq. ft.
1101 Faribault Road, Faribault, MN 55021
MLS# 7157341Listed by: EXP REALTY - New
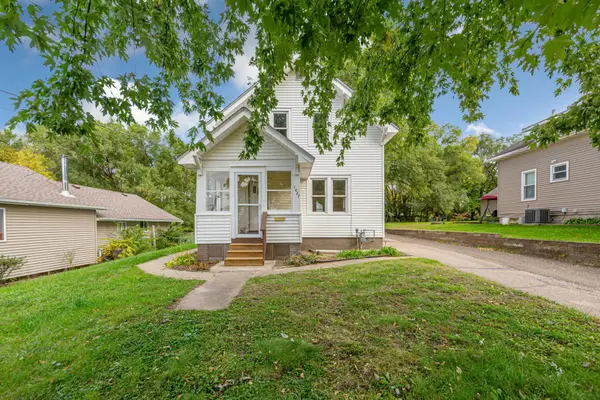 $259,900Active4 beds 1 baths1,680 sq. ft.
1427 Central Avenue N, Faribault, MN 55021
MLS# 7154569Listed by: WEICHERT, REALTORS- HEARTLAND - New
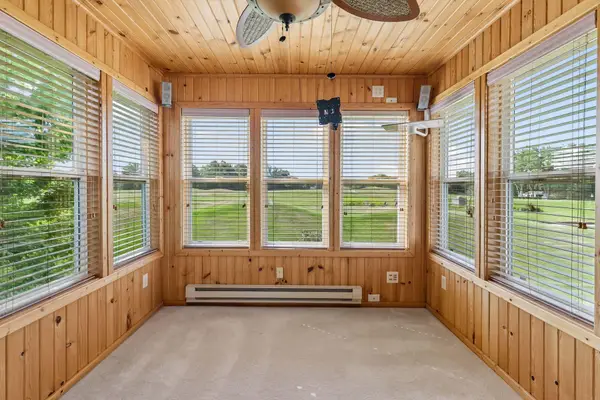 $395,000Active3 beds 3 baths2,492 sq. ft.
2007 14th Street Ne, Faribault, MN 55021
MLS# 7157844Listed by: PEMBERTON RE 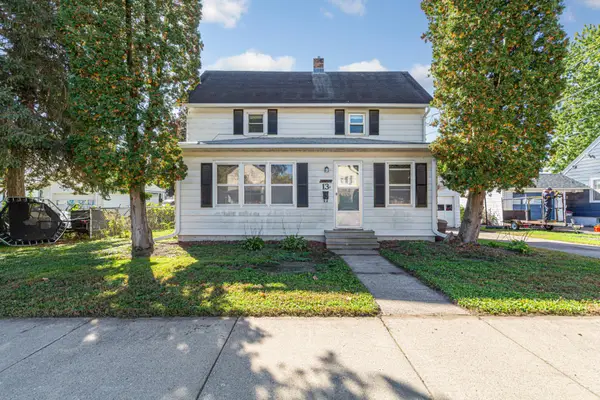 $139,900Pending3 beds 2 baths1,269 sq. ft.
13 12th Street Nw, Faribault, MN 55021
MLS# 7153574Listed by: EXP REALTY- New
 $179,900Active3 beds 1 baths1,582 sq. ft.
805 1st Street Sw, Faribault, MN 55021
MLS# 7154720Listed by: EXP REALTY


Protect your home and budget from life's surprises with an Assurant Home Warranty, backed by a partner that supports you through every step of homeownership. Explore Plans.
©2026 Century 21 Real Estate LLC. All rights reserved. CENTURY 21®, the CENTURY 21 Logo and C21® are service marks owned by Century 21 Real Estate LLC. Century 21 Real Estate LLC fully supports the principles of the Fair Housing Act and the Equal Opportunity Act. Each office is independently owned and operated. Listing information is deemed reliable but not guaranteed accurate.