
1474 Aldrich Court, Faribault, MN 55021
Local realty services provided by:CENTURY 21 Moline Realty, Inc
1474 Aldrich Court,Faribault, MN 55021
$369,900
- 4 Beds
- 2 Baths
- 2,040 sq. ft.
- Single family
- Active
Upcoming open houses
- Sun, Sep 2701:00 pm - 02:30 pm
Listed by: ruthie gilbertson
Office: exp realty
MLS#:7147146
Source:NSMLS
Price summary
- Price:$369,900
- Price per sq. ft.:$177.84
About this home
Over $120,000 in improvements!!! AND a separate lower-level apartment with its own private entrance! This beautifully maintained 4-bedroom, 2-bath home offers incredible flexibility for multi-generational living, rental income, extended family, or even a potential in-home daycare.
Recent improvements include all-new Hardie board siding, custom cedar shutters, new gutters and fascia, a fenced yard, no-maintenance composite decking, and extensive lower-level remodeling.
The upper level is warm, bright, and full of character with gleaming hardwood floors, classic six-panel doors, fresh interior paint, and modern updates throughout. The beautifully finished bath pairs timeless subway tile with a charming clawfoot tub.
The lower level offers a complete 2-bedroom, 1-bath apartment featuring a full eat-in kitchen, living room, updated flooring, remodeled bedroom, and its own private exterior entrance—creating a truly functional second living space that's move-in ready for family, guests, or tenants.
Situated on a generous .38-acre fenced corner lot, there's plenty of room for pets, gardening, outdoor entertaining, and everyday enjoyment. The new no-maintenance deck provides the perfect place to relax and enjoy the outdoors.
Beautifully updated, full of character, and exceptionally versatile, this property offers so much more than the typical single-family home. Enjoy it all as your own, create a private space for family, or take advantage of the rental income potential—the possibilities are endless!...
Contact an agent
Home facts
- Year built:1966
- Listing ID #:7147146
- Added:1 day(s) ago
- Updated:September 23, 2026 at 12:22 PM
Rooms and interior
- Bedrooms:4
- Total bathrooms:2
- Dining Description:Breakfast Bar, Eat In Kitchen, Informal Dining Room, Kitchen/Dining Room
- Bathrooms Description:3/4 Basement, Main Floor 3/4 Bath, Separate Shower and Tub
- Kitchen Description:Dishwasher, Microwave, Range, Refrigerator, Stainless Steel Appliances
- Basement:Yes
- Basement Description:Daylight / Lookout Windows, Finished, Full, Walkout
- Living area:2,040 sq. ft.
Heating and cooling
- Cooling:Ductless Mini-Split
- Heating:Boiler, Hot Water
Structure and exterior
- Roof:Age Over 8 Years
- Year built:1966
- Building area:2,040 sq. ft.
- Lot area:0.38 Acres
- Construction Materials:Block
- Levels:Bi/Split Level
Utilities
- Water:City Water - Connected
- Sewer:City Sewer - Connected
Finances and disclosures
- Price:$369,900
- Price per sq. ft.:$177.84
- Tax amount:$3,128 (2026)
Features and amenities
- Appliances:Microwave, Range, Refrigerator, Stainless Steel Appliances, Washer, Water Softener Owned
- Laundry features:Dryer, Washer
- Amenities:Water Softener Owned
Parking
- Parking description:Detached Garage
- Garage:Yes
- Garage spaces:2
New listings near 1474 Aldrich Court
- Coming SoonOpen Sat, 10am to 12pm
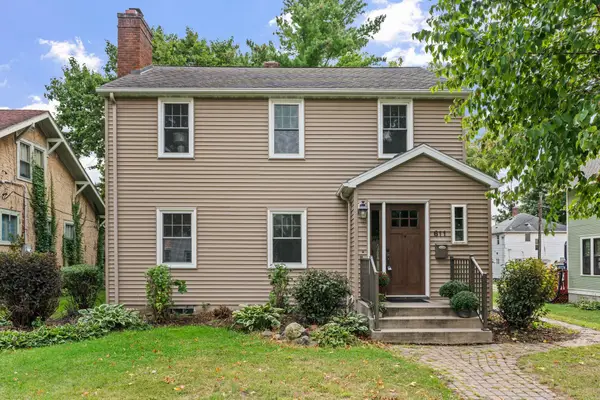 $240,000Coming Soon3 beds 1 baths1,796 sq. ft.
611 2nd Street Ne, Faribault, MN 55021
MLS# 7135076Listed by: KRIS LINDAHL REAL ESTATE - New
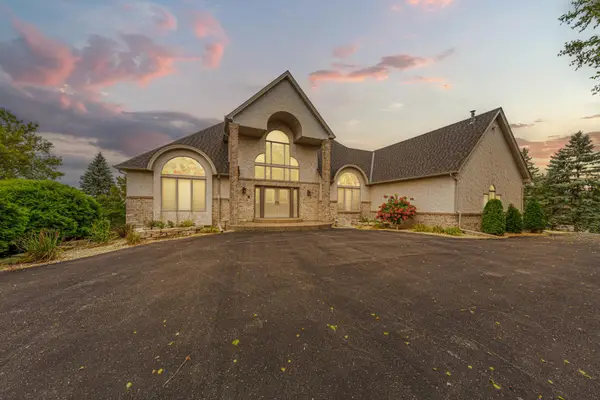 $850,000Active6 beds 4 baths5,034 sq. ft.
1135 3rd Street Ne, Faribault, MN 55021
MLS# 7148446Listed by: WEICHERT, REALTORS- HEARTLAND - New
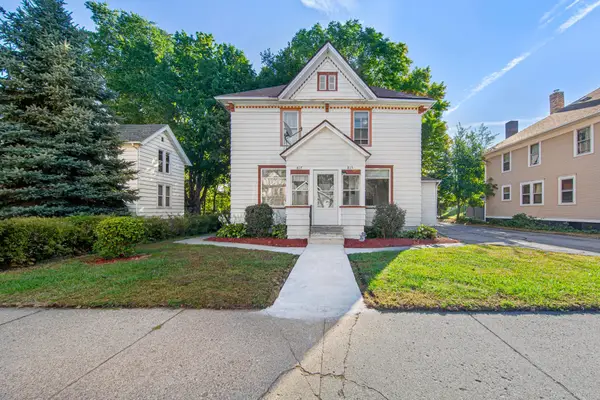 $284,500Active5 beds 5 baths2,398 sq. ft.
815 2nd Avenue Nw, Faribault, MN 55021
MLS# 7143175Listed by: EXP REALTY - New
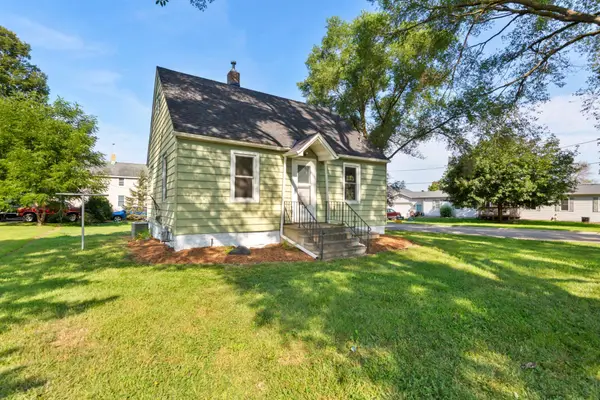 $159,900Active3 beds 1 baths802 sq. ft.
2210 2nd Avenue Nw, Faribault, MN 55021
MLS# 7147539Listed by: WEICHERT, REALTORS- HEARTLAND - New
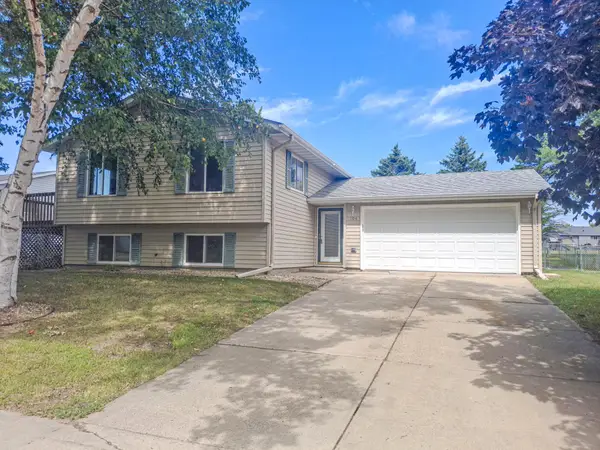 $293,900Active4 beds 2 baths1,726 sq. ft.
1304 17th Street Sw, Faribault, MN 55021
MLS# 7147508Listed by: RE/MAX ADVANTAGE PLUS - Open Sat, 9:30 to 11amNew
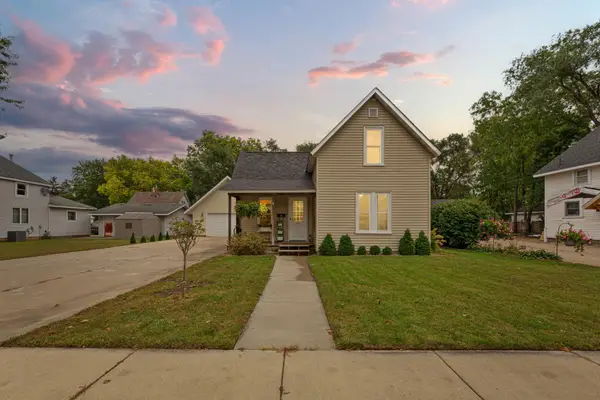 $259,900Active2 beds 1 baths969 sq. ft.
1221 Central Avenue N, Faribault, MN 55021
MLS# 7143272Listed by: WEICHERT, REALTORS- HEARTLAND - New
 $257,500Active2 beds 2 baths1,379 sq. ft.
2445 Birn Hill Drive, Faribault, MN 55021
MLS# 7146502Listed by: EDINA REALTY, INC. - New
 $255,000Active4 beds 2 baths1,819 sq. ft.
627 5th Street Nw, Faribault, MN 55021
MLS# 7143128Listed by: EDINA REALTY, INC. - New
 $324,900Active6 beds 3 baths4,326 sq. ft.
504 7th Street Nw, Faribault, MN 55021
MLS# 7144168Listed by: WEICHERT, REALTORS- HEARTLAND


Protect your home and budget from life's surprises with an Assurant Home Warranty, backed by a partner that supports you through every step of homeownership. Explore Plans.
©2026 Century 21 Real Estate LLC. All rights reserved. CENTURY 21®, the CENTURY 21 Logo and C21® are service marks owned by Century 21 Real Estate LLC. Century 21 Real Estate LLC fully supports the principles of the Fair Housing Act and the Equal Opportunity Act. Each office is independently owned and operated. Listing information is deemed reliable but not guaranteed accurate.