
2445 Birn Hill Drive, Faribault, MN 55021
Local realty services provided by:CENTURY 21 Atwood
2445 Birn Hill Drive,Faribault, MN 55021
$257,500
- 2 Beds
- 2 Baths
- 1,379 sq. ft.
- Townhouse
- Active
Listed by: sonja k freeland, al freeland
Office: edina realty, inc.
MLS#:7146502
Source:NSMLS
Price summary
- Price:$257,500
- Price per sq. ft.:$186.73
- Monthly HOA dues:$362
About this home
Welcome Home! Move-in ready townhouse in a great location near the golf course, walking paths, schools, shopping, and county-seat offices. Faribault has excellent health facilities and is located near the interstate for quick access to other major cities in the area. This 2-bed, 2-bath house is pre-inspected with a Radon verification agreement if there is a failure. The townhouse includes a large primary bedroom with walk-in closet, vanity makeup area, walk in full bath, vaulted ceiling and open floor plan. The loft area makes a perfect office or play area. Great backyard and private patio. The HVC system was new in 2025, and a new toilet in the upper level.
Contact an agent
Home facts
- Year built:2002
- Subdivision & Development:Chadum Hills
- Listing ID #:7146502
- Added:1 day(s) ago
- Updated:September 19, 2026 at 03:43 PM
Rooms and interior
- Bedrooms:2
- Total bathrooms:2
- Full bathrooms:1
- Half bathrooms:1
- Dining Description:Kitchen/Dining Room
- Bathrooms Description:Jetted Tub, Main Floor 1/2 Bath, Upper Level Full Bath, Walk-In Shower Stall
- Kitchen Description:Dishwasher, Exhaust Fan, Microwave, Range, Refrigerator
- Living area:1,379 sq. ft.
Heating and cooling
- Cooling:Central Air
- Heating:Fireplace(s), Forced Air
- Central air:Yes
Structure and exterior
- Roof:Age 8 Years or Less
- Year built:2002
- Building area:1,379 sq. ft.
- Lot area:0.03 Acres
- Lot Features:Tree Coverage - Light, Underground Utilities, Zero Lot Line
- Exterior Features:Patio
- Levels:2 Story
Utilities
- Water:City Water - Connected
- Sewer:City Sewer - Connected
Finances and disclosures
- Price:$257,500
- Price per sq. ft.:$186.73
- Tax amount:$2,552 (2026)
Features and amenities
- Appliances:Exhaust Fan, Microwave, Range, Refrigerator, Washer, Water Softener Owned
- Laundry features:Dryer, Washer
- Amenities:Gas Water Heater, Water Softener Owned
Parking
- Parking description:Asphalt, Attached Garage, Garage Door Opener, Insulated Garage
- Garage:Yes
- Garage spaces:2
New listings near 2445 Birn Hill Drive
- Open Sun, 11am to 1pmNew
 $255,000Active4 beds 2 baths1,819 sq. ft.
627 5th Street Nw, Faribault, MN 55021
MLS# 7143128Listed by: EDINA REALTY, INC. - New
 $324,900Active6 beds 3 baths4,326 sq. ft.
504 7th Street Nw, Faribault, MN 55021
MLS# 7144168Listed by: WEICHERT, REALTORS- HEARTLAND - New
 $450,000Active24 Acres
TBD Farwell Path, Faribault, MN 55021
MLS# 267041476Listed by: BERKSHIRE HATHAWAY HOME SERVICES ADVANTAGE REAL ESTATE - New
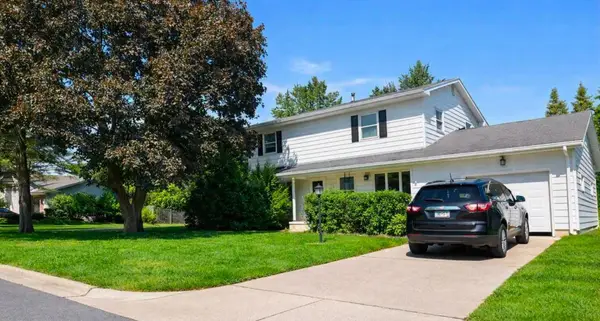 $303,900Active4 beds 3 baths2,622 sq. ft.
1518 6th Street Sw, Faribault, MN 55021
MLS# 7144209Listed by: NATIONAL REALTY GUILD - Open Sat, 10:30am to 12pmNew
 $199,900Active2 beds 2 baths1,060 sq. ft.
416 3rd Street Ne, Faribault, MN 55021
MLS# 7143542Listed by: SET APART REALTY - New
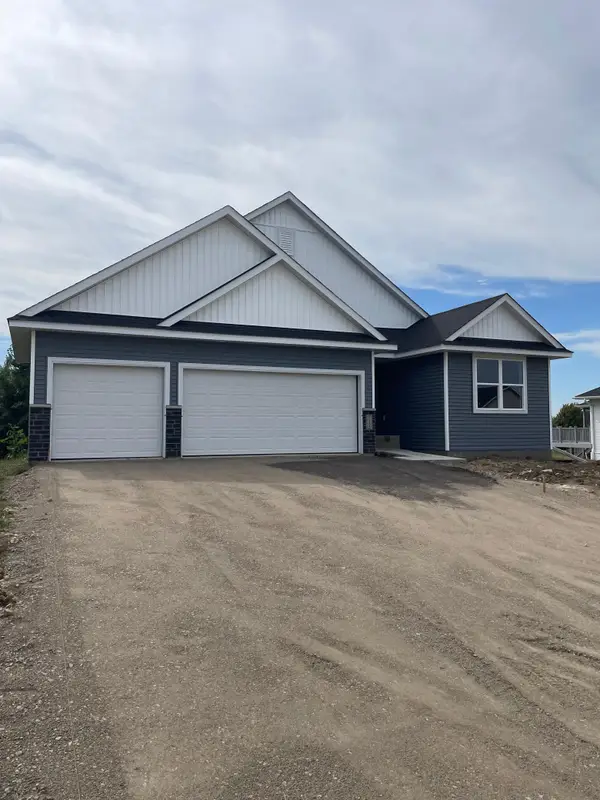 $484,850Active4 beds 3 baths2,883 sq. ft.
1135 Ivy Way, Faribault, MN 55021
MLS# 7143180Listed by: FIELDSTONE REAL ESTATE SPECIALISTS - New
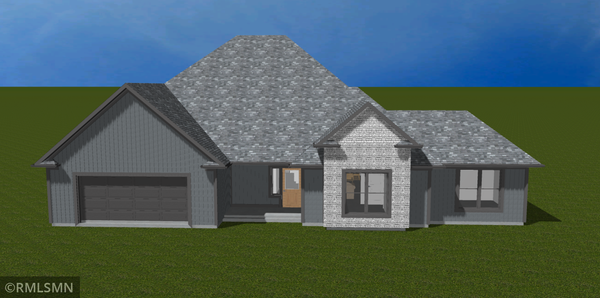 $778,808Active3 beds 2 baths1,883 sq. ft.
3210 Ramsey Street, Faribault, MN 55021
MLS# 7142901Listed by: FITZKE REAL ESTATE - New
 $440,000Active3 beds 2 baths2,400 sq. ft.
23493 Echo Avenue, Faribault, MN 55021
MLS# 267041446Listed by: KELLER WILLIAMS PREFERRED REALTY 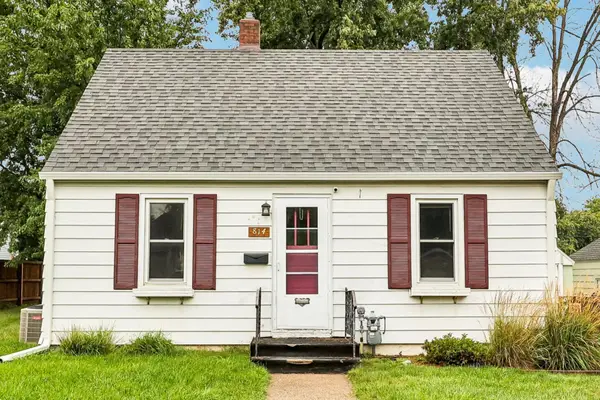 $165,900Pending2 beds 1 baths624 sq. ft.
814 8th Avenue Sw, Faribault, MN 55021
MLS# 7115879Listed by: EDINA REALTY, INC.


Protect your home and budget from life's surprises with an Assurant Home Warranty, backed by a partner that supports you through every step of homeownership. Explore Plans.
©2026 Century 21 Real Estate LLC. All rights reserved. CENTURY 21®, the CENTURY 21 Logo and C21® are service marks owned by Century 21 Real Estate LLC. Century 21 Real Estate LLC fully supports the principles of the Fair Housing Act and the Equal Opportunity Act. Each office is independently owned and operated. Listing information is deemed reliable but not guaranteed accurate.