
1730 Patricks Bay, Faribault, MN 55021
Local realty services provided by:CENTURY 21 First Realty, Inc.
1730 Patricks Bay,Faribault, MN 55021
$339,500
- 4 Beds
- 2 Baths
- 2,300 sq. ft.
- Single family
- Active
Listed by: daryl bauer
Office: re/max advantage plus
MLS#:7164533
Source:NSMLS
Price summary
- Price:$339,500
- Price per sq. ft.:$142.17
About this home
SPACE INSIDE AND OUT! Situated on over 1/3 acre, this attractive 4 bedroom, 2 bath home offers 2,300 finished square feet, a spacious yard and plenty of room to enjoy the outdoors! Built in 2000, this well maintained home features a welcoming entry, spacious living room, vaulted ceiling and an open kitchen and dining area with convenient access to the elevated backyard deck. The finished walkout lower level offers a generous family room with a cozy gas fireplace, two additional bedrooms, full bath and patio doors leading to a covered outdoor patio. Two storage sheds provide extra space for lawn equipment and outdoor essentials. Recent improvements include a new roof in 2022, furnace and central air new Sept 2026, new carpet in lower level plus newer appliances. Attached oversized 2 car garage and convenient access to nearby walking and biking trails, this home has plenty to offer!
Contact an agent
Home facts
- Year built:2000
- Subdivision & Development:Prairie Ridge 4th Add
- Listing ID #:7164533
- Added:1 day(s) ago
- Updated:October 27, 2026 at 04:43 PM
Rooms and interior
- Bedrooms:4
- Total bathrooms:2
- Full bathrooms:2
- Dining Description:Informal Dining Room, Kitchen/Dining Room, Living/Dining Room
- Bathrooms Description:Full Basement, Main Floor Full Bath
- Kitchen Description:Dishwasher, Microwave, Range, Refrigerator
- Basement:Yes
- Basement Description:Drain Tiled, Egress Window(s), Finished, Sump Pump, Walkout
- Living area:2,300 sq. ft.
Heating and cooling
- Cooling:Central Air
- Heating:Forced Air
- Central air:Yes
Structure and exterior
- Roof:Age 8 Years or Less
- Year built:2000
- Building area:2,300 sq. ft.
- Lot area:0.39 Acres
- Lot Features:Tree Coverage - Light
- Levels:Bi/Split Level
Utilities
- Water:City Water - Connected
- Sewer:City Sewer - Connected
Finances and disclosures
- Price:$339,500
- Price per sq. ft.:$142.17
- Tax amount:$3,962 (2026)
Features and amenities
- Appliances:Microwave, Range, Refrigerator, Washer, Water Softener Owned
- Laundry features:Dryer, Washer
- Amenities:Air-To-Air Exchanger, Gas Water Heater, Water Softener Owned
Parking
- Parking description:Attached Garage, Concrete, Garage Door Opener, Insulated Garage
- Garage:Yes
- Garage spaces:2
New listings near 1730 Patricks Bay
- Coming Soon
 $430,000Coming Soon4 beds 3 baths2,051 sq. ft.
2416 14th Street Ne, Faribault, MN 55021
MLS# 7163814Listed by: EDINA REALTY, INC. - New
 $334,900Active3 beds 3 baths3,154 sq. ft.
2711 Village Drive, Faribault, MN 55021
MLS# 7144400Listed by: RE/MAX EXPERTS - New
 $135,000Active2 beds 1 baths769 sq. ft.
17351 Gary Trail #4, Faribault, MN 55021
MLS# 7163073Listed by: RE/MAX RESULTS - New
 $229,900Active3 beds 2 baths1,975 sq. ft.
1414 9th Street Sw, Faribault, MN 55021
MLS# 7161206Listed by: RE/MAX EXPERTS - New
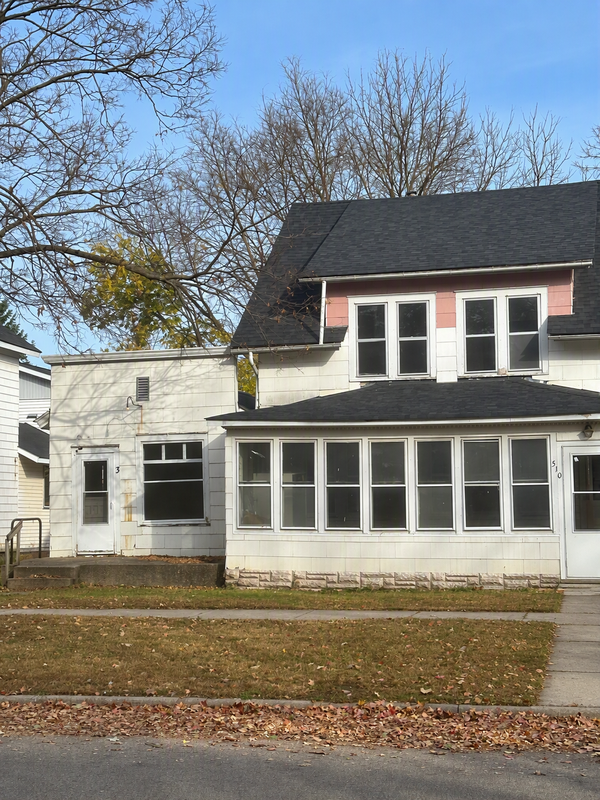 $175,000Active6 beds 3 baths1,870 sq. ft.
510 6th Street Nw, Faribault, MN 55021
MLS# 7162219Listed by: EDINA REALTY, INC. - New
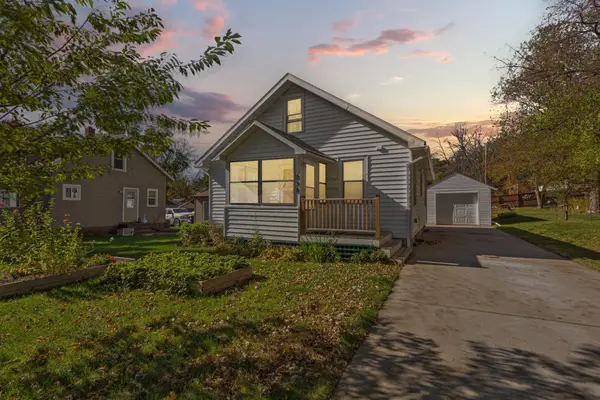 $199,900Active3 beds 2 baths1,340 sq. ft.
838 3rd Avenue Sw, Faribault, MN 55021
MLS# 7159991Listed by: WEICHERT, REALTORS- HEARTLAND - New
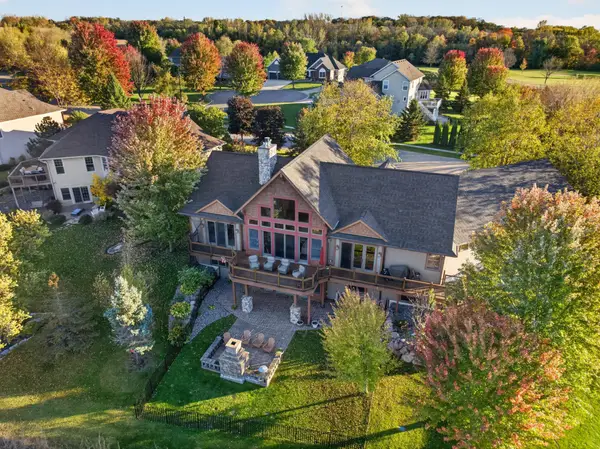 $775,000Active4 beds 4 baths4,440 sq. ft.
1821 Legacy Drive, Faribault, MN 55021
MLS# 7161259Listed by: COLDWELL BANKER RIVER VALLEY, - New
 $239,000Active3 beds 2 baths1,096 sq. ft.
1103 6th Street Nw, Faribault, MN 55021
MLS# 7161370Listed by: EXP REALTY 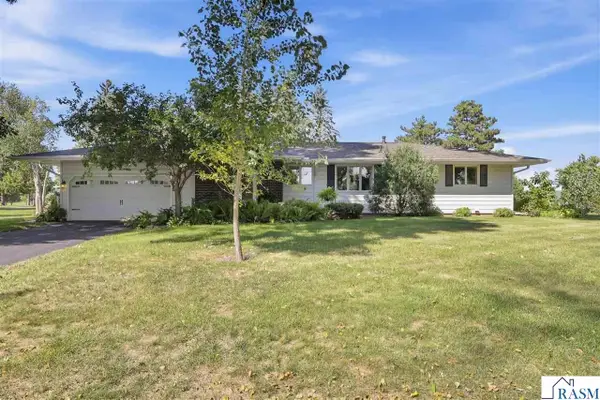 $415,000Active3 beds 3 baths2,778 sq. ft.
1828 NW 16th Street, Faribault, MN 55021
MLS# 267041791Listed by: KELLER WILLIAMS PREFERRED REALTY


Protect your home and budget from life's surprises with an Assurant Home Warranty, backed by a partner that supports you through every step of homeownership. Explore Plans.
©2026 Century 21 Real Estate LLC. All rights reserved. CENTURY 21®, the CENTURY 21 Logo and C21® are service marks owned by Century 21 Real Estate LLC. Century 21 Real Estate LLC fully supports the principles of the Fair Housing Act and the Equal Opportunity Act. Each office is independently owned and operated. Listing information is deemed reliable but not guaranteed accurate.