
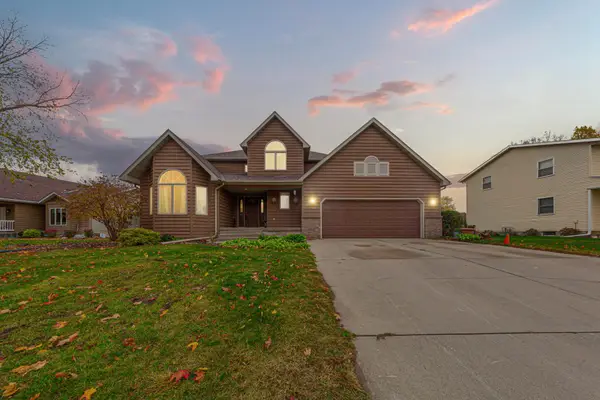
2105 14th Street Ne, Faribault, MN 55021
Local realty services provided by:CENTURY 21 First Realty, Inc.
2105 14th Street Ne,Faribault, MN 55021
$424,900
- 3 Beds
- 3 Baths
- 2,322 sq. ft.
- Townhouse
- Active
Listed by: marissa babcock
Office: weichert, realtors- heartland
MLS#:7169776
Source:NSMLS
Price summary
- Price:$424,900
- Price per sq. ft.:$148.36
- Monthly HOA dues:$345
About this home
Enjoy the best of both worlds with this beautifully situated townhome on Legacy Golf Course, offering peaceful golf course surroundings and picturesque country views across the street! Step inside to discover an abundance of natural light, inviting living spaces, and the convenience of main-level living. The spacious living room features a cozy fireplace, while the formal dining room provides the perfect setting for gatherings. Tucked off the back of the home, the sun-filled sunroom overlooks the golf course, creating the perfect place to enjoy your morning coffee, take in the beautiful views, or simply unwind.
The primary suite offers a relaxing retreat with a generous walk-in closet and private bath complete a soaking tub and separate walk-in shower. The finished lower level provides exceptional additional living space with a spacious family room featuring a second fireplace, large third bedroom, additional bathroom, versatile hobby or flex space, and plenty of storage.
An attached two-car garage adds everyday convenience, while the HOA takes care of lawn maintenance, snow removal, and garbage service, giving you more time to enjoy the things you love! Conveniently located near Shattuck-St. Mary's School and the Minnesota State Academies, this home offers the perfect combination of scenic views, comfortable living spaces, and low-maintenance townhome living!...
Contact an agent
Home facts
- Year built:2005
- Subdivision & Development:Legacy Heights
- Listing ID #:7169776
- Added:1 day(s) ago
- Updated:November 07, 2026 at 01:41 PM
Rooms and interior
- Bedrooms:3
- Total bathrooms:3
- Full bathrooms:2
- Dining Description:Eat In Kitchen, Informal Dining Room, Kitchen/Dining Room
- Bathrooms Description:3/4 Basement, Main Floor Full Bath
- Kitchen Description:Dishwasher, Microwave, Range, Refrigerator
- Basement:Yes
- Basement Description:Block, Daylight / Lookout Windows, Drain Tiled, Egress Window(s), Finished, Full, Storage Space, Sump Pump
- Living area:2,322 sq. ft.
Heating and cooling
- Cooling:Central Air
- Heating:Fireplace(s), Forced Air
- Central air:Yes
Structure and exterior
- Roof:Age 8 Years or Less, Asphalt, Pitched
- Year built:2005
- Building area:2,322 sq. ft.
- Lot area:0.19 Acres
- Lot Features:Irregular Lot, On Golf Course, Tree Coverage - Light
- Construction Materials:Block
- Levels:1 Story
Utilities
- Water:City Water - Connected
- Sewer:City Sewer - Connected
Finances and disclosures
- Price:$424,900
- Price per sq. ft.:$148.36
- Tax amount:$4,064 (2026)
Features and amenities
- Appliances:Microwave, Range, Refrigerator, Washer
- Laundry features:Dryer, Washer
Parking
- Parking description:Asphalt, Attached Garage, Garage Door Opener
- Garage:Yes
- Garage spaces:2
New listings near 2105 14th Street Ne
- New
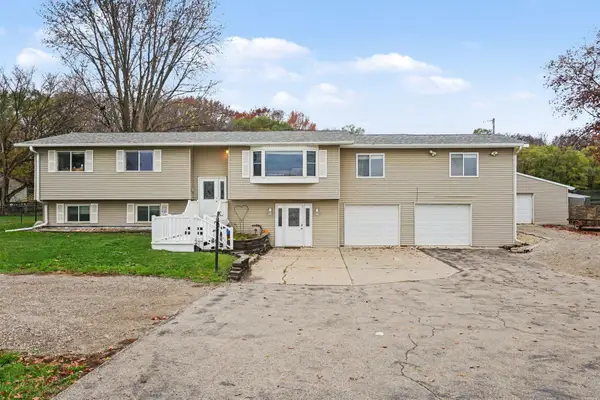 $344,900Active6 beds 2 baths3,024 sq. ft.
18166 Faribault Boulevard, Faribault, MN 55021
MLS# 7170205Listed by: KUBES REALTY INC - New
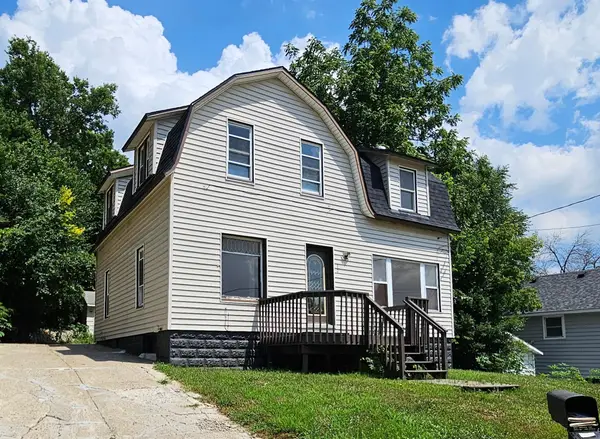 $207,000Active4 beds 2 baths1,892 sq. ft.
22 2nd Street Se, Faribault, MN 55021
MLS# 7170242Listed by: WEICHERT, REALTORS- HEARTLAND - New
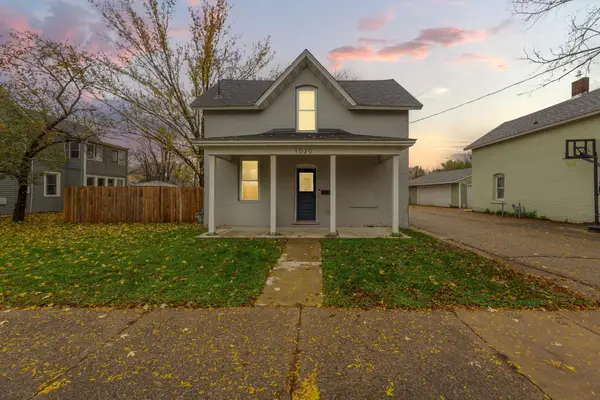 $219,900Active2 beds 2 baths1,289 sq. ft.
1020 1st Street Nw, Faribault, MN 55021
MLS# 7169650Listed by: WEICHERT, REALTORS- HEARTLAND - New
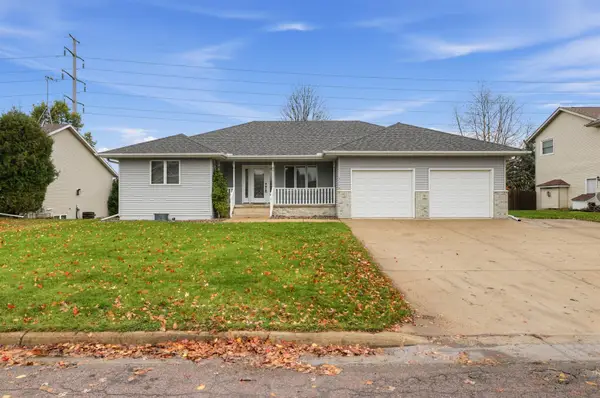 $325,000Active3 beds 3 baths2,448 sq. ft.
1118 Kingswood Crescent, Faribault, MN 55021
MLS# 7165727Listed by: WEICHERT, REALTORS- HEARTLAND - New
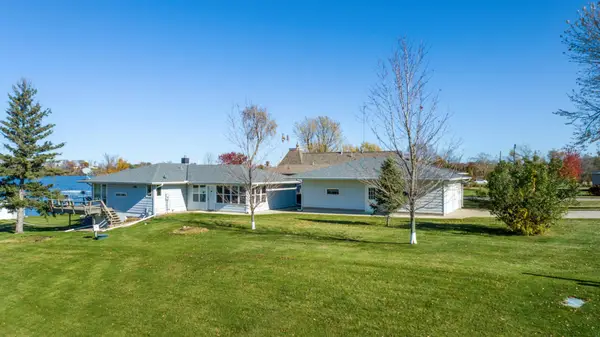 $675,000Active2 beds 3 baths2,711 sq. ft.
3673 Chappuis Trail, Faribault, MN 55021
MLS# 7168863Listed by: EDINA REALTY, INC. - New
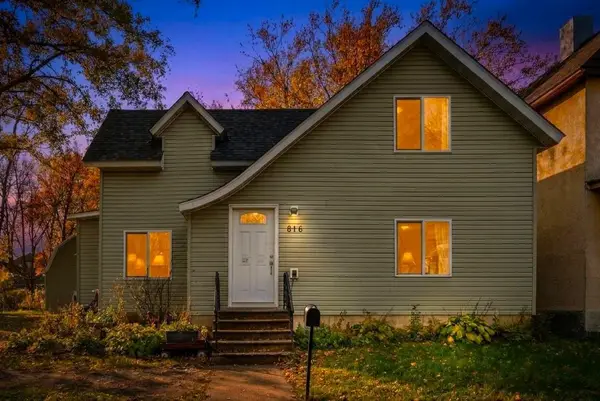 $199,900Active3 beds 2 baths1,344 sq. ft.
816 2nd Avenue Nw, Faribault, MN 55021
MLS# 7168370Listed by: RE/MAX ADVANTAGE PLUS - New
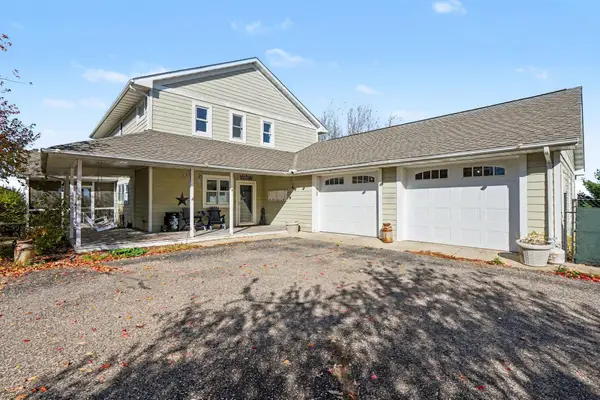 $720,000Active4 beds 4 baths3,594 sq. ft.
17650 Cannon City Boulevard, Faribault, MN 55021
MLS# 7168338Listed by: KUBES REALTY INC - Open Sat, 10am to 12pmNew
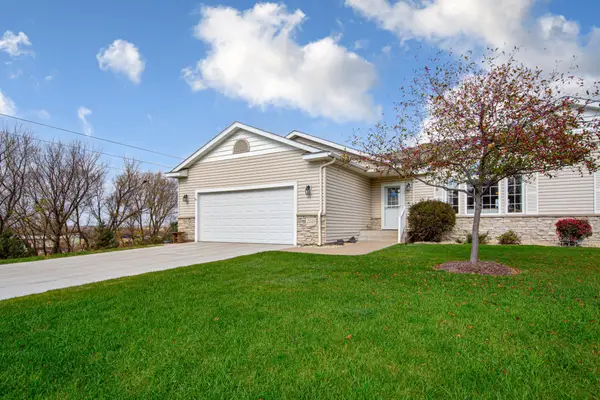 $360,000Active3 beds 3 baths2,503 sq. ft.
2245 198th Street W, Faribault, MN 55021
MLS# 7165020Listed by: WEICHERT, REALTORS- HEARTLAND - Open Sat, 10 to 11:30amNew
 $439,900Active5 beds 3 baths2,874 sq. ft.
1520 Trailwood Lane Sw, Faribault, MN 55021
MLS# 7162251Listed by: WEICHERT, REALTORS- HEARTLAND


Protect your home and budget from life's surprises with an Assurant Home Warranty, backed by a partner that supports you through every step of homeownership. Explore Plans.
©2026 Century 21 Real Estate LLC. All rights reserved. CENTURY 21®, the CENTURY 21 Logo and C21® are service marks owned by Century 21 Real Estate LLC. Century 21 Real Estate LLC fully supports the principles of the Fair Housing Act and the Equal Opportunity Act. Each office is independently owned and operated. Listing information is deemed reliable but not guaranteed accurate.