
3673 Chappuis Trail, Faribault, MN 55021
Local realty services provided by:CENTURY 21 Brainerd Realty, Inc.
3673 Chappuis Trail,Faribault, MN 55021
$675,000
- 2 Beds
- 3 Baths
- 2,711 sq. ft.
- Single family
- Active
Listed by: kathy kalow
Office: edina realty, inc.
MLS#:7168863
Source:NSMLS
Price summary
- Price:$675,000
- Price per sq. ft.:$225.3
About this home
Executive lakeshore living meets exceptional entertaining in this beautifully designed home that offers the perfect blend of luxury, comfort, and convenience. Ideally located close to town, shopping, restaurants, medical facilities, and freeway access, this property showcases stunning lake views, private lakeshore, a charming boathouse, and easy lake access for swimming, fishing, pontoon cruises, and unforgettable Fourth of July celebrations. Inside, the impressive open-concept floor plan is highlighted by a remarkable 36-foot dining area, a 14-foot built-in buffet, and expansive Andersen windows and doors that flood the home with natural light while capturing breathtaking water views. The thoughtfully designed kitchen features abundant cabinetry, hard-surface countertops, a pantry closet, and a unique corner sink overlooking dual windows. The private owner's suite offers a spa-inspired bath with a jetted tub, custom storage, and elegant finishes. A welcoming porch provides the perfect place to enjoy a summer storm, while the walkout lower level offers a second kitchen, bedroom, bathroom, laundry area, and extensive storage, making it ideal for guests or multi-generational living. Outside, the professionally maintained yard is accented by mature maple and pine trees, and the oversized 900-square-foot garage provides ample space for vehicles, hobbies, and a workshop. With friendly neighbors, incredible storage throughout, and room to comfortably host gatherings of more than 100 guests, this is truly a rare opportunity to own an executive lakeshore retreat designed for making lasting memories....
Contact an agent
Home facts
- Year built:1960
- Subdivision & Development:Manley Park
- Listing ID #:7168863
- Added:2 day(s) ago
- Updated:November 07, 2026 at 01:41 PM
Rooms and interior
- Bedrooms:2
- Total bathrooms:3
- Dining Description:Informal Dining Room
- Bathrooms Description:3/4 Basement, Bathroom Ensuite, Jetted Tub, Main Floor 3/4 Bath, Walk-In Shower Stall
- Kitchen Description:Microwave, Range, Refrigerator
- Basement:Yes
- Basement Description:Block, Finished, Full, Partially Finished, Storage Space, Sump Pump, Walkout
- Living area:2,711 sq. ft.
Heating and cooling
- Cooling:Central Air
- Heating:Fireplace(s), Forced Air
- Central air:Yes
Structure and exterior
- Roof:Age 8 Years or Less
- Year built:1960
- Building area:2,711 sq. ft.
- Lot area:0.5 Acres
- Lot Features:Accessible Shoreline
- Levels:1 Story
Utilities
- Water:Well
- Sewer:City Sewer - Connected
Finances and disclosures
- Price:$675,000
- Price per sq. ft.:$225.3
- Tax amount:$3,978 (2026)
Features and amenities
- Appliances:Microwave, Range, Refrigerator, Washer, Water Softener Rented
- Laundry features:Dryer, Washer
- Amenities:Electric Water Heater, Iron Filter, Water Filtration System, Water Softener Rented
Parking
- Parking description:Concrete, Detached Garage, Garage Door Opener
- Garage:Yes
- Garage spaces:4
New listings near 3673 Chappuis Trail
- New
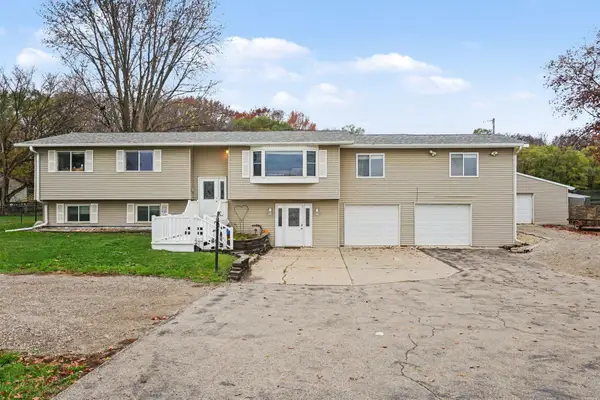 $344,900Active6 beds 2 baths3,024 sq. ft.
18166 Faribault Boulevard, Faribault, MN 55021
MLS# 7170205Listed by: KUBES REALTY INC - New
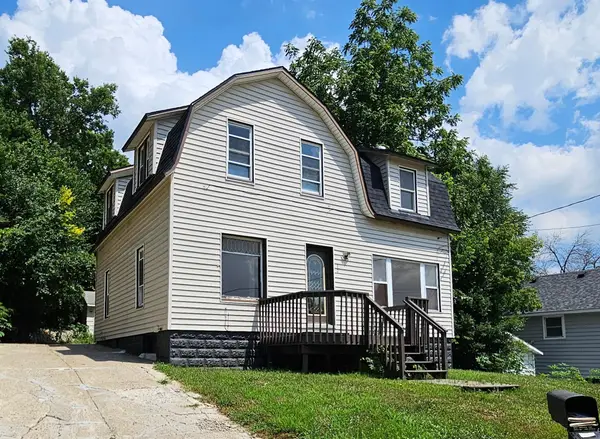 $207,000Active4 beds 2 baths1,892 sq. ft.
22 2nd Street Se, Faribault, MN 55021
MLS# 7170242Listed by: WEICHERT, REALTORS- HEARTLAND - New
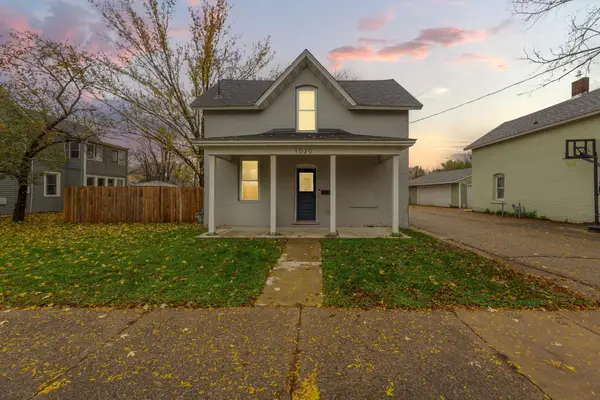 $219,900Active2 beds 2 baths1,289 sq. ft.
1020 1st Street Nw, Faribault, MN 55021
MLS# 7169650Listed by: WEICHERT, REALTORS- HEARTLAND - New
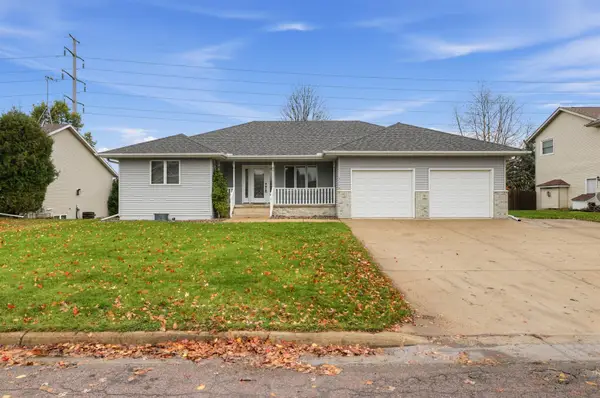 $325,000Active3 beds 3 baths2,448 sq. ft.
1118 Kingswood Crescent, Faribault, MN 55021
MLS# 7165727Listed by: WEICHERT, REALTORS- HEARTLAND - New
 $424,900Active3 beds 3 baths2,322 sq. ft.
2105 14th Street Ne, Faribault, MN 55021
MLS# 7169776Listed by: WEICHERT, REALTORS- HEARTLAND - New
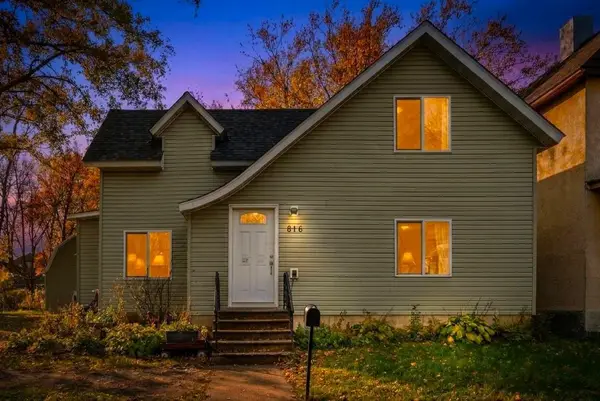 $199,900Active3 beds 2 baths1,344 sq. ft.
816 2nd Avenue Nw, Faribault, MN 55021
MLS# 7168370Listed by: RE/MAX ADVANTAGE PLUS - New
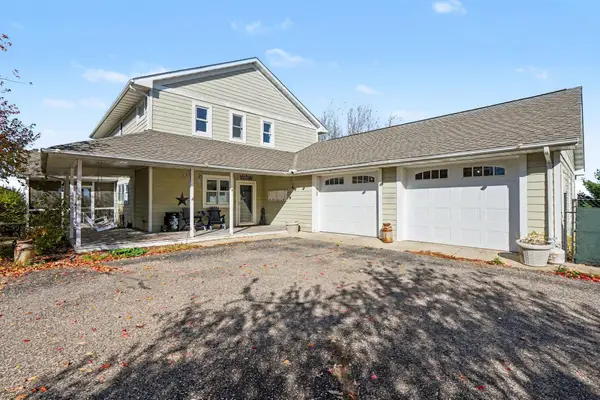 $720,000Active4 beds 4 baths3,594 sq. ft.
17650 Cannon City Boulevard, Faribault, MN 55021
MLS# 7168338Listed by: KUBES REALTY INC - Open Sat, 10am to 12pmNew
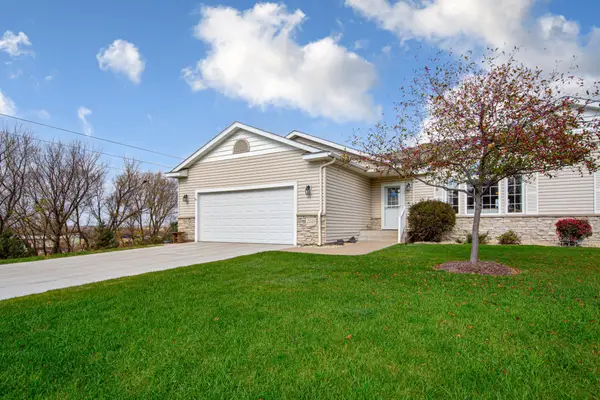 $360,000Active3 beds 3 baths2,503 sq. ft.
2245 198th Street W, Faribault, MN 55021
MLS# 7165020Listed by: WEICHERT, REALTORS- HEARTLAND - Open Sat, 10 to 11:30amNew
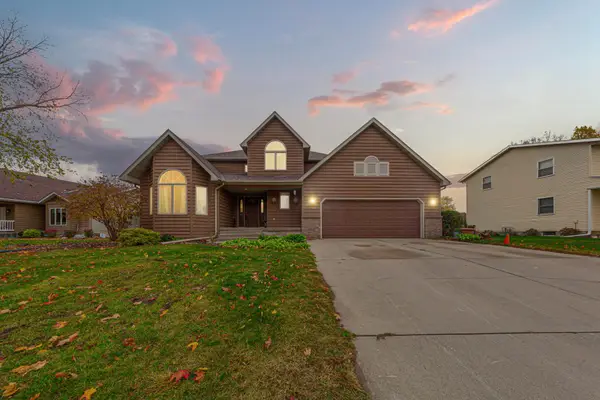 $439,900Active5 beds 3 baths2,874 sq. ft.
1520 Trailwood Lane Sw, Faribault, MN 55021
MLS# 7162251Listed by: WEICHERT, REALTORS- HEARTLAND


Protect your home and budget from life's surprises with an Assurant Home Warranty, backed by a partner that supports you through every step of homeownership. Explore Plans.
©2026 Century 21 Real Estate LLC. All rights reserved. CENTURY 21®, the CENTURY 21 Logo and C21® are service marks owned by Century 21 Real Estate LLC. Century 21 Real Estate LLC fully supports the principles of the Fair Housing Act and the Equal Opportunity Act. Each office is independently owned and operated. Listing information is deemed reliable but not guaranteed accurate.