
416 3rd Street Ne, Faribault, MN 55021
Local realty services provided by:CENTURY 21 FM Realty
416 3rd Street Ne,Faribault, MN 55021
$199,900
- 2 Beds
- 2 Baths
- 1,060 sq. ft.
- Single family
- Active
Upcoming open houses
- Sat, Sep 1910:30 am - 12:00 pm
Listed by: gina connell
Office: set apart realty
MLS#:7143542
Source:NSMLS
Price summary
- Price:$199,900
- Price per sq. ft.:$132.38
About this home
Welcome home to this charming property featuring timeless hardwood floors and a warm, inviting layout. The spacious kitchen offers plenty of counter space, making meal prep and entertaining a breeze, while the open living and dining areas provide a comfortable flow for everyday living and gatherings.
The bedrooms feature brand-new carpet for a fresh, cozy feel. Major updates include a roof that is less than a year old, offering added peace of mind for the next homeowner. Outside, enjoy a great private yard—perfect for relaxing, entertaining, or simply enjoying your own outdoor space.
With its charming character, thoughtful updates, and functional layout, this home is ready to welcome its next owner!
Contact an agent
Home facts
- Year built:1920
- Subdivision & Development:Coopers Add
- Listing ID #:7143542
- Added:1 day(s) ago
- Updated:September 13, 2026 at 03:37 PM
Rooms and interior
- Bedrooms:2
- Total bathrooms:2
- Full bathrooms:1
- Half bathrooms:1
- Dining Description:Breakfast Area, Breakfast Bar, Eat In Kitchen, Informal Dining Room, Kitchen/Dining Room, Living/Dining Room
- Bathrooms Description:Full Basement
- Kitchen Description:Microwave, Range, Refrigerator
- Basement:Yes
- Basement Description:Block
- Living area:1,060 sq. ft.
Heating and cooling
- Cooling:Central Air
- Heating:Forced Air
- Central air:Yes
Structure and exterior
- Year built:1920
- Building area:1,060 sq. ft.
- Lot area:0.26 Acres
- Levels:1 1/2 Story
Utilities
- Water:City Water - Connected
- Sewer:City Sewer - Connected
Finances and disclosures
- Price:$199,900
- Price per sq. ft.:$132.38
- Tax amount:$1,988 (2026)
Features and amenities
- Appliances:Microwave, Range, Refrigerator, Washer
- Laundry features:Dryer, Washer
Parking
- Parking description:Detached Garage
- Garage:Yes
- Garage spaces:1
New listings near 416 3rd Street Ne
- New
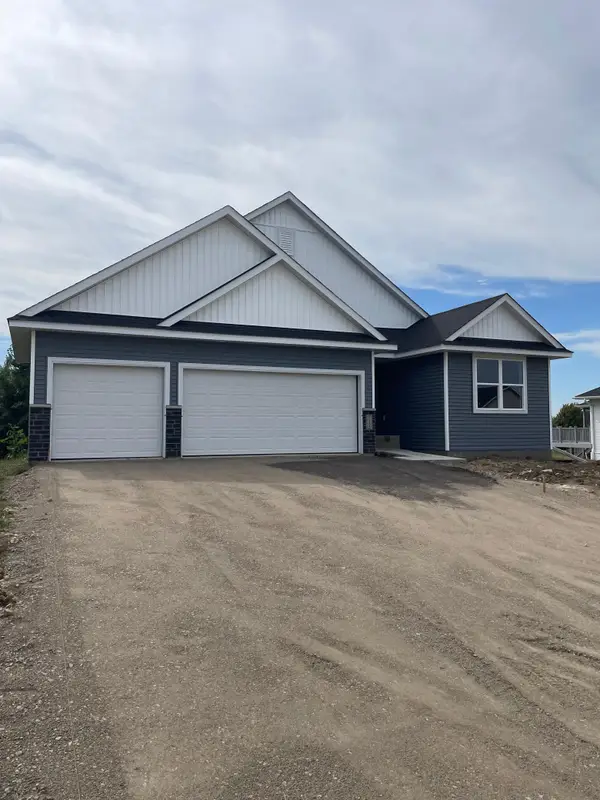 $484,850Active4 beds 3 baths2,883 sq. ft.
1135 Ivy Way, Faribault, MN 55021
MLS# 7143180Listed by: FIELDSTONE REAL ESTATE SPECIALISTS - New
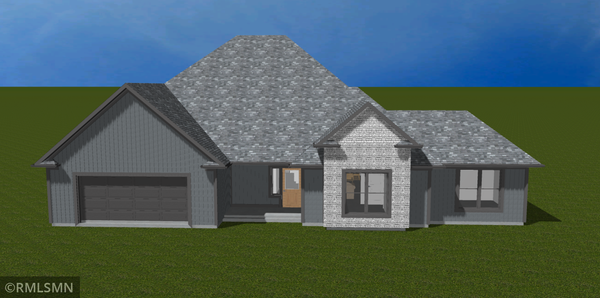 $778,808Active3 beds 2 baths1,883 sq. ft.
3210 Ramsey Street, Faribault, MN 55021
MLS# 7142901Listed by: FITZKE REAL ESTATE - New
 $440,000Active3 beds 2 baths2,400 sq. ft.
23493 Echo Avenue, Faribault, MN 55021
MLS# 267041446Listed by: KELLER WILLIAMS PREFERRED REALTY 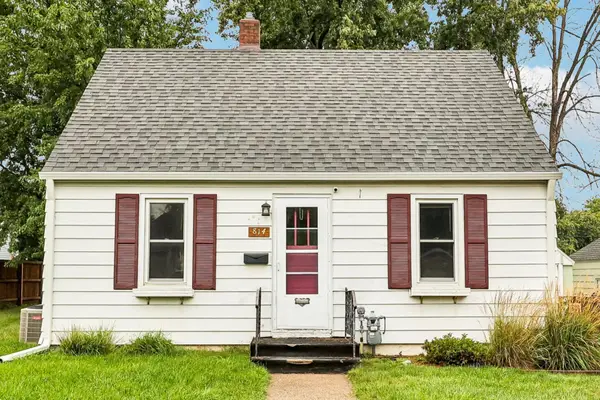 $165,900Pending2 beds 1 baths624 sq. ft.
814 8th Avenue Sw, Faribault, MN 55021
MLS# 7115879Listed by: EDINA REALTY, INC.- New
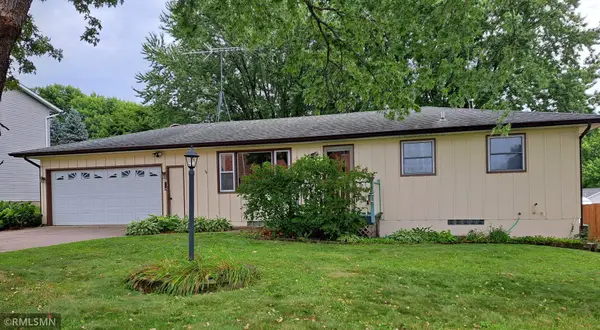 $275,000Active3 beds 2 baths1,504 sq. ft.
1417 Autumn Drive, Faribault, MN 55021
MLS# 7142551Listed by: TANGLETOWN REALTY - New
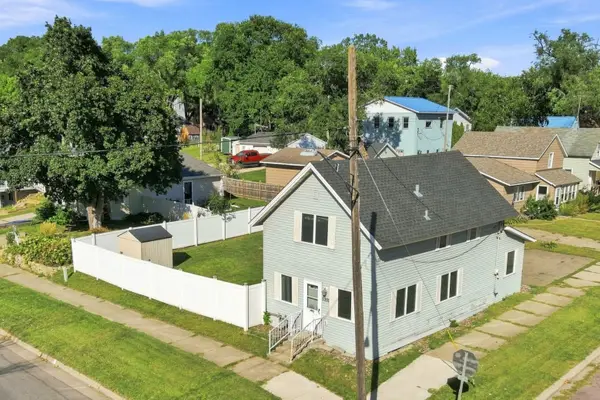 $199,900Active3 beds 2 baths1,584 sq. ft.
1201 2nd Avenue Nw, Faribault, MN 55021
MLS# 7140865Listed by: RE/MAX ADVANTAGE PLUS - New
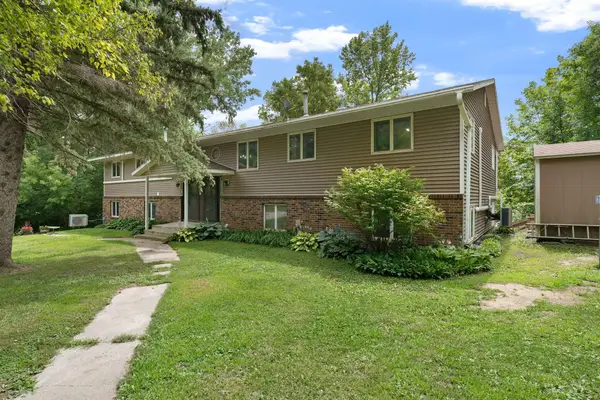 $399,000Active3 beds 2 baths1,880 sq. ft.
6960 French Lake Court, Faribault, MN 55021
MLS# 7141861Listed by: RE/MAX VENTURE - New
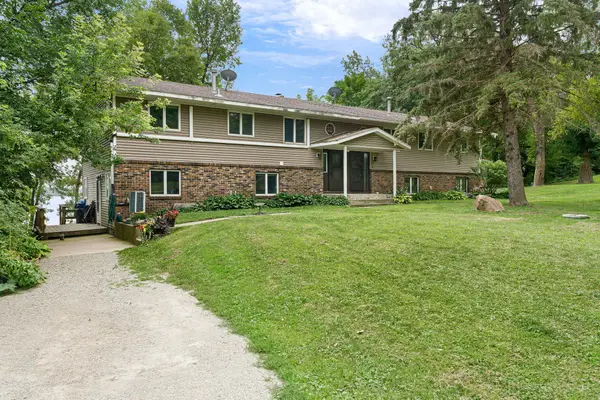 $379,000Active3 beds 2 baths1,938 sq. ft.
6950 French Lake Court, Faribault, MN 55021
MLS# 7141875Listed by: RE/MAX VENTURE - New
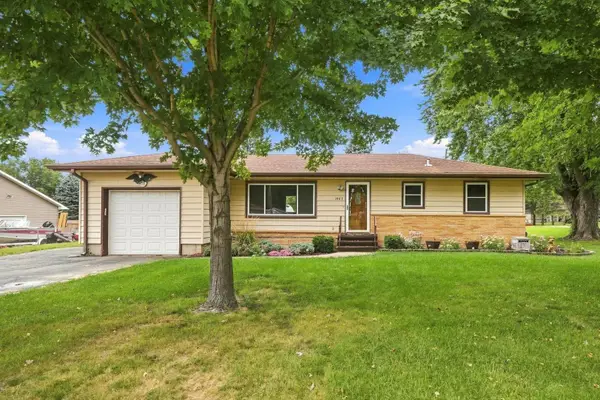 $269,900Active4 beds 2 baths1,964 sq. ft.
1463 Glynview Trail, Faribault, MN 55021
MLS# 7141466Listed by: RE/MAX ADVANTAGE PLUS


Protect your home and budget from life's surprises with an Assurant Home Warranty, backed by a partner that supports you through every step of homeownership. Explore Plans.
©2026 Century 21 Real Estate LLC. All rights reserved. CENTURY 21®, the CENTURY 21 Logo and C21® are service marks owned by Century 21 Real Estate LLC. Century 21 Real Estate LLC fully supports the principles of the Fair Housing Act and the Equal Opportunity Act. Each office is independently owned and operated. Listing information is deemed reliable but not guaranteed accurate.