
533 9th Street Nw, Faribault, MN 55021
Local realty services provided by:CENTURY 21 Brainerd Realty, Inc.
533 9th Street Nw,Faribault, MN 55021
$229,900
- 3 Beds
- 1 Baths
- 1,158 sq. ft.
- Single family
- Active
Listed by: michelle l. jasinski
Office: weichert, realtors- heartland
MLS#:7095963
Source:NSMLS
Price summary
- Price:$229,900
- Price per sq. ft.:$138.83
About this home
Experience the true essence of pride in ownership with this exceptional h Ascend to the upper level, where two additional rooms await, ideal for children, guests, or a home office, providing flexibility for your family's needs. This home also features a brand new water heater and water softener.ome, cherished by the same owner for over six decades. Every inch of this property radiates love and care, showcasing meticulous attention to detail that’s hard to find. Nestled gracefully on a spacious corner lot, this home presents a picturesque setting that welcomes you with open arms. As you approach the property, you're greeted by a vibrant yard adorned with magnificent mature maple and birch trees that provide dappled shade and a backdrop of natural beauty. The beautifully landscaped flower beds burst with color throughout the seasons, while a charming vegetable garden invites you to grow your own produce. Imagine sipping your morning coffee on the delightful front porch, a cozy spot that’s perfect for catching up on the news or simply enjoying the serene morning ambiance. The side patio extends an invitation to unwind after a long day, offering a peaceful space to gather with family and friends. The exterior of the home features a brand new roof and maintenance-free steel siding, combining durability with modern aesthetics. Stepping inside, you'll be enchanted by the warm and inviting atmosphere of the cozy den, complete with a stunning gas fireplace that becomes the heart of the home, perfect for those chilly evenings. The expansive kitchen is a chef’s dream, boasting ample oak cabinetry and generous counter space, making it easy to create family meals and memories together. It flows seamlessly into the formal dining room, which is both open and inviting, setting the stage for delightful gatherings and celebrations. Beyond lies a large living room, providing a comfortable space for relaxation and entertainment. The main level offers a conveniently situated bedroom, a full bathroom, and a laundry room equipped with a brand new washer and dryer, ensuring practical living. Ascend to the upper level, where two additional rooms await, ideal for children, guests, or a home office, providing flexibility for your family's needs. A remarkable feature of this home is the attached oversized two-car garage, which comes complete with a sturdy workbench and plentiful storage. It’s a haven for anyone who loves to tinker or take on DIY projects. Additionally, an extra storage shed lies in the yard, providing ample space for storing larger items such as a lawn mower, snow blower, fish house, trailer, fishing boat, and much more! This beautiful property is the dream home you’ve always envisioned. Don’t miss out on the opportunity to make it your own—call today for a private showing before it slips away!...
Contact an agent
Home facts
- Year built:1889
- Subdivision & Development:Fullers 2nd Add
- Listing ID #:7095963
- Added:91 day(s) ago
- Updated:September 19, 2026 at 12:13 PM
Rooms and interior
- Bedrooms:3
- Total bathrooms:1
- Full bathrooms:1
- Dining Description:Separate/Formal Dining Room
- Bathrooms Description:Main Floor Full Bath
- Kitchen Description:Dishwasher, Microwave, Range, Refrigerator
- Basement:Yes
- Basement Description:Block, Partial, Storage Space, Unfinished
- Living area:1,158 sq. ft.
Heating and cooling
- Cooling:Central Air
- Heating:Fireplace(s), Forced Air
- Central air:Yes
Structure and exterior
- Roof:Age 8 Years or Less, Asphalt, Pitched
- Year built:1889
- Building area:1,158 sq. ft.
- Lot area:0.25 Acres
- Lot Features:Corner Lot
- Levels:1 1/2 Story
Utilities
- Water:City Water - Connected
- Sewer:City Sewer - Connected
Finances and disclosures
- Price:$229,900
- Price per sq. ft.:$138.83
- Tax amount:$2,216 (2026)
Features and amenities
- Appliances:Microwave, Range, Refrigerator, Washer
- Laundry features:Dryer, Washer
Parking
- Parking description:Asphalt, Attached Garage, Concrete, Garage Door Opener, Storage
- Garage:Yes
- Garage spaces:2
New listings near 533 9th Street Nw
- New
 $257,500Active2 beds 2 baths1,379 sq. ft.
2445 Birn Hill Drive, Faribault, MN 55021
MLS# 7146502Listed by: EDINA REALTY, INC. - Open Sun, 11am to 1pmNew
 $255,000Active4 beds 2 baths1,819 sq. ft.
627 5th Street Nw, Faribault, MN 55021
MLS# 7143128Listed by: EDINA REALTY, INC. - New
 $324,900Active6 beds 3 baths4,326 sq. ft.
504 7th Street Nw, Faribault, MN 55021
MLS# 7144168Listed by: WEICHERT, REALTORS- HEARTLAND - New
 $450,000Active24 Acres
TBD Farwell Path, Faribault, MN 55021
MLS# 267041476Listed by: BERKSHIRE HATHAWAY HOME SERVICES ADVANTAGE REAL ESTATE - New
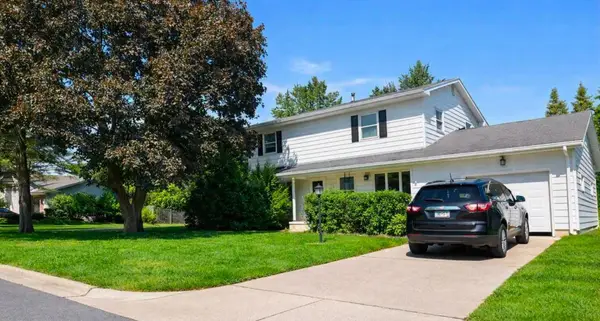 $303,900Active4 beds 3 baths2,622 sq. ft.
1518 6th Street Sw, Faribault, MN 55021
MLS# 7144209Listed by: NATIONAL REALTY GUILD - Open Sat, 10:30am to 12pmNew
 $199,900Active2 beds 2 baths1,060 sq. ft.
416 3rd Street Ne, Faribault, MN 55021
MLS# 7143542Listed by: SET APART REALTY - New
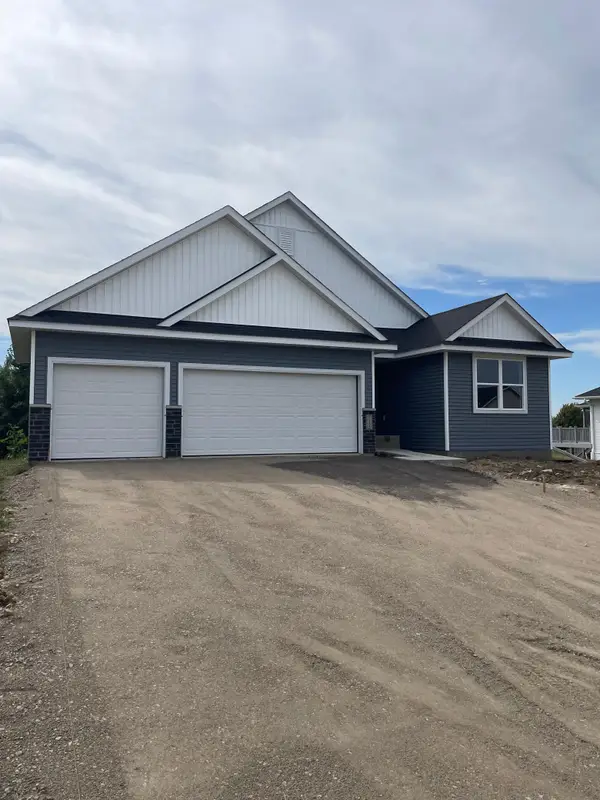 $484,850Active4 beds 3 baths2,883 sq. ft.
1135 Ivy Way, Faribault, MN 55021
MLS# 7143180Listed by: FIELDSTONE REAL ESTATE SPECIALISTS - New
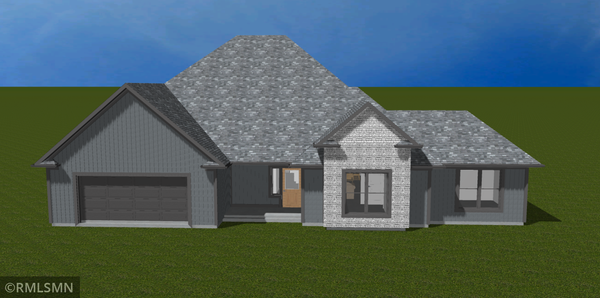 $778,808Active3 beds 2 baths1,883 sq. ft.
3210 Ramsey Street, Faribault, MN 55021
MLS# 7142901Listed by: FITZKE REAL ESTATE - New
 $440,000Active3 beds 2 baths2,400 sq. ft.
23493 Echo Avenue, Faribault, MN 55021
MLS# 267041446Listed by: KELLER WILLIAMS PREFERRED REALTY 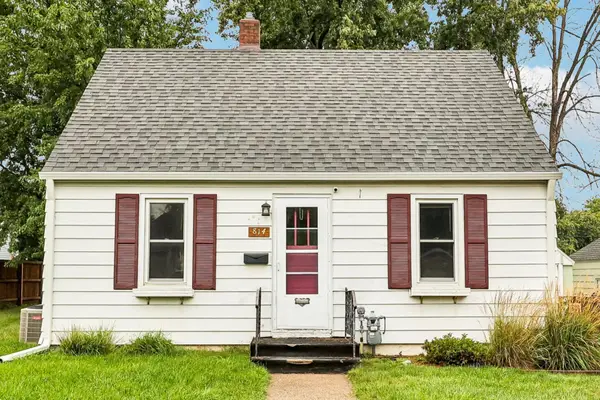 $165,900Pending2 beds 1 baths624 sq. ft.
814 8th Avenue Sw, Faribault, MN 55021
MLS# 7115879Listed by: EDINA REALTY, INC.


Protect your home and budget from life's surprises with an Assurant Home Warranty, backed by a partner that supports you through every step of homeownership. Explore Plans.
©2026 Century 21 Real Estate LLC. All rights reserved. CENTURY 21®, the CENTURY 21 Logo and C21® are service marks owned by Century 21 Real Estate LLC. Century 21 Real Estate LLC fully supports the principles of the Fair Housing Act and the Equal Opportunity Act. Each office is independently owned and operated. Listing information is deemed reliable but not guaranteed accurate.