
18691 Dylan Drive, Farmington, MN 55024
Local realty services provided by:CENTURY 21 FM Realty
18691 Dylan Drive,Farmington, MN 55024
$415,000
- 3 Beds
- 2 Baths
- 2,308 sq. ft.
- Single family
- Coming Soon
Listed by: sheryl petrashek, stefan petrashek
Office: re/max results
MLS#:7141512
Source:NSMLS
Price summary
- Price:$415,000
- Price per sq. ft.:$164.16
About this home
Welcome to this immaculate, fully updated split-entry home in Farmington! Offering 1,264 a recently finished walkout lower level, this turn-key property seamlessly blends modern design with functional living. Low-maintenance vinyl siding, gutters, nice landscaping, paver patio and a fully fenced, flat backyard offer incredible curb appeal and exceptional outdoor usability.
Step inside to a bright, spacious foyer featuring luxury vinyl plank (LVP) flooring, a side-light window, and a transom window above the front door that floods the entrance with natural light. A striking waterfall-style staircase welcomes you to the main level, where soaring vaulted ceilings and medium-tone LVP flooring extend across the open living room, dining area, and kitchen. The sunlit living room features a large picture window framing peaceful backyard views. Adjacent to the living area, the dining room boasts a stylish light fixture and a sliding glass door ready for a future deck.
The heart of the home is the stunning kitchen, highlighted by vaulted ceilings, custom window over the sink, crisp white cabinetry, and a contrasting light blue center island. Custom concrete finished countertops and modern stainless steel appliances, including a flat-top range, built-in microwave, and refrigerator with door ice/water. This kitchen is sure to please the chef in the family! Adjoining dinette area with a classic bay window and overhead fixture offers flexible space for casual dining, a home office, or a main-floor playroom.
The primary bedroom showcases LVP flooring, a dual-pane window, ceiling fan, direct access to the full bath, and a generous walk-in closet with custom shelving. The main bath features tile flooring, an oversized jetted tub with tile surround, a separate stand-up shower, and updated fixtures. A spacious second bedroom on this level includes dual-pane windows, LVP flooring, and ample closet storage.
The recently finished walkout lower level impresses with recessed lighting, daylight windows, LVP flooring, and a dedicated carpeted zone perfect for a playroom, or media center. A third bedroom features neutral carpet, daylight window, and a large walk-in closet, served by a modern full bath with a sliding glass tub enclosure. Step out to your private paver patio and expansive fenced yard, just one block from Lake Julia Park’s trails, pond, and playground, with easy access to local shopping and routes....
Contact an agent
Home facts
- Year built:2003
- Subdivision & Development:Meadow Creek 2nd Add
- Listing ID #:7141512
- Updated:September 14, 2026 at 07:53 PM
Rooms and interior
- Bedrooms:3
- Total bathrooms:2
- Full bathrooms:2
- Bathrooms Description:Full Basement, Jetted Tub, Main Floor Full Bath, Separate Shower and Tub
- Kitchen Description:Dishwasher, Disposal, Microwave, Range, Refrigerator, Stainless Steel Appliances
- Basement:Yes
- Basement Description:Block, Daylight / Lookout Windows, Drain Tiled, Finished, Full, Sump Pump, Walkout
- Living area:2,308 sq. ft.
Heating and cooling
- Cooling:Central Air
- Heating:Forced Air
- Central air:Yes
Structure and exterior
- Roof:Age Over 8 Years, Asphalt
- Year built:2003
- Building area:2,308 sq. ft.
- Lot area:0.23 Acres
- Lot Features:Tree Coverage - Light
- Levels:Bi/Split Level
Utilities
- Water:City Water - Connected
- Sewer:City Sewer - Connected
Finances and disclosures
- Price:$415,000
- Price per sq. ft.:$164.16
- Tax amount:$4,682 (2026)
Features and amenities
- Appliances:Disposal, Microwave, Range, Refrigerator, Stainless Steel Appliances, Washer
- Laundry features:Dryer, Washer
- Amenities:Air-To-Air Exchanger, Gas Water Heater
Parking
- Parking description:Attached Garage
- Garage:Yes
- Garage spaces:2
New listings near 18691 Dylan Drive
- Coming SoonOpen Sat, 12 to 2pm
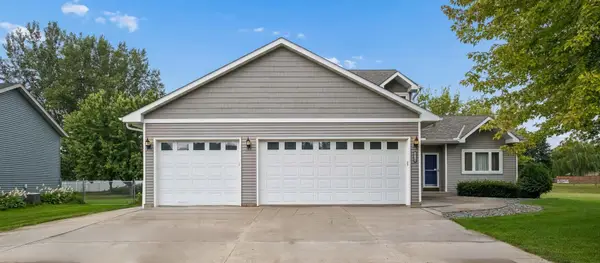
 $479,000Coming Soon5 beds 3 baths2,858 sq. ft.
19824 Embers Avenue, Farmington, MN 55024
MLS# 7140006Listed by: KELLER WILLIAMS SELECT REALTY - Coming Soon
 $475,000Coming Soon4 beds 4 baths
19215 English Avenue, Farmington, MN 55024
MLS# 7142937Listed by: EDINA REALTY, INC. - Coming Soon
 $375,000Coming Soon4 beds 2 baths1,930 sq. ft.
711 12th Street, Farmington, MN 55024
MLS# 7141085Listed by: KELLER WILLIAMS SELECT REALTY - Coming SoonOpen Fri, 4 to 6pm
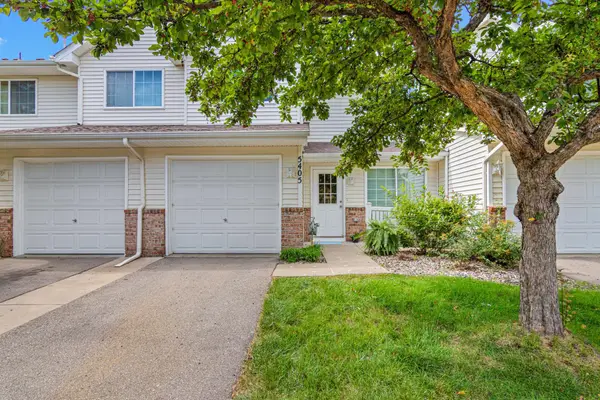 $220,000Coming Soon2 beds 2 baths1,175 sq. ft.
5405 206th Street W #109, Farmington, MN 55024
MLS# 7139809Listed by: REAL BROKER, LLC - New
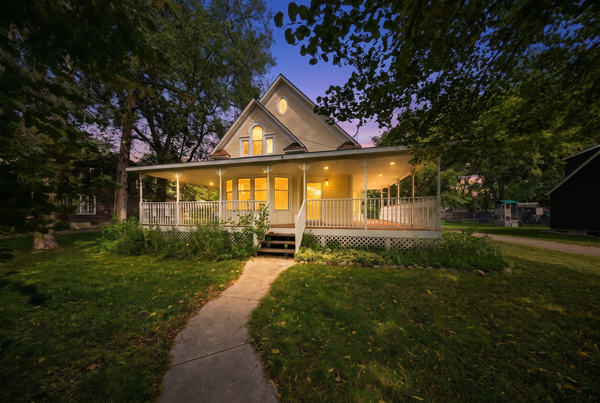 $375,000Active5 beds 2 baths2,850 sq. ft.
317 8th Street, Farmington, MN 55024
MLS# 7140012Listed by: EXP REALTY - New
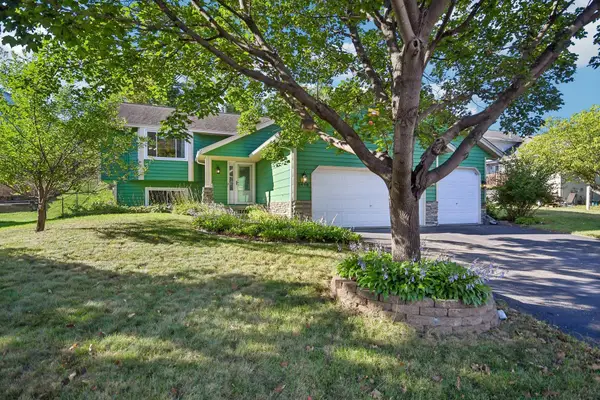 $375,000Active3 beds 2 baths1,785 sq. ft.
5448 187th Street W, Farmington, MN 55024
MLS# 7143196Listed by: LPT REALTY, LLC - New
 $618,900Active3 beds 3 baths2,490 sq. ft.
1764 Spruce Street, Farmington, MN 55024
MLS# 7143118Listed by: KELLER WILLIAMS REALTY INTEGRITY - New
 $465,000Active2 beds 2 baths1,559 sq. ft.
21680 Eckert Way, Farmington, MN 55024
MLS# 7143159Listed by: KELLER WILLIAMS REALTY INTEGRITY LAKES - New
 $192,818Active2 beds 2 baths992 sq. ft.
818 9th Street, Farmington, MN 55024
MLS# 7142679Listed by: ASSOCIATED, REALTORS


Protect your home and budget from life's surprises with an Assurant Home Warranty, backed by a partner that supports you through every step of homeownership. Explore Plans.
©2026 Century 21 Real Estate LLC. All rights reserved. CENTURY 21®, the CENTURY 21 Logo and C21® are service marks owned by Century 21 Real Estate LLC. Century 21 Real Estate LLC fully supports the principles of the Fair Housing Act and the Equal Opportunity Act. Each office is independently owned and operated. Listing information is deemed reliable but not guaranteed accurate.