
317 8th Street, Farmington, MN 55024
Local realty services provided by:CENTURY 21 First Realty, Inc.
Listed by: bryce schuenke
Office: exp realty
MLS#:7140012
Source:NSMLS
Price summary
- Price:$375,000
- Price per sq. ft.:$119.96
About this home
Built in 1915, this home doesn't lack character or space! It has an impressive five-bedrooms, two-bathrooms with 2,850 finished square feet, original hardwood floors, and original millwork throughout. A covered porch wraps across the front of the home and adds the warmth and nostalgia of an early 1900s farmhouse. The main floor holds the primary bedroom, formal dining room, living room, family room, kitchen, and laundry — full one-level living in a home of this age and size, which doesn't come up often. Upstairs you’ll find four more bedrooms and the second full bathroom. With this age of a home, you don’t always find forced air, but this one has it with a furnace & central air conditioning. While a garage is no longer standing, the concrete pad is still in place if you want to rebuild on it. You’ll find this large .628 acre city lot has all the backyard space you’ll need. Highway 3 and Highway 50 are both minutes out, with downtown Farmington, restaurants, and hardware stores nearby.
Contact an agent
Home facts
- Year built:1915
- Listing ID #:7140012
- Added:1 day(s) ago
- Updated:September 14, 2026 at 08:01 PM
Rooms and interior
- Bedrooms:5
- Total bathrooms:2
- Full bathrooms:2
- Dining Description:Informal Dining Room, Living/Dining Room, Separate/Formal Dining Room
- Bathrooms Description:Main Floor Full Bath, Upper Level Full Bath
- Kitchen Description:Dishwasher, Microwave, Range, Refrigerator, Stainless Steel Appliances
- Basement:Yes
- Basement Description:Crawl Space, Partial, Unfinished
- Living area:2,850 sq. ft.
Heating and cooling
- Cooling:Central Air
- Heating:Baseboard, Forced Air
- Central air:Yes
Structure and exterior
- Roof:Age Over 8 Years, Asphalt
- Year built:1915
- Building area:2,850 sq. ft.
- Lot area:0.63 Acres
- Lot Features:Irregular Lot, Tree Coverage - Medium
- Levels:2 Story
Utilities
- Water:City Water - Connected
- Sewer:City Sewer - Connected
Finances and disclosures
- Price:$375,000
- Price per sq. ft.:$119.96
- Tax amount:$4,922 (2026)
Features and amenities
- Appliances:Microwave, Range, Refrigerator, Stainless Steel Appliances, Washer
- Laundry features:Dryer, Washer
Parking
- Parking description:Asphalt
New listings near 317 8th Street
- Coming Soon
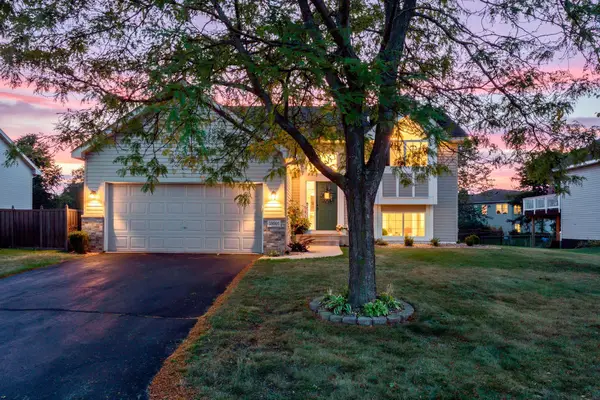 $415,000Coming Soon3 beds 2 baths2,308 sq. ft.
18691 Dylan Drive, Farmington, MN 55024
MLS# 7141512Listed by: RE/MAX RESULTS - Coming SoonOpen Sat, 12 to 2pm
 $479,000Coming Soon5 beds 3 baths2,858 sq. ft.
19824 Embers Avenue, Farmington, MN 55024
MLS# 7140006Listed by: KELLER WILLIAMS SELECT REALTY - Coming Soon
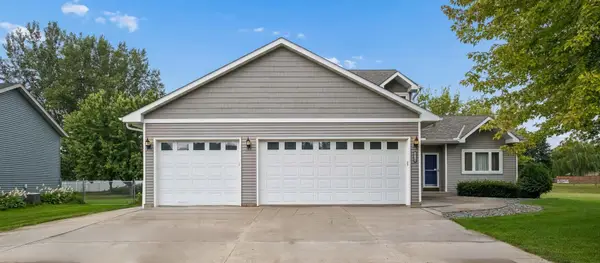 $475,000Coming Soon4 beds 4 baths
19215 English Avenue, Farmington, MN 55024
MLS# 7142937Listed by: EDINA REALTY, INC. - Coming Soon
 $375,000Coming Soon4 beds 2 baths1,930 sq. ft.
711 12th Street, Farmington, MN 55024
MLS# 7141085Listed by: KELLER WILLIAMS SELECT REALTY - Coming SoonOpen Fri, 4 to 6pm
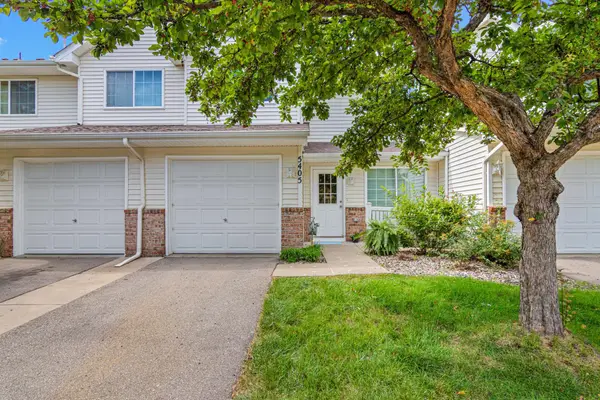 $220,000Coming Soon2 beds 2 baths1,175 sq. ft.
5405 206th Street W #109, Farmington, MN 55024
MLS# 7139809Listed by: REAL BROKER, LLC - New
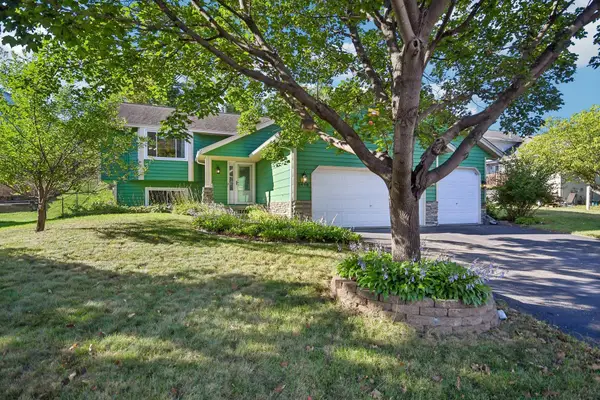 $375,000Active3 beds 2 baths1,785 sq. ft.
5448 187th Street W, Farmington, MN 55024
MLS# 7143196Listed by: LPT REALTY, LLC - New
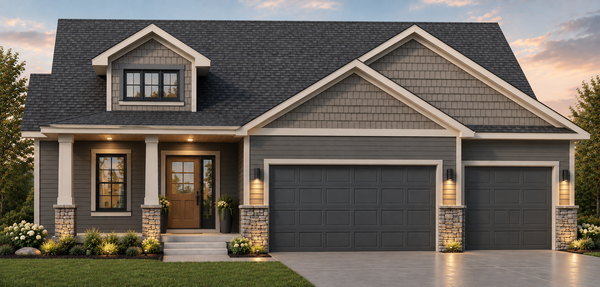 $618,900Active3 beds 3 baths2,490 sq. ft.
1764 Spruce Street, Farmington, MN 55024
MLS# 7143118Listed by: KELLER WILLIAMS REALTY INTEGRITY - New
 $465,000Active2 beds 2 baths1,559 sq. ft.
21680 Eckert Way, Farmington, MN 55024
MLS# 7143159Listed by: KELLER WILLIAMS REALTY INTEGRITY LAKES - New
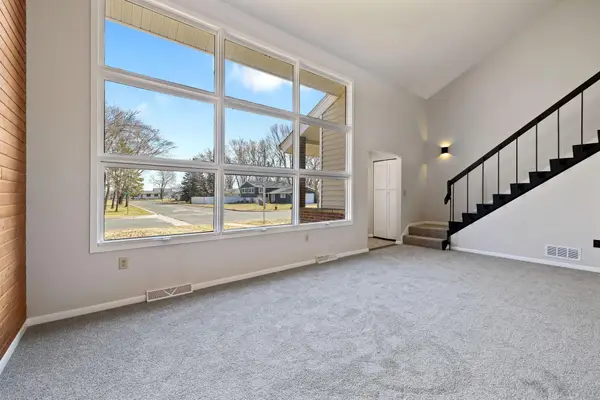 $192,818Active2 beds 2 baths992 sq. ft.
818 9th Street, Farmington, MN 55024
MLS# 7142679Listed by: ASSOCIATED, REALTORS


Protect your home and budget from life's surprises with an Assurant Home Warranty, backed by a partner that supports you through every step of homeownership. Explore Plans.
©2026 Century 21 Real Estate LLC. All rights reserved. CENTURY 21®, the CENTURY 21 Logo and C21® are service marks owned by Century 21 Real Estate LLC. Century 21 Real Estate LLC fully supports the principles of the Fair Housing Act and the Equal Opportunity Act. Each office is independently owned and operated. Listing information is deemed reliable but not guaranteed accurate.