
19366 Crimson Way, Farmington, MN 55024
Local realty services provided by:CENTURY 21 Moline Realty, Inc
Upcoming open houses
- Sat, Nov 0710:00 am - 12:00 pm
Listed by: sara r melby, thea velic
Office: exp realty
MLS#:7168981
Source:NSMLS
Price summary
- Price:$439,000
- Price per sq. ft.:$212.9
- Monthly HOA dues:$32.67
About this home
Bright, beautifully finished, and with a backyard that feels a little more private than expected, 19366 Crimson Way is an easy one to feel at home in. Built in 2023 as a former model, this 3 bedroom + office, 3 bath home is filled with natural light, extra windows, upgraded lighting, and warm, comfortable spaces designed for everyday living. The kitchen sits at the heart of it all with generous cabinetry, abundant workspace, and an oversized island made for gathering. Upstairs, the office, a versatile bonus room and all 3 bedrooms are conveniently located together, including a spacious primary suite. Out back, the walkout opens to an oversized concrete patio and a fully fenced, landscaped yard with irrigation. With no immediate neighbors behind and a walking path beyond the yard, there’s an added sense of openness and privacy that’s hard to find. Blinds, window treatments, gutters, washer + dryer, and the finishing touches are already here, simply move in and enjoy.
Contact an agent
Home facts
- Year built:2023
- Subdivision & Development:Fairhill Estate At North Creek 6th Add
- Listing ID #:7168981
- Added:2 day(s) ago
- Updated:November 07, 2026 at 01:41 PM
Rooms and interior
- Bedrooms:3
- Total bathrooms:3
- Full bathrooms:1
- Half bathrooms:1
- Dining Description:Kitchen/Dining Room, Living/Dining Room
- Bathrooms Description:Bathroom Ensuite, Main Floor 1/2 Bath, Upper Level Full Bath
- Kitchen Description:Dishwasher, Microwave, Range, Refrigerator
- Living area:2,062 sq. ft.
Heating and cooling
- Cooling:Central Air
- Heating:Forced Air
- Central air:Yes
Structure and exterior
- Roof:Age 8 Years or Less
- Year built:2023
- Building area:2,062 sq. ft.
- Lot area:0.12 Acres
- Levels:2 Story
Utilities
- Water:City Water - Connected
- Sewer:City Sewer - Connected
Finances and disclosures
- Price:$439,000
- Price per sq. ft.:$212.9
- Tax amount:$5,676 (2026)
Features and amenities
- Appliances:Microwave, Range, Refrigerator, Washer
- Laundry features:Dryer, Washer
Parking
- Parking description:Attached Garage
- Garage:Yes
- Garage spaces:2
New listings near 19366 Crimson Way
- New
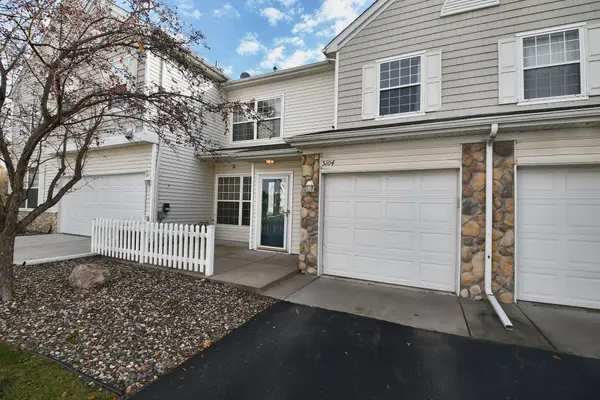 $211,500Active2 beds 2 baths1,232 sq. ft.
5104 Oriole Drive, Farmington, MN 55024
MLS# 7170380Listed by: EWING REAL ESTATE GROUP - New
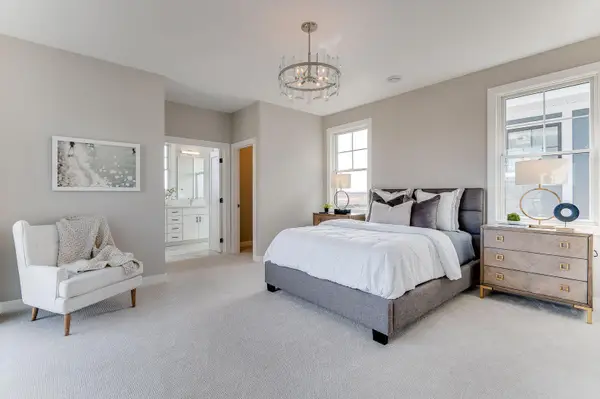 $585,000Active3 beds 2 baths1,923 sq. ft.
21631 Ellsworth Way, Farmington, MN 55024
MLS# 7170141Listed by: KELLER WILLIAMS REALTY INTEGRITY LAKES - New
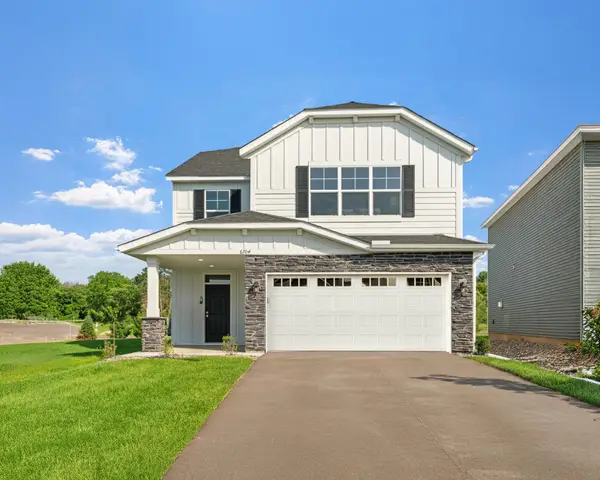 $419,900Active4 beds 3 baths2,425 sq. ft.
4401 223rd Street W, Farmington, MN 55024
MLS# 7169398Listed by: CAPSTONE REALTY, LLC - New
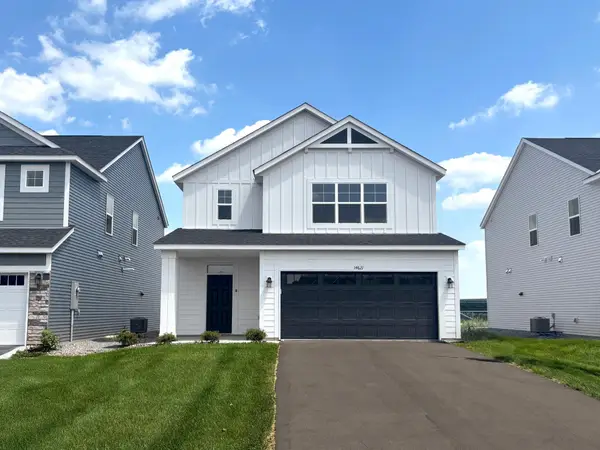 $389,900Active3 beds 3 baths2,087 sq. ft.
4409 223rd Street W, Farmington, MN 55024
MLS# 7169300Listed by: CAPSTONE REALTY, LLC - New
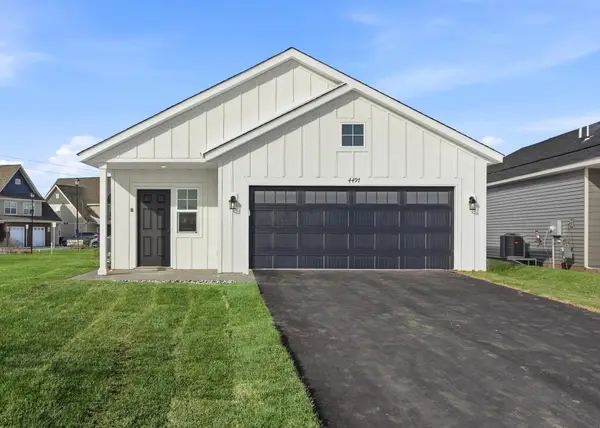 $354,900Active3 beds 2 baths1,373 sq. ft.
4433 223rd Street W, Farmington, MN 55024
MLS# 7169335Listed by: CAPSTONE REALTY, LLC - New
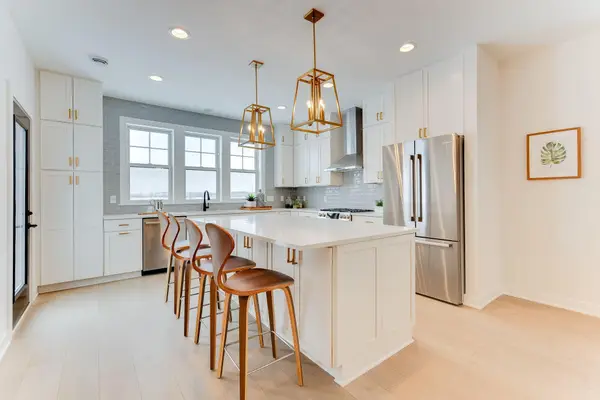 $425,000Active2 beds 2 baths1,288 sq. ft.
5265 216th Street W, Farmington, MN 55024
MLS# 7169017Listed by: KELLER WILLIAMS REALTY INTEGRITY LAKES - New
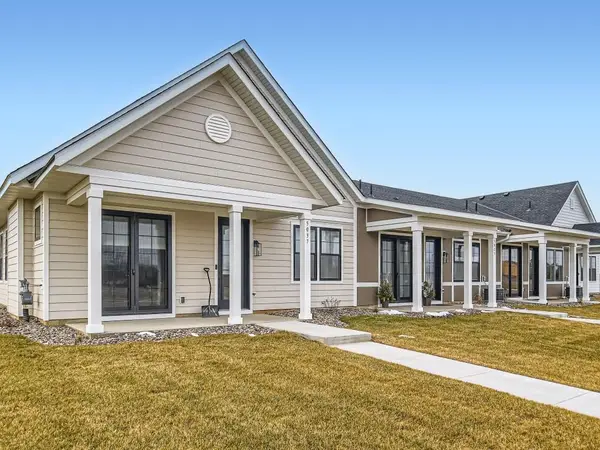 $345,000Active2 beds 2 baths1,178 sq. ft.
5165 216th Street W, Farmington, MN 55024
MLS# 7168858Listed by: KELLER WILLIAMS REALTY INTEGRITY LAKES - New
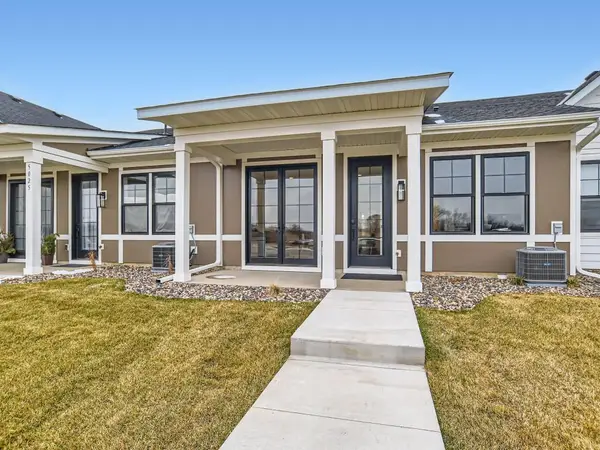 $345,000Active2 beds 2 baths1,178 sq. ft.
5177 216th Street W, Farmington, MN 55024
MLS# 7168851Listed by: KELLER WILLIAMS REALTY INTEGRITY LAKES - Open Sat, 12 to 4pmNew
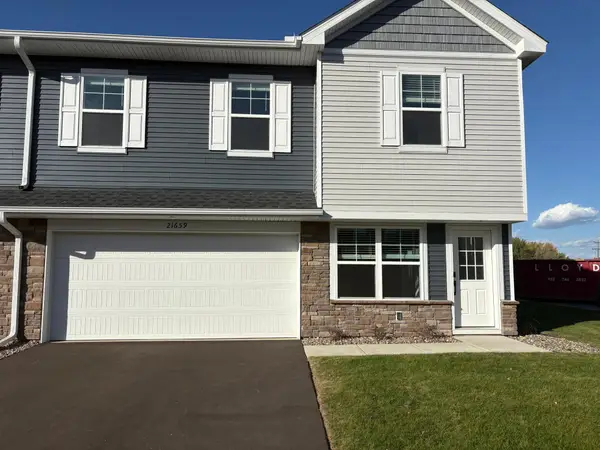 $294,990Active3 beds 3 baths1,800 sq. ft.
21659 Magnolia Way, Farmington, MN 55024
MLS# 7168677Listed by: LENNAR SALES CORP


Protect your home and budget from life's surprises with an Assurant Home Warranty, backed by a partner that supports you through every step of homeownership. Explore Plans.
©2026 Century 21 Real Estate LLC. All rights reserved. CENTURY 21®, the CENTURY 21 Logo and C21® are service marks owned by Century 21 Real Estate LLC. Century 21 Real Estate LLC fully supports the principles of the Fair Housing Act and the Equal Opportunity Act. Each office is independently owned and operated. Listing information is deemed reliable but not guaranteed accurate.